
1903 N Barnes Street, Plant City, FL 33563
Local realty services provided by:Better Homes and Gardens Real Estate Thomas Group
Listed by: angelo dass
Office: redfin corporation
MLS#:TB8540802
Source:MFRMLS
Price summary
- Price:$255,000
- Price per sq. ft.:$248.3
About this home
This updated 2-bedroom, 1-bathroom home in Plant City offers real peace of mind with all the major, expensive infrastructure already taken care of. It features a brand-new roof, updated plumbing, a new water softener system, mini-split AC units, and installed solar panels to keep monthly utility bills low.
Inside, fresh flooring runs throughout a bright, comfortable open living and dining area. The kitchen is outfitted with sleek stainless steel appliances, clean modern countertops, and plenty of cabinet space. Both bedrooms are well-sized, complete with freshly renovated guest room closets for easy organization. The primary bedroom is notably spacious, easily fitting a king-sized bed alongside a dedicated home office desk or cozy reading nook.
Outside, you get a large, private yard with endless space for gardening, entertaining, or enjoying the Florida sunshine. Located at 1903 N Barnes Street, you're just minutes from local parks, schools, downtown, and major highways for an easy commute.
It’s an energy-efficient, move-in-ready home where the heavy lifting is already done. Reach out to schedule your tour today!...
Contact an agent
Home facts
- Year built:1952
- Subdivision & Development:HILLSBORO PARK
- Listing ID #:TB8540802
- Added:36 day(s) ago
- Updated:September 30, 2026 at 03:08 AM
Rooms and interior
- Bedrooms:2
- Total bathrooms:1
- Full bathrooms:1
- Flooring:Laminate
- Dining Description:Living Room/Dining Room Combo
- Kitchen Description:Dishwasher, Microwave, Range, Refrigerator, Solid Surface Counters, Water Softener
- Bedroom Description:Primary Bedroom Main Floor
- Basement Description:Crawlspace
- Living area:964 sq. ft.
Heating and cooling
- Cooling:Mini-Split Unit(s)
- Heating:Electric
Structure and exterior
- Roof:Shingle
- Year built:1952
- Building area:964 sq. ft.
- Lot area:0.2 Acres
- Lot Features:Landscaped
- Architectural Style:Bungalow
- Construction Materials:Vinyl Siding
- Exterior Features:Covered Porch/Patio, Front Porch, Private Mailbox, Rear Porch, Screened
- Levels:1 Story
Schools
- High school:Plant City-HB
- Middle school:Tomlin-HB
- Elementary school:Wilson Elementary School-HB
Utilities
- Water:Public, Water Connected
- Sewer:Public, Public Sewer, Sewer Connected
Finances and disclosures
- Price:$255,000
- Price per sq. ft.:$248.3
- Tax amount:$3,073 (2025)
Features and amenities
- Appliances:Dishwasher, Electric Water Heater, Microwave, Range, Refrigerator, Water Softener
- Laundry features:Electric Dryer Hookup, Inside
- Amenities:Ceiling Fans(s), Living Room/Dining Room Combo, Open Floorplan, Primary Bedroom Main Floor, Solid Surface Counters
- Pool features:Public Pool
Parking
- Parking description:Open
 The information being provided by Stellar Mls is for the consumer's personal, non-commercial use and may not be used for any purpose other than to identify prospective properties consumer may be interested in purchasing. Any information relating to real estate for sale referenced on this web site comes from the Internet Data Exchange (IDX) program of the Stellar Mls. Better Homes and Gardens Real Estate Thomas Group is not a Multiple Listing Service (MLS), nor does it offer MLS access. This website is a service of Better Homes and Gardens Real Estate Thomas Group, a broker participant of Stellar Mls. This web site may reference real estate listing(s) held by a brokerage firm other than the broker and/or agent who owns this web site.
The accuracy of all information, regardless of source, including but not limited to open house information, square footages and lot sizes, is deemed reliable but not guaranteed and should be personally verified through personal inspection by and/or with the appropriate professionals. The data contained herein is copyrighted by Stellar Mls and is protected by all applicable copyright laws. Any unauthorized dissemination of this information is in violation of copyright laws and is strictly prohibited.
Properties in listings may have been sold or may no longer be available.
Copyright 2026 Stellar Mls. All rights reserved.
The information being provided by Stellar Mls is for the consumer's personal, non-commercial use and may not be used for any purpose other than to identify prospective properties consumer may be interested in purchasing. Any information relating to real estate for sale referenced on this web site comes from the Internet Data Exchange (IDX) program of the Stellar Mls. Better Homes and Gardens Real Estate Thomas Group is not a Multiple Listing Service (MLS), nor does it offer MLS access. This website is a service of Better Homes and Gardens Real Estate Thomas Group, a broker participant of Stellar Mls. This web site may reference real estate listing(s) held by a brokerage firm other than the broker and/or agent who owns this web site.
The accuracy of all information, regardless of source, including but not limited to open house information, square footages and lot sizes, is deemed reliable but not guaranteed and should be personally verified through personal inspection by and/or with the appropriate professionals. The data contained herein is copyrighted by Stellar Mls and is protected by all applicable copyright laws. Any unauthorized dissemination of this information is in violation of copyright laws and is strictly prohibited.
Properties in listings may have been sold or may no longer be available.
Copyright 2026 Stellar Mls. All rights reserved.New listings near 1903 N Barnes Street
- Coming Soon
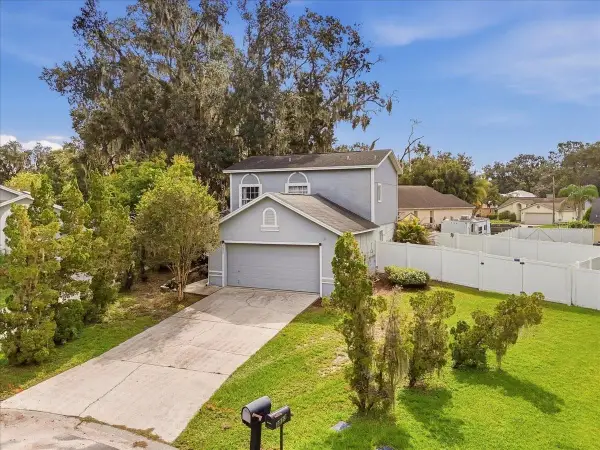 $349,000Coming Soon3 beds 3 baths1,260 sq. ft.
3824 Creek Way Court, PLANT CITY, FL 33563
MLS# L4965268Listed by: REMAX EXPERTS - Coming Soon
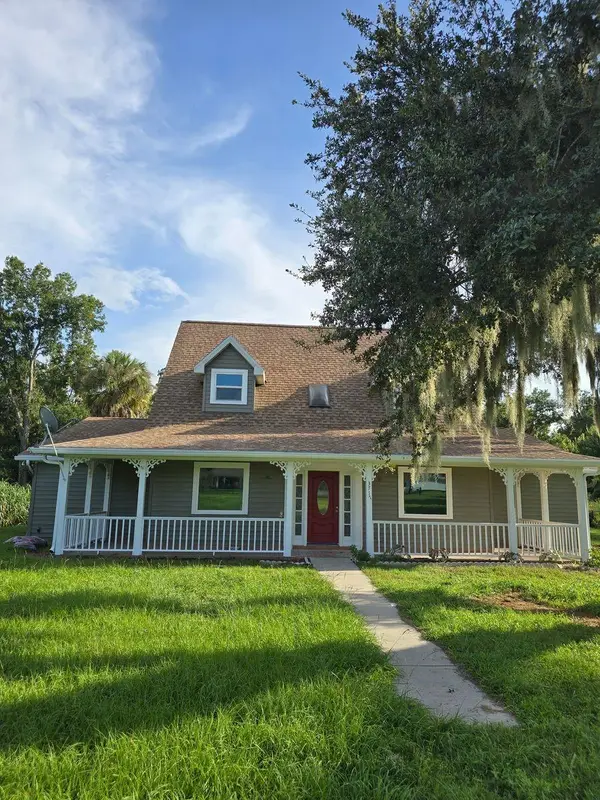 $599,975Coming Soon4 beds 3 baths3,360 sq. ft.
3717 Futch Loop, PLANT CITY, FL 33566
MLS# TB8549518Listed by: REALTY ADVISOR EXPERTS - Coming Soon
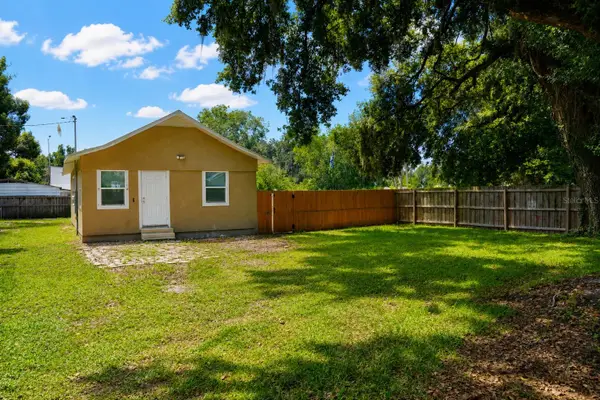 $240,000Coming Soon2 beds 1 baths800 sq. ft.
2503 N Wilder Loop, PLANT CITY, FL 33565
MLS# TB8549223Listed by: HOME PRIME REALTY LLC - New
 $639,000Active5.07 Acres
6513 S County Line Road, PLANT CITY, FL 33567
MLS# TB8553426Listed by: DIVINE ESTATES REALTY LLC - New
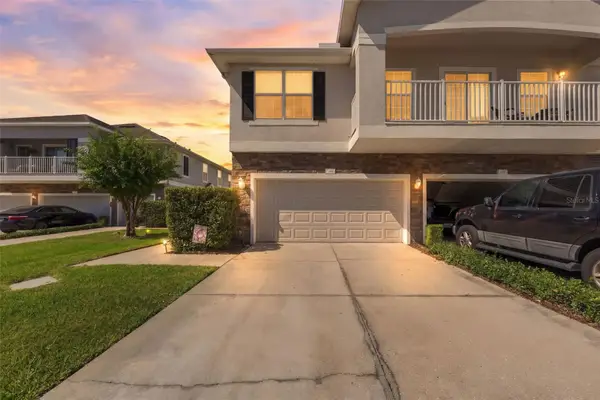 $250,000Active3 beds 3 baths1,805 sq. ft.
2333 Tanbark Ridge Place, PLANT CITY, FL 33563
MLS# TB8553192Listed by: OFFERPAD BROKERAGE FL, LLC - New
 $1,280,000Active0.58 Acres
1603 James L Redman Parkway, PLANT CITY, FL 33563
MLS# TB8552836Listed by: BRIDGMON REALTY - New
 $329,000Active3 beds 3 baths1,560 sq. ft.
4611 Hidden Farm Drive, PLANT CITY, FL 33565
MLS# TB8553160Listed by: D R HORTON REALTY OF TAMPA LLC - New
 $474,740Active4 beds 3 baths3,313 sq. ft.
4407 Hidden Farm Drive, PLANT CITY, FL 33565
MLS# TB8553168Listed by: D R HORTON REALTY OF TAMPA LLC - New
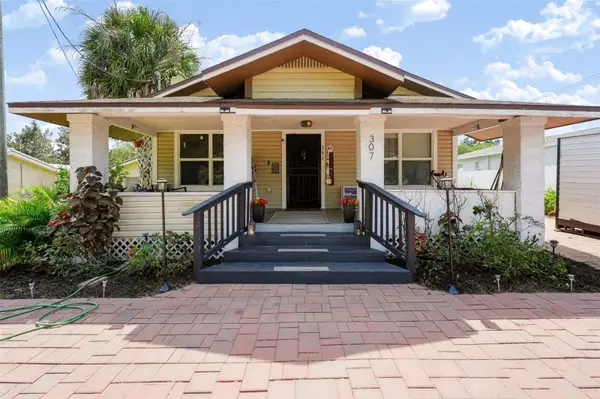 $285,000Active3 beds 1 baths1,260 sq. ft.
307 W Cherry Street, PLANT CITY, FL 33563
MLS# TB8550968Listed by: DALTON WADE INC - New
 $314,900Active3 beds 2 baths1,511 sq. ft.
4317 Barret Avenue, PLANT CITY, FL 33566
MLS# O6443118Listed by: ENTERA REALTY LLC


Protect your home and budget from life's surprises with an Assurant Home Warranty, backed by a partner that supports you through every step of homeownership. Explore Plans.
© 2026 Better Homes and Gardens Real Estate LLC. An Anywhere Real Estate company. All rights reserved. Better Homes and Gardens® Real Estate is a registered trademark owned by Meredith Operations Corporation, licensed to Better Homes and Gardens Real Estate LLC and used with permission. Better Homes and Gardens Real Estate LLC fully supports the principles of the Fair Housing Act and the Equal Opportunity Act. Listing information is deemed reliable but is not guaranteed accurate.
Each office is independently owned and operated.
Any services or products provided by third parties are not provided by, affiliated with or related to Better Homes and Gardens Real Estate LLC, or its affiliated companies.