
2113 Oakview Lane, Plant City, FL 33566
Local realty services provided by:Better Homes and Gardens Real Estate Atchley Properties
2113 Oakview Lane,Plant City, FL 33566
$205,000
- 3 Beds
- 1 Baths
- - sq. ft.
- Single family
- Sold
Listed by: tony baroni
Office: keller williams suburban tampa
MLS#:TB8528085
Source:MFRMLS
Sorry, we are unable to map this address
Price summary
- Price:$205,000
About this home
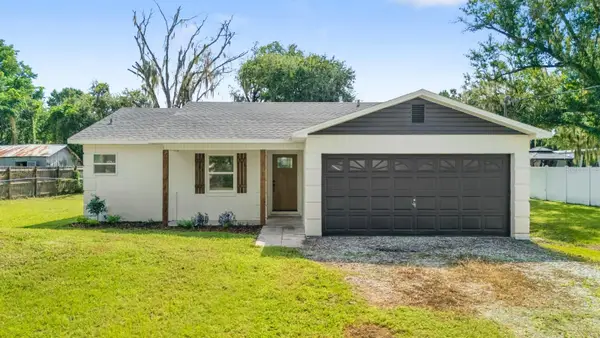
PROPERTY BEING SOLD AS IS-Welcome to 2113 Oakview Lane, Tucked in a peaceful pocket of Plant City, Florida, this 3-bedroom, 1-bathroom home encompasses 1,120 square feet of efficiently designed interior space--an ideal match for first-time homebuyers, down-sizers, or savvy investors looking for a high-potential property. Inside, the light-filled layout features central air conditioning to keep the home crisp and comfortable during warm Florida summers, along with a functional floor plan ready for your personal touch.
The true highlight of this property is the expansive outdoor space, as the home sits on a generous 0.22-acre lot. The sprawling, partially fenced backyard offers excellent privacy and room to breathe, and it already comes equipped with two storage sheds that are perfect for tools, outdoor equipment, or workshop space. The yard provides the ideal canvas for a lush garden, a pool, weekend BBQs, or boat and RV storage, all complemented by a convenient attached carport.
Location-wise, you will enjoy the quiet charm of country-adjacent living while remaining just minutes from everyday conveniences. The home is situated near top-rated local schools like Springhead Elementary, historic downtown Plant City, shopping, and local parks. Plus, easy access to major commuter routes ensures a seamless drive to both Tampa and Lakeland. With its rare combination of a massive lot, added storage, solid construction, and an affordable footprint, this property won't last long—schedule your private tour today to see its full potential!...
Contact an agent
Home facts
- Year built:1980
- Subdivision & Development:OAKVIEW ESTATES PH TWO
- Listing ID #:TB8528085
- Added:54 day(s) ago
- Updated:September 04, 2026 at 06:58 AM
Rooms and interior
- Bedrooms:3
- Total bathrooms:1
- Full bathrooms:1
- Flooring:Laminate
- Kitchen Description:Microwave, Range, Refrigerator
Heating and cooling
- Cooling:Central Air
- Heating:Central
- Central air:Yes
Structure and exterior
- Roof:Shingle
- Year built:1980
- Construction Materials:Block
- Exterior Features:Sidewalk
- Foundation Description:Slab
- Levels:1 Story
Schools
- High school:Plant City-HB
- Middle school:Marshall-HB
- Elementary school:SpringHead-HB
Utilities
- Water:Public
- Sewer:Public Sewer
Finances and disclosures
- Price:$205,000
- Tax amount:$1,110 (2025)
Features and amenities
- Appliances:Microwave, Range, Refrigerator
- Amenities:Ceiling Fans(s), Electricity Available
- Pool features:Public Pool
Parking
- Parking description:1 Car Carport
- Carport spaces:1
 The information being provided by Stellar Mls is for the consumer's personal, non-commercial use and may not be used for any purpose other than to identify prospective properties consumer may be interested in purchasing. Any information relating to real estate for sale referenced on this web site comes from the Internet Data Exchange (IDX) program of the Stellar Mls. Better Homes and Gardens Real Estate Atchley Properties is not a Multiple Listing Service (MLS), nor does it offer MLS access. This website is a service of Better Homes and Gardens Real Estate Atchley Properties, a broker participant of Stellar Mls. This web site may reference real estate listing(s) held by a brokerage firm other than the broker and/or agent who owns this web site.
The accuracy of all information, regardless of source, including but not limited to open house information, square footages and lot sizes, is deemed reliable but not guaranteed and should be personally verified through personal inspection by and/or with the appropriate professionals. The data contained herein is copyrighted by Stellar Mls and is protected by all applicable copyright laws. Any unauthorized dissemination of this information is in violation of copyright laws and is strictly prohibited.
Properties in listings may have been sold or may no longer be available.
Copyright 2026 Stellar Mls. All rights reserved.
The information being provided by Stellar Mls is for the consumer's personal, non-commercial use and may not be used for any purpose other than to identify prospective properties consumer may be interested in purchasing. Any information relating to real estate for sale referenced on this web site comes from the Internet Data Exchange (IDX) program of the Stellar Mls. Better Homes and Gardens Real Estate Atchley Properties is not a Multiple Listing Service (MLS), nor does it offer MLS access. This website is a service of Better Homes and Gardens Real Estate Atchley Properties, a broker participant of Stellar Mls. This web site may reference real estate listing(s) held by a brokerage firm other than the broker and/or agent who owns this web site.
The accuracy of all information, regardless of source, including but not limited to open house information, square footages and lot sizes, is deemed reliable but not guaranteed and should be personally verified through personal inspection by and/or with the appropriate professionals. The data contained herein is copyrighted by Stellar Mls and is protected by all applicable copyright laws. Any unauthorized dissemination of this information is in violation of copyright laws and is strictly prohibited.
Properties in listings may have been sold or may no longer be available.
Copyright 2026 Stellar Mls. All rights reserved.New listings near 2113 Oakview Lane
- Coming Soon
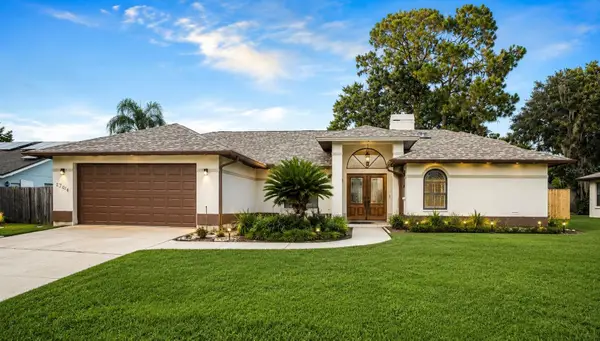 $460,000Coming Soon3 beds 2 baths1,957 sq. ft.
1704 Sagebrush Road, PLANT CITY, FL 33566
MLS# TB8543545Listed by: JPT REALTY LLC - Open Sat, 12 to 2pmNew
 $315,000Active3 beds 2 baths1,120 sq. ft.
5302 Calhoun Road, PLANT CITY, FL 33567
MLS# L4964777Listed by: LOKATION - New
 $549,990Active4 beds 2 baths2,046 sq. ft.
3622 Jons Lakeview Street, PLANT CITY, FL 33566
MLS# TB8541999Listed by: HARTNEY REALTY & DEVELOPMENT - New
 $779,990Active5 beds 4 baths4,004 sq. ft.
2934 Stewart Creek Circle, PLANT CITY, FL 33565
MLS# TB8538951Listed by: HARTNEY REALTY & DEVELOPMENT - New
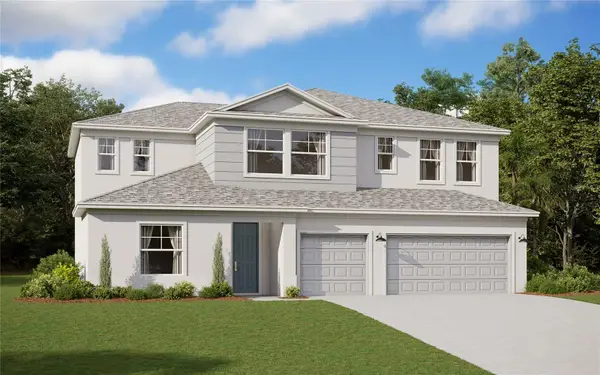 $699,990Active4 beds 4 baths3,245 sq. ft.
2932 Stewart Creek Circle, PLANT CITY, FL 33565
MLS# TB8538964Listed by: HARTNEY REALTY & DEVELOPMENT - New
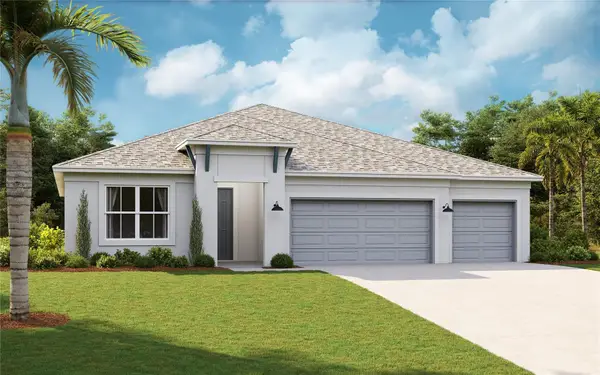 $594,990Active4 beds 3 baths2,351 sq. ft.
2930 Stewart Creek Circle, PLANT CITY, FL 33565
MLS# TB8538974Listed by: HARTNEY REALTY & DEVELOPMENT - New
 $249,000Active4 beds 2 baths1,768 sq. ft.
6204 Kelly Road, PLANT CITY, FL 33565
MLS# TB8545208Listed by: ORANGE GROVE PROPERTY SOLUTIONS - Open Sat, 11am to 1pmNew
 $400,000Active3 beds 3 baths2,239 sq. ft.
204 E Keysville Road, PLANT CITY, FL 33567
MLS# TB8543379Listed by: BAY TO BAY BROKERAGE - New
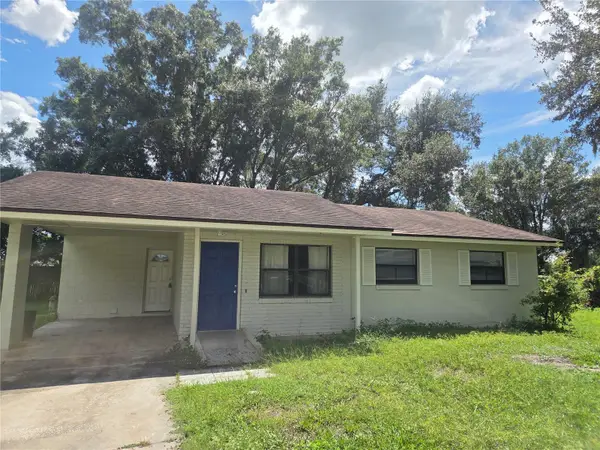 $220,000Active3 beds 1 baths850 sq. ft.
1813 Bond Street, PLANT CITY, FL 33563
MLS# TB8544318Listed by: THE KNIGHTEN GROUP LLC - New
 $349,900Active3 beds 2 baths1,137 sq. ft.
414 S Wiggins Road, PLANT CITY, FL 33566
MLS# TB8544423Listed by: SK REALTY


Protect your home and budget from life's surprises with an Assurant Home Warranty, backed by a partner that supports you through every step of homeownership. Explore Plans.
© 2026 Better Homes and Gardens Real Estate LLC. An Anywhere Real Estate company. All rights reserved. Better Homes and Gardens® Real Estate is a registered trademark owned by Meredith Operations Corporation, licensed to Better Homes and Gardens Real Estate LLC and used with permission. Better Homes and Gardens Real Estate LLC fully supports the principles of the Fair Housing Act and the Equal Opportunity Act. Listing information is deemed reliable but is not guaranteed accurate.
Each office is independently owned and operated.
Any services or products provided by third parties are not provided by, affiliated with or related to Better Homes and Gardens Real Estate LLC, or its affiliated companies.