
219 S Webb Road, Plant City, FL 33566
Local realty services provided by:Better Homes and Gardens Real Estate Thomas Group
219 S Webb Road,Plant City, FL 33566
$399,000
- 4 Beds
- 2 Baths
- 1,600 sq. ft.
- Single family
- Active
Listed by: bonnie scott
Office: whitehouse management & realty
MLS#:R4911341
Source:MFRMLS
Price summary
- Price:$399,000
- Price per sq. ft.:$221.67
About this home
SPACIOUS 4 BEDROOM HOME ON HALF AN ACRE – NO HOA OR CDD!
Welcome to your private Plant City retreat! Situated on a generous half-acre lot, this solid block 4-bedroom, 2-bathroom 1,680 sq.ft home offers the perfect combination of space, comfort, and versatility. Whether you’re searching for a primary residence, vacation home, or income-producing investment property, this home checks all the boxes.
Nestled in a peaceful setting with no HOA or CDD restrictions, you’ll enjoy the freedom, privacy, and flexibility that are becoming increasingly difficult to find. The spacious lot provides plenty of room for outdoor activities, gardening, pets, recreational vehicles, future improvements, storage, space for a pet to roam. Enjoy the privacy of having only 8 neighbors.
Inside, you’ll find an updated interior featuring a beautifully renovated kitchen complete with modern appliances, custom cabinetry, and abundant storage space. Central air and heat provide year-round comfort, while the functional floor plan offers generous living areas designed for both everyday living and entertaining. Additional conveniences include a full laundry room, twin-sink vanity, and durable finishes throughout.
The versatile fourth bedroom is currently staged as a game room, offering endless possibilities for a home office, media room, playroom, or guest suite. Step outside to enjoy the screened-in rear patio, perfect for morning coffee or relaxing evenings. The property also features an outdoor workspace, fire pit, and outdoor dining area, creating the ideal environment for enjoying Florida’s outdoor lifestyle.
The private well water system, installed in 2021, helps eliminate monthly water bills, providing long-term savings. For those seeking greater energy independence, the property offers excellent potential for a future solar installation. Conveniently located near County Line Road and Interstate 4, commuting to Tampa, Lakeland, Orlando, and surrounding areas is a breeze. Located within a highly desirable school district and offering plenty of room both inside and out, this property is ideal for growing families, multigenerational living, short-term rental opportunities, or long-term investment potential. Don’t miss this rare opportunity to own a spacious home with acreage, privacy, and unlimited possibilities in one of Plant City’s most convenient locations. Buyer must verify all information in listing. POF must accompany all offers....
Contact an agent
Home facts
- Year built:1965
- Listing ID #:R4911341
- Added:1 day(s) ago
- Updated:May 29, 2026 at 05:04 PM
Rooms and interior
- Bedrooms:4
- Total bathrooms:2
- Full bathrooms:2
- Flooring:Luxury Vinyl
- Kitchen Description:Dishwasher, Disposal, Freezer, Microwave, Refrigerator, Solid Surface Counters, Solid Wood Cabinets, Stone Counters
- Living area:1,600 sq. ft.
Heating and cooling
- Cooling:Central Air
- Heating:Central, Electric
- Central air:Yes
Structure and exterior
- Roof:Shingle
- Year built:1965
- Building area:1,600 sq. ft.
- Lot area:0.5 Acres
- Lot Features:Cleared, Oversized
- Architectural Style:Contemporary
- Construction Materials:Block, Stucco
- Exterior Features:Covered Porch/Patio, Front Porch, Patio, Private Mailbox, Rear Porch
- Foundation Description:Slab
- Levels:1 Story
Schools
- High school:Plant City-HB
- Middle school:Marshall-HB
- Elementary school:SpringHead-HB
Utilities
- Water:Well
- Sewer:Septic Tank
Finances and disclosures
- Price:$399,000
- Price per sq. ft.:$221.67
- Tax amount:$3,950 (2025)
Features and amenities
- Appliances:Dishwasher, Disposal, Dryer, Electric Water Heater, Freezer, Microwave, Refrigerator, Washer, Whole House R.O. System
- Laundry features:Dryer, Inside, Laundry Room, Washer
- Amenities:Ceiling Fans(s), Electricity Available, Open Floorplan, Solid Surface Counters, Solid Wood Cabinets, Stone Counters, Thermostat, Window Treatments
- Pool features:Public Pool
Parking
- Parking description:4 Car Carport
- Garage:Yes
- Garage spaces:1
- Carport spaces:4
 The information being provided by Stellar Mls is for the consumer's personal, non-commercial use and may not be used for any purpose other than to identify prospective properties consumer may be interested in purchasing. Any information relating to real estate for sale referenced on this web site comes from the Internet Data Exchange (IDX) program of the Stellar Mls. Better Homes and Gardens Real Estate Thomas Group is not a Multiple Listing Service (MLS), nor does it offer MLS access. This website is a service of Better Homes and Gardens Real Estate Thomas Group, a broker participant of Stellar Mls. This web site may reference real estate listing(s) held by a brokerage firm other than the broker and/or agent who owns this web site.
The accuracy of all information, regardless of source, including but not limited to open house information, square footages and lot sizes, is deemed reliable but not guaranteed and should be personally verified through personal inspection by and/or with the appropriate professionals. The data contained herein is copyrighted by Stellar Mls and is protected by all applicable copyright laws. Any unauthorized dissemination of this information is in violation of copyright laws and is strictly prohibited.
Properties in listings may have been sold or may no longer be available.
Copyright 2026 Stellar Mls. All rights reserved.
The information being provided by Stellar Mls is for the consumer's personal, non-commercial use and may not be used for any purpose other than to identify prospective properties consumer may be interested in purchasing. Any information relating to real estate for sale referenced on this web site comes from the Internet Data Exchange (IDX) program of the Stellar Mls. Better Homes and Gardens Real Estate Thomas Group is not a Multiple Listing Service (MLS), nor does it offer MLS access. This website is a service of Better Homes and Gardens Real Estate Thomas Group, a broker participant of Stellar Mls. This web site may reference real estate listing(s) held by a brokerage firm other than the broker and/or agent who owns this web site.
The accuracy of all information, regardless of source, including but not limited to open house information, square footages and lot sizes, is deemed reliable but not guaranteed and should be personally verified through personal inspection by and/or with the appropriate professionals. The data contained herein is copyrighted by Stellar Mls and is protected by all applicable copyright laws. Any unauthorized dissemination of this information is in violation of copyright laws and is strictly prohibited.
Properties in listings may have been sold or may no longer be available.
Copyright 2026 Stellar Mls. All rights reserved.New listings near 219 S Webb Road
- New
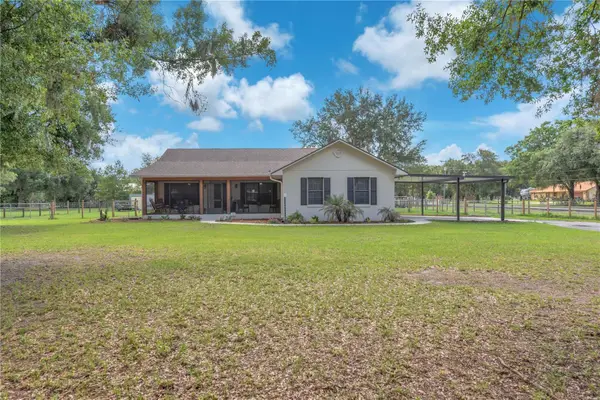 $559,000Active3 beds 3 baths2,361 sq. ft.
1308 Williams Road, PLANT CITY, FL 33565
MLS# TB8507885Listed by: YELLOWFIN REALTY - New
 $365,000Active3 beds 2 baths1,803 sq. ft.
1006 Robinson Road, PLANT CITY, FL 33563
MLS# L4962283Listed by: PALM & PINE REALTY GROUP LLC - Open Sat, 10am to 12pmNew
 $355,000Active3 beds 2 baths1,584 sq. ft.
4710 Coronet Road, PLANT CITY, FL 33566
MLS# TB8513421Listed by: SOUTHERN PINE REALTY GROUP, LLC - New
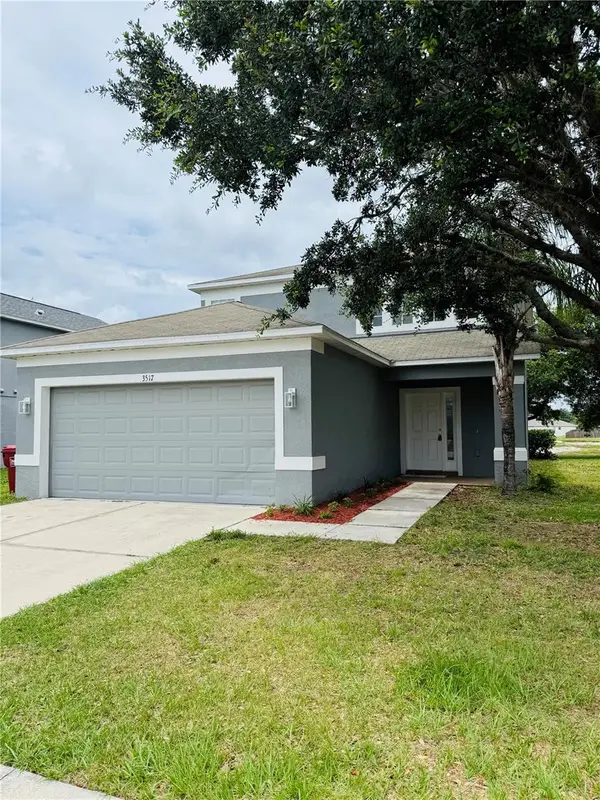 $399,000Active3 beds 3 baths1,704 sq. ft.
3517 Trapnell Ridge Drive, PLANT CITY, FL 33567
MLS# TB8512611Listed by: BAY AREA REAL ESTATE - New
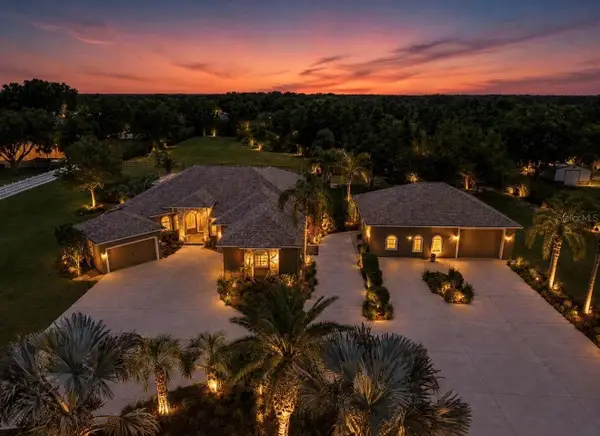 $1,100,000Active3 beds 5 baths3,263 sq. ft.
4817 Seth Lane, PLANT CITY, FL 33565
MLS# TB8507436Listed by: FUTURE HOME REALTY INC - New
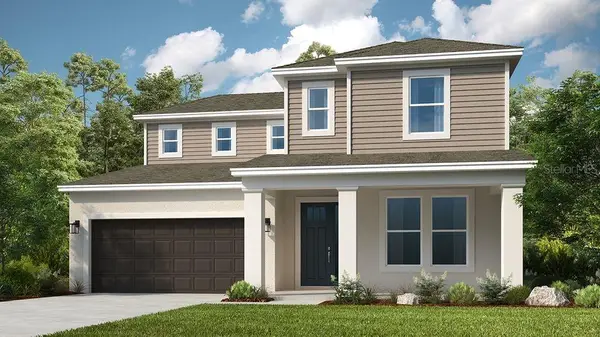 $551,259Active4 beds 4 baths3,053 sq. ft.
3444 Lumber Falls Drive, PLANT CITY, FL 33565
MLS# TB8513198Listed by: TAYLOR MORRISON REALTY OF FL - New
 $190,000Active3 beds 2 baths1,216 sq. ft.
1333 Wilkinson Drive, PLANT CITY, FL 33566
MLS# TB8513184Listed by: BELLA VISTA REALTY GROUP LLC - New
 $300,000Active4 beds 2 baths1,600 sq. ft.
113 S Maryland Avenue, PLANT CITY, FL 33563
MLS# R4911332Listed by: WHITEHOUSE MANAGEMENT & REALTY - New
 $365,000Active3 beds 3 baths1,913 sq. ft.
1805 S Wilkins Avenue, PLANT CITY, FL 33563
MLS# TB8512935Listed by: EXP REALTY LLC


Protect your home and budget from life's surprises with an Assurant Home Warranty, backed by a partner that supports you through every step of homeownership. Explore Plans.
© 2026 Better Homes and Gardens Real Estate LLC. An Anywhere Real Estate company. All rights reserved. Better Homes and Gardens® Real Estate is a registered trademark owned by Meredith Operations Corporation, licensed to Better Homes and Gardens Real Estate LLC and used with permission. Better Homes and Gardens Real Estate LLC fully supports the principles of the Fair Housing Act and the Equal Opportunity Act. Listing information is deemed reliable but is not guaranteed accurate.
Each office is independently owned and operated.
Any services or products provided by third parties are not provided by, affiliated with or related to Better Homes and Gardens Real Estate LLC, or its affiliated companies.