
2515 Ragins Lane, Plant City, FL 33567
Local realty services provided by:Better Homes and Gardens Real Estate Lifestyles Realty
Listed by: yudit grisanty
Office: homexpress realty, inc.
MLS#:TB8511561
Source:MFRMLS
Price summary
- Price:$999,000
- Price per sq. ft.:$240.49
About this home
Make this unique, uncommon RETREAT your own, with all the benefits and
beauty it provides! New construction developments simply cannot
compete. ****HOA-FREE, nestled on 1.6 ACRES of cleared, fenced-in
farmland far from the madding crowd but only minutes away when you
need to face it – right off of Rt 60, between Tampa and Lakeland / Orlando,
approximately 15 minutes from Interstate Rt 4 in Plant City and every
convenience imaginable, including high-rated schools. ****The set-up of
this property also allows you to add a horse barn, a casita, or a pool and
tennis court – or any combination thereof suitable to your lifestyle.
****Upgraded well and septic system enable your independence from
public utilities and associated high monthly costs. ****Listen to the birds
and crickets and watch gorgeous sunsets from either one of the TWO
LARGE PORCHES with cedar-wrapped ceilings – both beautiful yet
practical extensions of a FULLY-RENOVATED, 3,500 s.f. block on slab
RANCH home featuring an attached garage, 2 large suites across 4
bedrooms, 3.5 bathrooms, 2 laundry-rooms, and a large open-floor kitchen-
dining-flex area adjacent to an equally large living/family room. ALL on the
SAME floor, NO stairs – yet on a well-thought floor plan that enables quiet
and separation when needed, while designed to bring tasteful, whimsical,
stylized touches of Florida’s farmlife and nature within its walls as well.
****STRUCTURAL & EXTERIOR HIGHLIGHTS include upgrades to meet
current Florida code, inspected and approved by Hillsborough County: new
roof, new gutters, new electric rewire, new plumbing repipe, new drains,
new HURRICANE IMPACT windows and front doors, new HVAC
compressor (front unit), new 50gal water heater, new quiet garage door
system and polyaspartic floor coating, new driveway & 14’ electric gates,
new 900’ fence and a secondary 12’ service / party gate, new ultra-durable
“self-cleaning” paint (Sherwin Williams Emerald Rain Refresh), ongoing
preventative termite treatment. ****INTERIOR HIGHLIGHTS include a 745
s.f. Primary Suite with its own laundry-room and 17’x13’ en-suite with
relaxing beach vibes featuring a 7’x5’ shower, freestanding tub, and
Brazilian Blue Macaubas Quartzite; a 350 s.f. Secondary Suite with walk-in
closet and whimsical bee-themed en-suite wrapped in honey-comb
porcelain tile; separate fun, water-themed bathroom dedicated to the
remaining 2 bedrooms; flex area (office / lounge / playroom); pantry /
storage room; stunning guests’ half-bath wrapped in European wallpaper
and other unique accents; beautiful wood-burning fireplace with solid wood
mantel and Italian porcelain hearth; new durable water-proof floors and
wood trim throughout; new kitchen cabinets and appliances: huge 10’x 4’
Calacatta Quartz-covered island with front & back cabinets and built-in
microwave, sink, dishwasher, and trash cabinet; induction range with
convection oven; performant yet quiet hood; counter-depth refrigerator;
under cabinet outlets for an elegant streamlined look… and more! **** This
is not an everyday find, so secure a private showing now! **** Private-
showings only****...
Contact an agent
Home facts
- Year built:1984
- Subdivision & Development:UNPLATTED
- Listing ID #:TB8511561
- Added:92 day(s) ago
- Updated:August 22, 2026 at 08:08 PM
Rooms and interior
- Bedrooms:4
- Total bathrooms:4
- Full bathrooms:3
- Half bathrooms:1
- Flooring:Laminate, Tile
- Kitchen Description:Dishwasher, Microwave, Range, Refrigerator
- Living area:3,463 sq. ft.
Heating and cooling
- Cooling:Central Air
- Heating:Central
- Central air:Yes
Structure and exterior
- Roof:Shingle
- Year built:1984
- Building area:3,463 sq. ft.
- Lot area:1.63 Acres
- Construction Materials:Block
- Exterior Features:Private Mailbox, Sidewalk
- Foundation Description:Slab
- Levels:1 Story
Utilities
- Water:Public
- Sewer:Septic Tank
Finances and disclosures
- Price:$999,000
- Price per sq. ft.:$240.49
- Tax amount:$6,902 (2025)
Features and amenities
- Appliances:Dishwasher, Microwave, Range, Refrigerator
- Laundry features:Laundry Room
- Amenities:Cable Available, Ceiling Fans(s)
- Pool features:Public Pool
Parking
- Garage:Yes
- Garage spaces:2
 The information being provided by Stellar Mls is for the consumer's personal, non-commercial use and may not be used for any purpose other than to identify prospective properties consumer may be interested in purchasing. Any information relating to real estate for sale referenced on this web site comes from the Internet Data Exchange (IDX) program of the Stellar Mls. Better Homes and Gardens Real Estate Lifestyles Realty is not a Multiple Listing Service (MLS), nor does it offer MLS access. This website is a service of Better Homes and Gardens Real Estate Lifestyles Realty, a broker participant of Stellar Mls. This web site may reference real estate listing(s) held by a brokerage firm other than the broker and/or agent who owns this web site.
The accuracy of all information, regardless of source, including but not limited to open house information, square footages and lot sizes, is deemed reliable but not guaranteed and should be personally verified through personal inspection by and/or with the appropriate professionals. The data contained herein is copyrighted by Stellar Mls and is protected by all applicable copyright laws. Any unauthorized dissemination of this information is in violation of copyright laws and is strictly prohibited.
Properties in listings may have been sold or may no longer be available.
Copyright 2026 Stellar Mls. All rights reserved.
The information being provided by Stellar Mls is for the consumer's personal, non-commercial use and may not be used for any purpose other than to identify prospective properties consumer may be interested in purchasing. Any information relating to real estate for sale referenced on this web site comes from the Internet Data Exchange (IDX) program of the Stellar Mls. Better Homes and Gardens Real Estate Lifestyles Realty is not a Multiple Listing Service (MLS), nor does it offer MLS access. This website is a service of Better Homes and Gardens Real Estate Lifestyles Realty, a broker participant of Stellar Mls. This web site may reference real estate listing(s) held by a brokerage firm other than the broker and/or agent who owns this web site.
The accuracy of all information, regardless of source, including but not limited to open house information, square footages and lot sizes, is deemed reliable but not guaranteed and should be personally verified through personal inspection by and/or with the appropriate professionals. The data contained herein is copyrighted by Stellar Mls and is protected by all applicable copyright laws. Any unauthorized dissemination of this information is in violation of copyright laws and is strictly prohibited.
Properties in listings may have been sold or may no longer be available.
Copyright 2026 Stellar Mls. All rights reserved.New listings near 2515 Ragins Lane
- Coming Soon
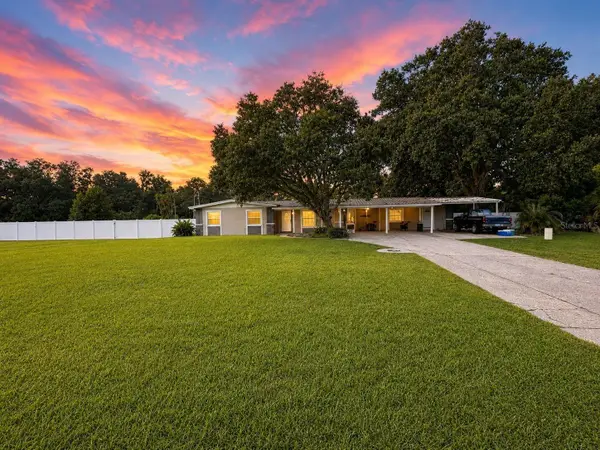 $569,900Coming Soon5 beds 3 baths2,032 sq. ft.
5106 Thonotosassa Road, PLANT CITY, FL 33565
MLS# TB8540927Listed by: RHODES REALTY GROUP, LLC - Coming Soon
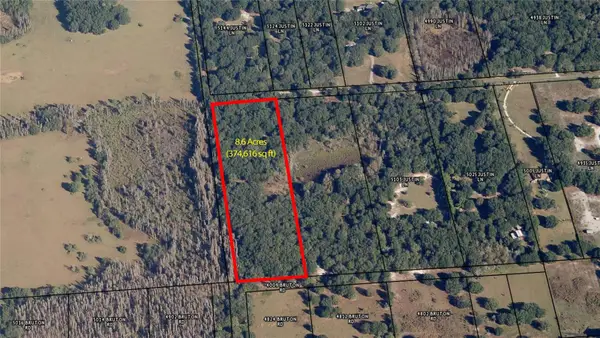 $374,900Coming Soon8.6 Acres
Justin Lane, PLANT CITY, FL 33565
MLS# TB8541071Listed by: RE/MAX REALTY UNLIMITED - Open Sun, 12am to 3pmNew
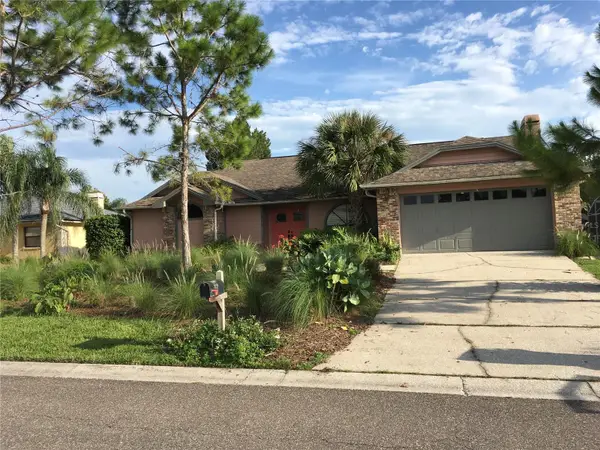 $424,900Active4 beds 2 baths2,065 sq. ft.
1703 Paddock Drive, PLANT CITY, FL 33566
MLS# TB8540341Listed by: CHARLES RUTENBERG REALTY INC - New
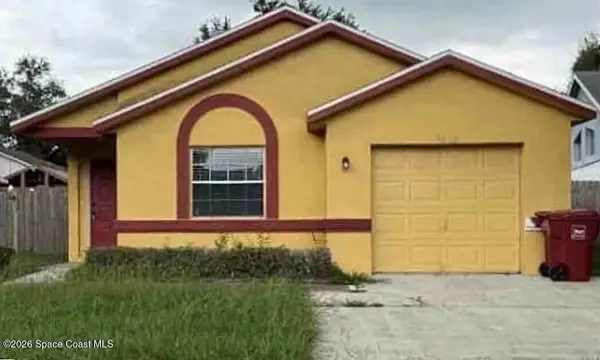 $5,000Active3 beds 2 baths1,087 sq. ft.
4660 E Eastwind Drive, Plant City, FL 33566
MLS# 1085613Listed by: JAIME L BOONE LLC - New
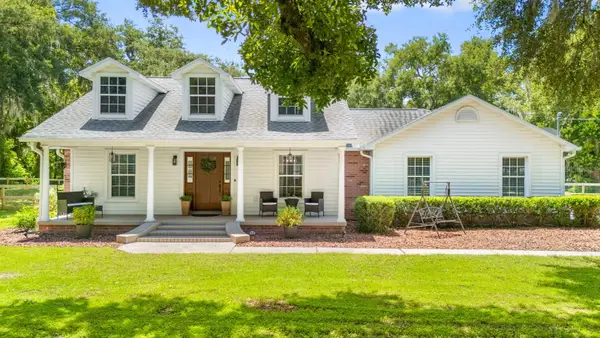 $519,900Active3 beds 2 baths1,791 sq. ft.
2203 Par Meadows Lane, PLANT CITY, FL 33566
MLS# TB8540256Listed by: RE/MAX REALTY UNLIMITED - New
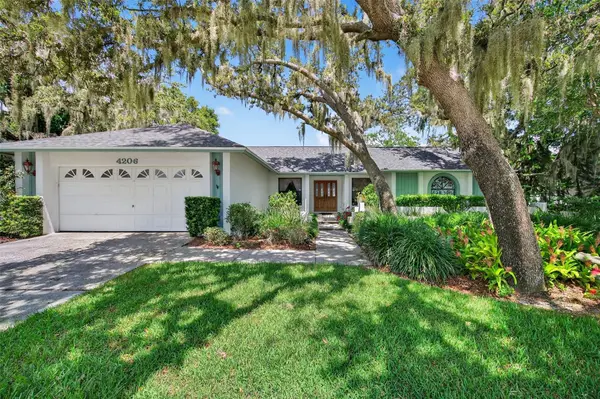 $349,900Active4 beds 2 baths2,216 sq. ft.
4206 Kipling Avenue, PLANT CITY, FL 33566
MLS# TB8540833Listed by: CENTURY 21 INTEGRA - New
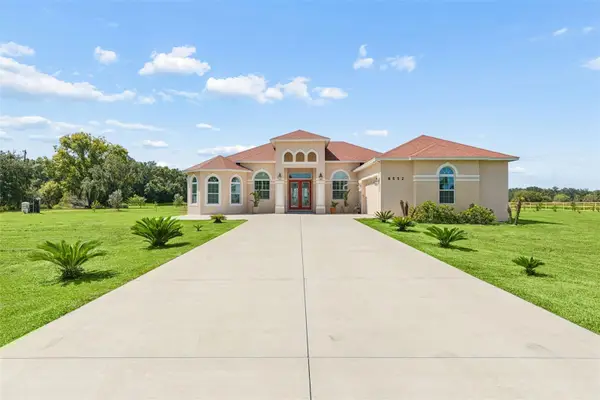 $1,350,000Active5 beds 3 baths3,020 sq. ft.
8552 Branding Iron Trail, PLANT CITY, FL 33565
MLS# TB8540377Listed by: REALNET FLORIDA REAL ESTATE - New
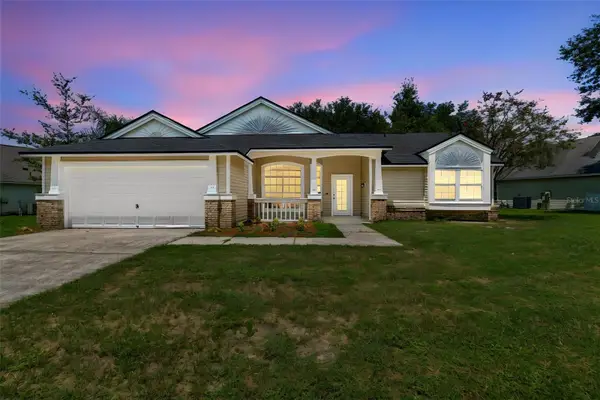 $409,000Active3 beds 2 baths1,809 sq. ft.
3315 Silverpond Drive, PLANT CITY, FL 33566
MLS# TB8539737Listed by: A-CASA REALTY GROUP & ASSOC. - New
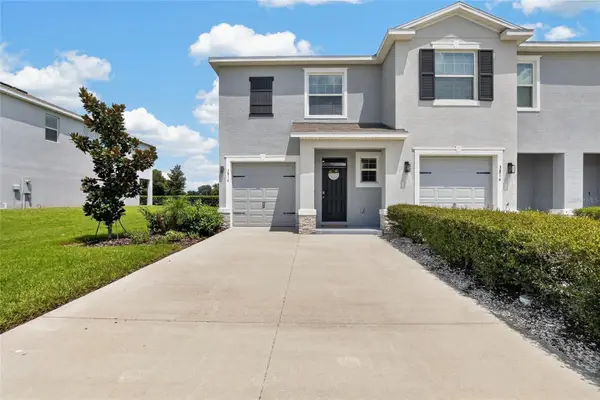 $299,900Active3 beds 3 baths1,802 sq. ft.
3816 Sunflower Field Place, PLANT CITY, FL 33565
MLS# TB8540439Listed by: SUN CAY REAL ESTATE - Open Sat, 11am to 1pmNew
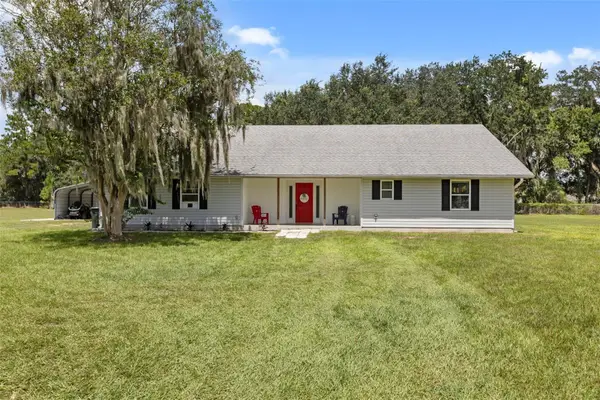 $525,000Active4 beds 2 baths2,036 sq. ft.
3546 Futch Road, PLANT CITY, FL 33566
MLS# S5155901Listed by: ORANGE SLICE PROPERTIES


Protect your home and budget from life's surprises with an Assurant Home Warranty, backed by a partner that supports you through every step of homeownership. Explore Plans.
© 2026 Better Homes and Gardens Real Estate LLC. An Anywhere Real Estate company. All rights reserved. Better Homes and Gardens® Real Estate is a registered trademark owned by Meredith Operations Corporation, licensed to Better Homes and Gardens Real Estate LLC and used with permission. Better Homes and Gardens Real Estate LLC fully supports the principles of the Fair Housing Act and the Equal Opportunity Act. Listing information is deemed reliable but is not guaranteed accurate.
Each office is independently owned and operated.
Any services or products provided by third parties are not provided by, affiliated with or related to Better Homes and Gardens Real Estate LLC, or its affiliated companies.