
2605 Bridle Drive, Plant City, FL 33566
Local realty services provided by:Better Homes and Gardens Real Estate Thomas Group
2605 Bridle Drive,Plant City, FL 33566
$367,900
- 3 Beds
- 2 Baths
- 1,679 sq. ft.
- Single family
- Active
Listed by: matt johnson
Office: re/max alliance group
MLS#:TB8511436
Source:MFRMLS
Price summary
- Price:$367,900
- Price per sq. ft.:$138.31
- Monthly HOA dues:$64.33
About this home
Welcome to this beautifully updated pool home situated on a spacious ¼-acre lot in Plant City, offering an exceptional combination of thoughtful upgrades, outdoor living, and energy-efficient improvements. From the moment you arrive, you’ll notice the pride of ownership and extensive updates that make this property truly move-in ready.
Inside, the home has been extensively improved with all new hurricane-rated windows and a fully renovated kitchen showcasing new cabinetry, stone countertops, updated lighting, a farmhouse sink, and a beautifully refreshed design that blends style and functionality. Additional interior improvements include new recessed lighting in the living room, creating a bright and inviting living space.
Major updates provide peace of mind and long-term value, including new solar panels for both the home and pool, all new pool equipment, a new electrical panel, new rear fencing, pool refinishing completed in 2019, AC replaced in 2020, and a roof approximately 7 years old.
Step outside and enjoy your private backyard retreat featuring a saltwater pool with a fully enclosed screened and caged lanai designed for year-round enjoyment. The outdoor space is highlighted by impressive nighttime lighting, outdoor ceiling fans, updated pool equipment, and plenty of space to relax, entertain, and enjoy Florida living at its best.
Adding to the appeal, this home is ideally positioned just a short walk from the community’s scenic 2-mile nature trail, offering opportunities for walking, biking, rollerblading, and evening strolls, along with access to a fishing dock and boat ramp.
Combining extensive upgrades, outstanding outdoor living space, energy-efficient improvements, and a fantastic location, this is a property you won’t want to miss....
Contact an agent
Home facts
- Year built:1991
- Subdivision & Development:THE PADDOCKS PH II
- Listing ID #:TB8511436
- Added:92 day(s) ago
- Updated:August 22, 2026 at 08:08 PM
Rooms and interior
- Bedrooms:3
- Total bathrooms:2
- Full bathrooms:2
- Flooring:Ceramic Tile, Tile, Wood
- Dining Description:Eat In Kitchen, Living Room/Dining Room Combo
- Kitchen Description:Dishwasher, Disposal, Eat-in Kitchen, Exhaust Fan, Ice Maker, Range Hood, Refrigerator
- Bedroom Description:High Ceilings, Primary Bedroom Main Floor, Split Bedroom, Walk-In Closet(s)
- Living area:1,679 sq. ft.
Heating and cooling
- Cooling:Central Air, Humidity Control
- Heating:Central, Electric, Heat Pump
- Central air:Yes
Structure and exterior
- Roof:Shingle
- Year built:1991
- Building area:1,679 sq. ft.
- Lot area:0.26 Acres
- Lot Features:Paved
- Architectural Style:Florida
- Construction Materials:Block
- Exterior Features:Covered Porch/Patio, Deck, Enclosed, Patio, Porch, Rain Barrel/Cistern(s), Screened
- Foundation Description:Slab
- Levels:1 Story
Schools
- High school:Plant City-HB
- Middle school:Tomlin-HB
- Elementary school:Walden Lake-HB
Utilities
- Water:Public, Water Connected
- Sewer:Public Sewer, Sewer Connected
Finances and disclosures
- Price:$367,900
- Price per sq. ft.:$138.31
- Tax amount:$2,818 (2025)
Features and amenities
- Appliances:Dishwasher, Disposal, Dryer, Electric Water Heater, Exhaust Fan, Ice Maker, Irrigation Equipment, Range Hood, Refrigerator, Washer
- Laundry features:Dryer, In Garage, Washer
- Amenities:Cable Connected, Ceiling Fans(s), Eat-in Kitchen, Gated, High Ceilings, Irrigation Equipment, Living Room/Dining Room Combo, Maintenance, Park, Phone Available, Playground, Primary Bedroom Main Floor, Security, Split Bedroom, Thermostat, Underground Utilities, Vaulted Ceiling(s), Vehicle Restrictions, Walk-In Closet(s), Window Treatments
- Pool features:Automatic Cleaner, Gunite, In Ground, Private Pool, Salt Water, Solar Heat, Tile
Parking
- Parking description:Attached Garage, Driveway
- Garage:Yes
- Garage spaces:2
 The information being provided by Stellar Mls is for the consumer's personal, non-commercial use and may not be used for any purpose other than to identify prospective properties consumer may be interested in purchasing. Any information relating to real estate for sale referenced on this web site comes from the Internet Data Exchange (IDX) program of the Stellar Mls. Better Homes and Gardens Real Estate Thomas Group is not a Multiple Listing Service (MLS), nor does it offer MLS access. This website is a service of Better Homes and Gardens Real Estate Thomas Group, a broker participant of Stellar Mls. This web site may reference real estate listing(s) held by a brokerage firm other than the broker and/or agent who owns this web site.
The accuracy of all information, regardless of source, including but not limited to open house information, square footages and lot sizes, is deemed reliable but not guaranteed and should be personally verified through personal inspection by and/or with the appropriate professionals. The data contained herein is copyrighted by Stellar Mls and is protected by all applicable copyright laws. Any unauthorized dissemination of this information is in violation of copyright laws and is strictly prohibited.
Properties in listings may have been sold or may no longer be available.
Copyright 2026 Stellar Mls. All rights reserved.
The information being provided by Stellar Mls is for the consumer's personal, non-commercial use and may not be used for any purpose other than to identify prospective properties consumer may be interested in purchasing. Any information relating to real estate for sale referenced on this web site comes from the Internet Data Exchange (IDX) program of the Stellar Mls. Better Homes and Gardens Real Estate Thomas Group is not a Multiple Listing Service (MLS), nor does it offer MLS access. This website is a service of Better Homes and Gardens Real Estate Thomas Group, a broker participant of Stellar Mls. This web site may reference real estate listing(s) held by a brokerage firm other than the broker and/or agent who owns this web site.
The accuracy of all information, regardless of source, including but not limited to open house information, square footages and lot sizes, is deemed reliable but not guaranteed and should be personally verified through personal inspection by and/or with the appropriate professionals. The data contained herein is copyrighted by Stellar Mls and is protected by all applicable copyright laws. Any unauthorized dissemination of this information is in violation of copyright laws and is strictly prohibited.
Properties in listings may have been sold or may no longer be available.
Copyright 2026 Stellar Mls. All rights reserved.New listings near 2605 Bridle Drive
- Coming Soon
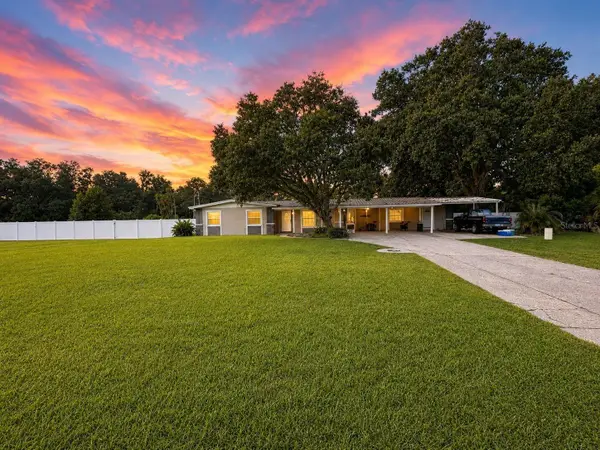 $569,900Coming Soon5 beds 3 baths2,032 sq. ft.
5106 Thonotosassa Road, PLANT CITY, FL 33565
MLS# TB8540927Listed by: RHODES REALTY GROUP, LLC - Coming Soon
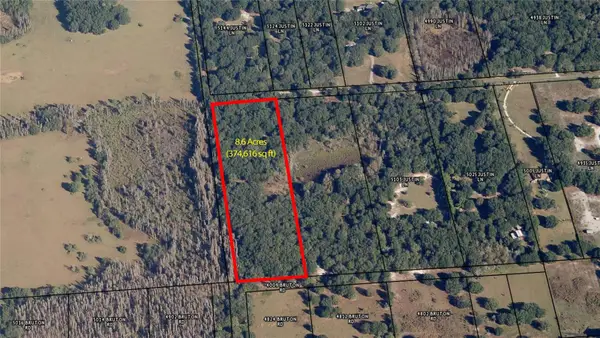 $374,900Coming Soon8.6 Acres
Justin Lane, PLANT CITY, FL 33565
MLS# TB8541071Listed by: RE/MAX REALTY UNLIMITED - Open Sun, 12am to 3pmNew
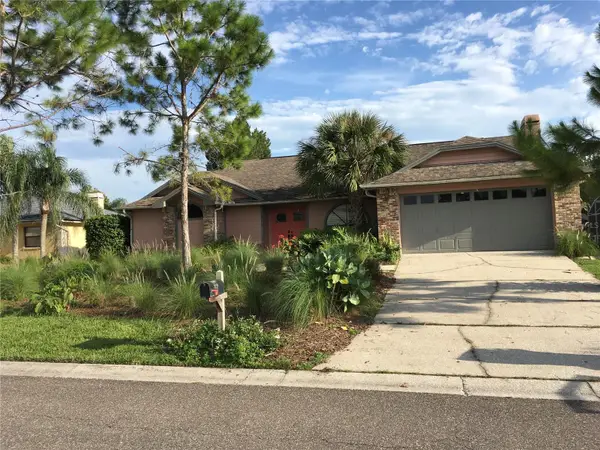 $424,900Active4 beds 2 baths2,065 sq. ft.
1703 Paddock Drive, PLANT CITY, FL 33566
MLS# TB8540341Listed by: CHARLES RUTENBERG REALTY INC - New
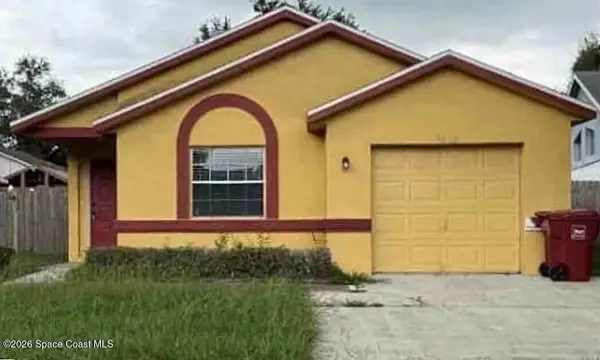 $5,000Active3 beds 2 baths1,087 sq. ft.
4660 E Eastwind Drive, Plant City, FL 33566
MLS# 1085613Listed by: JAIME L BOONE LLC - New
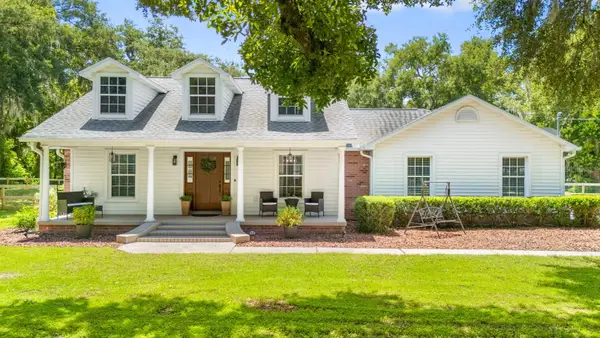 $519,900Active3 beds 2 baths1,791 sq. ft.
2203 Par Meadows Lane, PLANT CITY, FL 33566
MLS# TB8540256Listed by: RE/MAX REALTY UNLIMITED - New
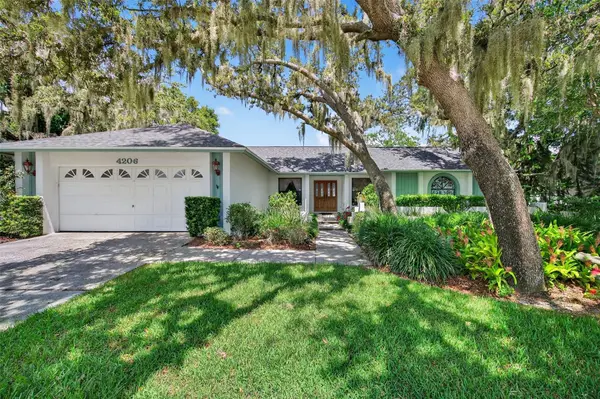 $349,900Active4 beds 2 baths2,216 sq. ft.
4206 Kipling Avenue, PLANT CITY, FL 33566
MLS# TB8540833Listed by: CENTURY 21 INTEGRA - New
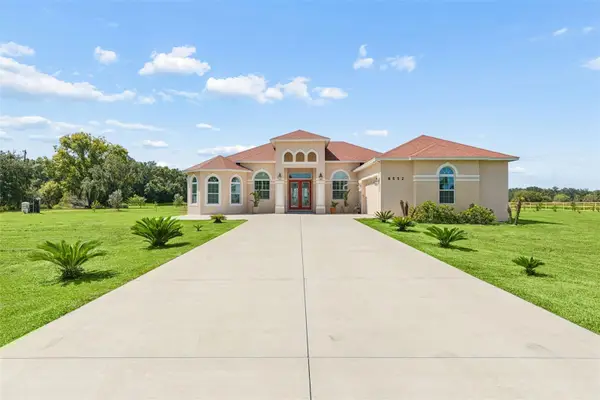 $1,350,000Active5 beds 3 baths3,020 sq. ft.
8552 Branding Iron Trail, PLANT CITY, FL 33565
MLS# TB8540377Listed by: REALNET FLORIDA REAL ESTATE - New
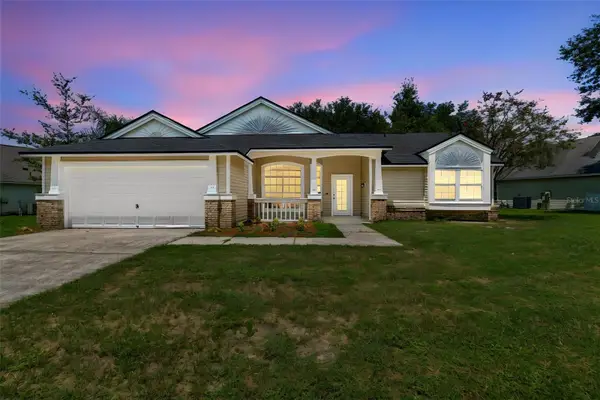 $409,000Active3 beds 2 baths1,809 sq. ft.
3315 Silverpond Drive, PLANT CITY, FL 33566
MLS# TB8539737Listed by: A-CASA REALTY GROUP & ASSOC. - New
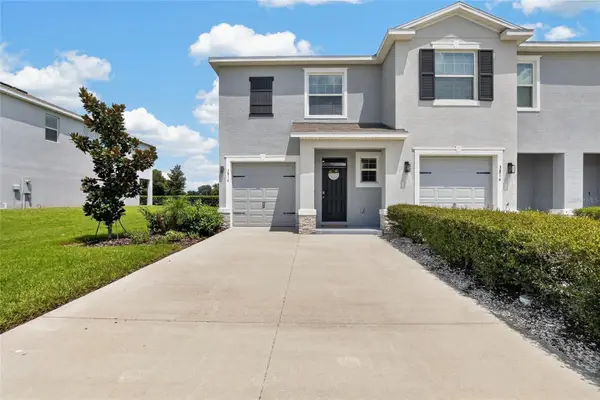 $299,900Active3 beds 3 baths1,802 sq. ft.
3816 Sunflower Field Place, PLANT CITY, FL 33565
MLS# TB8540439Listed by: SUN CAY REAL ESTATE - Open Sat, 11am to 1pmNew
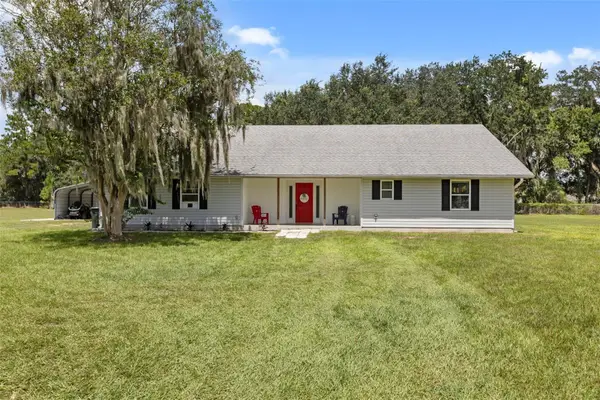 $525,000Active4 beds 2 baths2,036 sq. ft.
3546 Futch Road, PLANT CITY, FL 33566
MLS# S5155901Listed by: ORANGE SLICE PROPERTIES


Protect your home and budget from life's surprises with an Assurant Home Warranty, backed by a partner that supports you through every step of homeownership. Explore Plans.
© 2026 Better Homes and Gardens Real Estate LLC. An Anywhere Real Estate company. All rights reserved. Better Homes and Gardens® Real Estate is a registered trademark owned by Meredith Operations Corporation, licensed to Better Homes and Gardens Real Estate LLC and used with permission. Better Homes and Gardens Real Estate LLC fully supports the principles of the Fair Housing Act and the Equal Opportunity Act. Listing information is deemed reliable but is not guaranteed accurate.
Each office is independently owned and operated.
Any services or products provided by third parties are not provided by, affiliated with or related to Better Homes and Gardens Real Estate LLC, or its affiliated companies.