
2746 Walden Woods Drive, Plant City, FL 33566
Local realty services provided by:Better Homes and Gardens Real Estate Thomas Group
Listed by: jen lay
Office: exp realty llc.
MLS#:L4963361
Source:MFRMLS
Price summary
- Price:$399,000
- Price per sq. ft.:$112.71
- Monthly HOA dues:$88.67
About this home
You know that feeling when you walk into a house and can already picture where everything will go? Yeah... this is one of those homes. Maybe you’re ready for everyone to finally have their own space. Maybe you’re tired of squeezing around a small kitchen while dinner is cooking, homework is happening, and life is moving in every direction at once. Whatever brought you here, this home simply makes sense.
The dining room welcomes you inside before leading into the heart of the home, a beautifully updated kitchen designed for everything from rushed weekday breakfasts to holiday dinners that somehow end with everyone gathered around the island. Granite countertops, timeless cabinetry, stainless steel appliances, and an oversized peninsula create a space that naturally becomes everyone’s favorite place to be.
The open layout keeps you connected, whether you’re catching up after a long day, hosting friends for the big game, or keeping an eye on everything while dinner is on the stove. When you need a little separation, the dedicated office or den gives you the flexibility to create a home office, playroom, reading nook, or whatever works best for this season of life.
Upstairs, fresh new flooring gives the entire level a clean, updated feel. Four spacious bedrooms give everyone room to spread out, while the oversized primary suite becomes a peaceful retreat at the end of the day. The en-suite bathroom features dual vanities, a soaking tub, a separate shower, and a generous walk-in closet.
Then there’s the backyard. Start your morning with coffee on the screened lanai, watch the sunset reflect across the pond, or spend weekends grilling while the backyard becomes the backdrop for birthdays, family gatherings, and everyday memories. With a fully fenced yard and peaceful water views, the outdoor space feels just as welcoming as the inside.
Located in Whispering Woods, residents enjoy access to the community pool and playground while staying just minutes from Plant City High School, Lake Walden Square, shopping, dining, and everyday conveniences.
Some houses simply give you more square footage. This one gives you room for life to happen....
Contact an agent
Home facts
- Year built:2011
- Subdivision & Development:WHISPERING WOODS PH 1
- Listing ID #:L4963361
- Added:71 day(s) ago
- Updated:September 20, 2026 at 01:14 AM
Rooms and interior
- Bedrooms:5
- Total bathrooms:4
- Full bathrooms:3
- Half bathrooms:1
- Flooring:Ceramic Tile, Laminate
- Dining Description:Formal Dining Room, Living Room/Dining Room Combo
- Kitchen Description:Dishwasher, Disposal, Kitchen/Family Room Combo, Microwave, Range, Refrigerator, Solid Surface Counters
- Living area:2,736 sq. ft.
Heating and cooling
- Cooling:Central Air
- Heating:Central
- Central air:Yes
Structure and exterior
- Roof:Shingle
- Year built:2011
- Building area:2,736 sq. ft.
- Lot area:0.21 Acres
- Lot Features:Paved, Sidewalk
- Architectural Style:Florida
- Construction Materials:Block, Stucco
- Exterior Features:Enclosed, Front Porch, Patio, Screened, Sidewalk
- Foundation Description:Slab
- Levels:2 Story
Schools
- High school:Plant City-HB
- Middle school:Tomlin-HB
- Elementary school:Trapnell-HB
Utilities
- Water:Public, Water Available
- Sewer:Public Sewer, Sewer Available
Finances and disclosures
- Price:$399,000
- Price per sq. ft.:$112.71
- Tax amount:$6,110 (2025)
Features and amenities
- Appliances:Dishwasher, Disposal, Irrigation Equipment, Microwave, Range, Refrigerator
- Laundry features:Inside, Laundry Upper Level
- Amenities:Cable Connected, Ceiling Fans(s), Electricity Available, Irrigation Equipment, Kitchen/Family Room Combo, Living Room/Dining Room Combo, Phone Available, Playground, Pool, Solid Surface Counters, Thermostat, Trail(s)
- Pool features:Pool, Public Pool
Parking
- Parking description:Attached Garage, Driveway, Garage Door Opener
- Garage:Yes
- Garage spaces:2
 The information being provided by Stellar Mls is for the consumer's personal, non-commercial use and may not be used for any purpose other than to identify prospective properties consumer may be interested in purchasing. Any information relating to real estate for sale referenced on this web site comes from the Internet Data Exchange (IDX) program of the Stellar Mls. Better Homes and Gardens Real Estate Thomas Group is not a Multiple Listing Service (MLS), nor does it offer MLS access. This website is a service of Better Homes and Gardens Real Estate Thomas Group, a broker participant of Stellar Mls. This web site may reference real estate listing(s) held by a brokerage firm other than the broker and/or agent who owns this web site.
The accuracy of all information, regardless of source, including but not limited to open house information, square footages and lot sizes, is deemed reliable but not guaranteed and should be personally verified through personal inspection by and/or with the appropriate professionals. The data contained herein is copyrighted by Stellar Mls and is protected by all applicable copyright laws. Any unauthorized dissemination of this information is in violation of copyright laws and is strictly prohibited.
Properties in listings may have been sold or may no longer be available.
Copyright 2026 Stellar Mls. All rights reserved.
The information being provided by Stellar Mls is for the consumer's personal, non-commercial use and may not be used for any purpose other than to identify prospective properties consumer may be interested in purchasing. Any information relating to real estate for sale referenced on this web site comes from the Internet Data Exchange (IDX) program of the Stellar Mls. Better Homes and Gardens Real Estate Thomas Group is not a Multiple Listing Service (MLS), nor does it offer MLS access. This website is a service of Better Homes and Gardens Real Estate Thomas Group, a broker participant of Stellar Mls. This web site may reference real estate listing(s) held by a brokerage firm other than the broker and/or agent who owns this web site.
The accuracy of all information, regardless of source, including but not limited to open house information, square footages and lot sizes, is deemed reliable but not guaranteed and should be personally verified through personal inspection by and/or with the appropriate professionals. The data contained herein is copyrighted by Stellar Mls and is protected by all applicable copyright laws. Any unauthorized dissemination of this information is in violation of copyright laws and is strictly prohibited.
Properties in listings may have been sold or may no longer be available.
Copyright 2026 Stellar Mls. All rights reserved.New listings near 2746 Walden Woods Drive
- Coming Soon
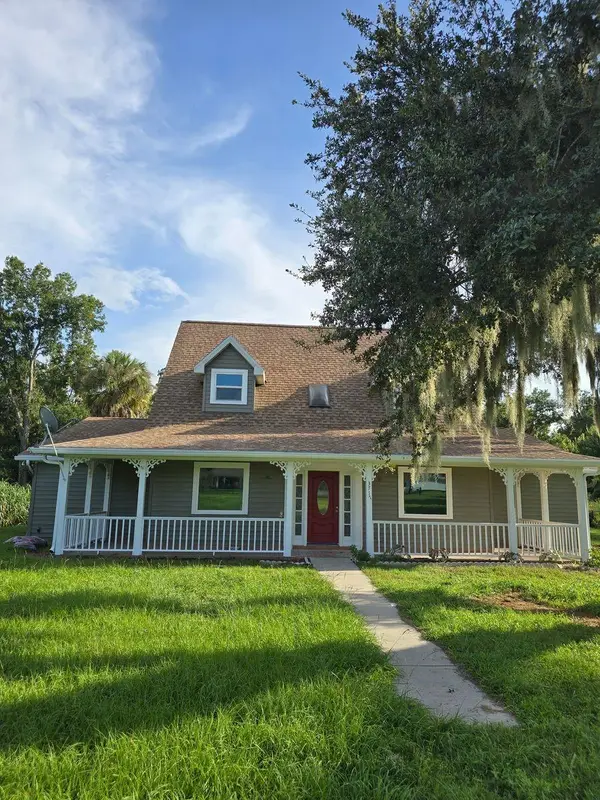 $599,975Coming Soon4 beds 3 baths3,360 sq. ft.
3717 Futch Loop, PLANT CITY, FL 33566
MLS# TB8549518Listed by: REALTY ADVISOR EXPERTS - Coming Soon
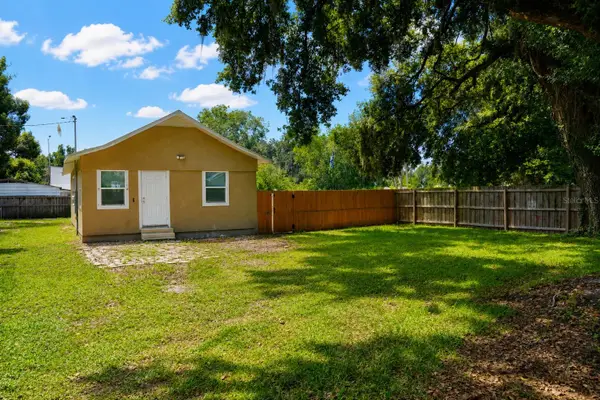 $240,000Coming Soon2 beds 1 baths800 sq. ft.
2503 N Wilder Loop, PLANT CITY, FL 33565
MLS# TB8549223Listed by: HOME PRIME REALTY LLC - Coming Soon
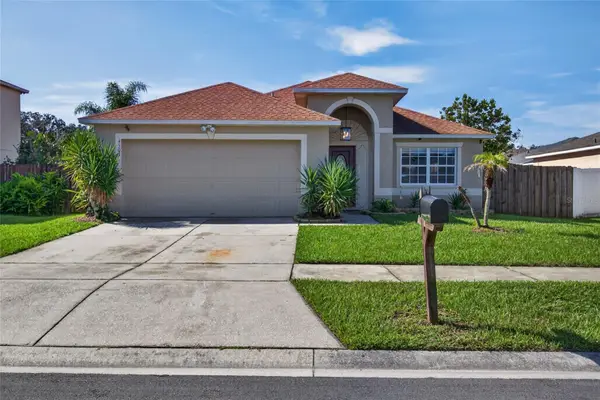 $329,900Coming Soon3 beds 2 baths1,734 sq. ft.
4503 Ethan Way, PLANT CITY, FL 33563
MLS# TB8546350Listed by: LPT REALTY, LLC - New
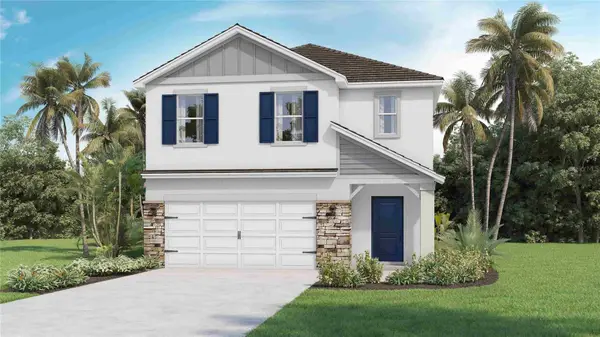 $392,000Active5 beds 3 baths2,453 sq. ft.
4607 Hidden Farm Drive, PLANT CITY, FL 33565
MLS# TB8550254Listed by: D R HORTON REALTY OF TAMPA LLC - New
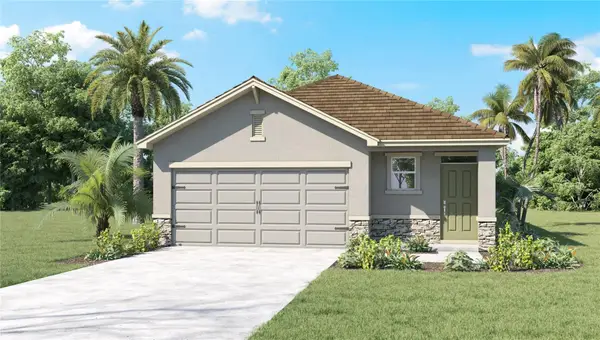 $325,000Active3 beds 3 baths1,560 sq. ft.
4542 Hidden Farm Drive, PLANT CITY, FL 33565
MLS# TB8550255Listed by: D R HORTON REALTY OF TAMPA LLC - New
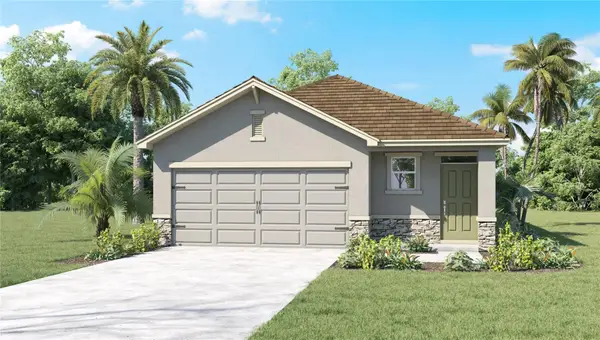 $327,000Active3 beds 3 baths1,560 sq. ft.
4503 Hidden Farm Drive, PLANT CITY, FL 33565
MLS# TB8550258Listed by: D R HORTON REALTY OF TAMPA LLC - New
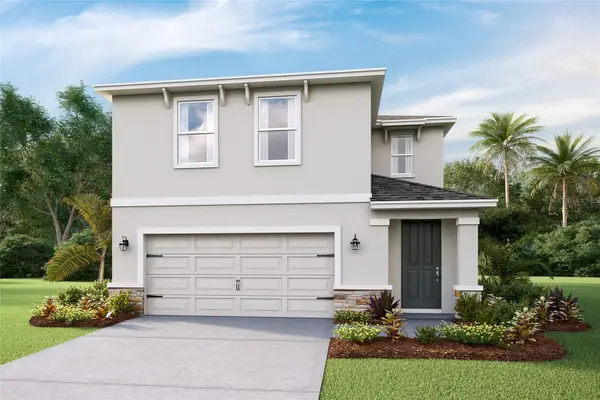 $380,000Active4 beds 3 baths2,305 sq. ft.
4605 Hidden Farm Drive, PLANT CITY, FL 33565
MLS# TB8550263Listed by: D R HORTON REALTY OF TAMPA LLC - New
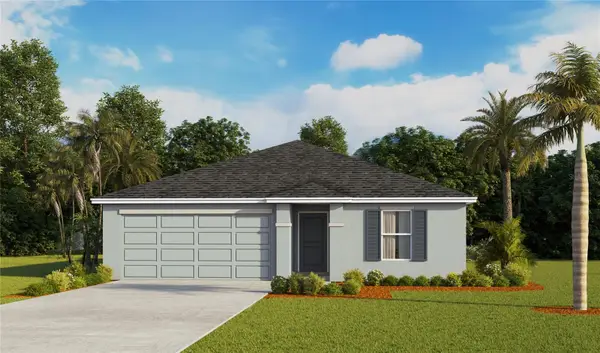 $333,000Active3 beds 2 baths1,328 sq. ft.
1140 Wild Clover Way, PLANT CITY, FL 33566
MLS# TB8550291Listed by: D R HORTON REALTY OF TAMPA LLC - New
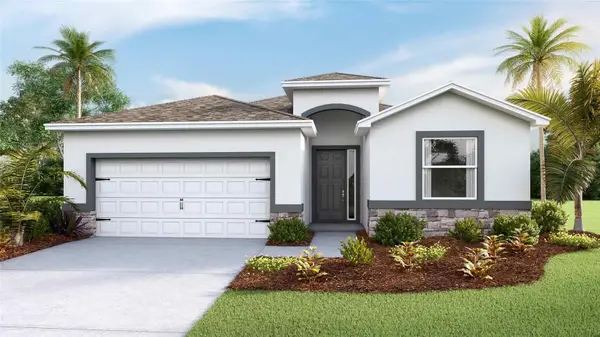 $376,000Active4 beds 3 baths2,045 sq. ft.
4329 Hidden Farm Drive, PLANT CITY, FL 33565
MLS# TB8550266Listed by: D R HORTON REALTY OF TAMPA LLC - New
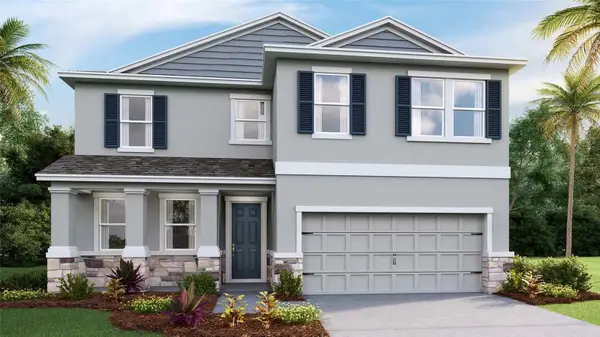 $438,000Active4 beds 3 baths2,756 sq. ft.
3513 Harvest Garden Loop, PLANT CITY, FL 33565
MLS# TB8550272Listed by: D R HORTON REALTY OF TAMPA LLC


Protect your home and budget from life's surprises with an Assurant Home Warranty, backed by a partner that supports you through every step of homeownership. Explore Plans.
© 2026 Better Homes and Gardens Real Estate LLC. An Anywhere Real Estate company. All rights reserved. Better Homes and Gardens® Real Estate is a registered trademark owned by Meredith Operations Corporation, licensed to Better Homes and Gardens Real Estate LLC and used with permission. Better Homes and Gardens Real Estate LLC fully supports the principles of the Fair Housing Act and the Equal Opportunity Act. Listing information is deemed reliable but is not guaranteed accurate.
Each office is independently owned and operated.
Any services or products provided by third parties are not provided by, affiliated with or related to Better Homes and Gardens Real Estate LLC, or its affiliated companies.