
2803 Aston Avenue, Plant City, FL 33566
Local realty services provided by:Better Homes and Gardens Real Estate Thomas Group
Listed by: kyla brown
Office: real broker, llc.
MLS#:TB8549781
Source:MFRMLS
Price summary
- Price:$470,000
- Price per sq. ft.:$161.79
- Monthly HOA dues:$64
About this home
A WALDEN LAKE RETREAT WITH THE BIG-TICKET UPDATES ALREADY DONE! Welcome to 2803 Aston Ave, a beautifully established 3-bedroom, 2-bath home with an additional large bonus room, perfect for an office, media or art room, even extra living space. This property is in the highly sought-after Walden Lake community of Plant City. With a NEW ROOF (2026), NEW AC (2025), NEW WATER HEATER (2024), NEW WATER SOFTNER (2025) and NEW REFRIGERATOR (2025), the biggest homeownership expenses are already taken care of for you — giving you the opportunity to focus on enjoying the home rather than dealing with major updates. From the moment you arrive, the mature landscaping creates a welcoming, established feel that is hard to replicate. Step inside to a warm and inviting interior featuring real wood flooring throughout the majority of the home, along with a classic wood-burning fireplace that creates the perfect gathering spot for cozy evenings. The luxurious primary suite offers a private retreat at the end of the day, including spacious primary closets, and a private luxurious en-suite perfect for relaxing! Enjoy another wonderful property highlight, the oversized covered and screened-in lanai. It provides an incredible extension of the living space—perfect for morning coffee, weekend gatherings, outdoor dining, or simply enjoying the peaceful surroundings without worrying about the Florida elements. Located in the established Walden Lake community, this home combines the charm of mature surroundings with the peace of mind of major recent improvements. Enjoy easy access to Tampa, Lakeland, and Florida's Gulf Coast beaches, with Orlando and Disney approximately 45 minutes away. If you're looking for a home that offers space, character, privacy, and important updates already completed, 2803 Aston Ave deserves a closer look. Contact the listing agent for your showing today!
2026 ROOF | 2025 AC | 3 BEDROOMS | 2 BATHROOMS | BONUS ROOM | WALDEN LAKE | MATURE LANDSCAPING | OVERSIZED SCREENED LANAI | WOOD-BURNING FIREPLACE | LUXURIOUS PRIMARY SUITE...
Contact an agent
Home facts
- Year built:1993
- Subdivision & Development:WALDEN LAKE UNIT 27 PH 2 SECTION A
- Listing ID #:TB8549781
- Added:1 day(s) ago
- Updated:September 18, 2026 at 03:49 PM
Rooms and interior
- Bedrooms:3
- Total bathrooms:2
- Full bathrooms:2
- Flooring:Carpet, Tile, Wood
- Kitchen Description:Dishwasher, Disposal, Microwave, Range, Refrigerator, Solid Wood Cabinets, Stone Counters
- Bedroom Description:High Ceilings, Split Bedroom, Walk-In Closet(s)
- Living area:2,159 sq. ft.
Heating and cooling
- Cooling:Central Air
- Heating:Central, Electric
- Central air:Yes
Structure and exterior
- Roof:Shingle
- Year built:1993
- Building area:2,159 sq. ft.
- Lot area:0.28 Acres
- Lot Features:Landscaped, Oversized, Paved
- Construction Materials:Block, Brick, Stucco
- Exterior Features:Covered Porch/Patio, Deck, Enclosed, Patio, Porch, Rear Porch, Screened
- Foundation Description:Slab
- Levels:1 Story
Schools
- High school:Plant City-HB
- Middle school:Tomlin-HB
- Elementary school:Walden Lake-HB
Utilities
- Water:Public, Water Connected
- Sewer:Private Sewer, Public, Sewer Connected
Finances and disclosures
- Price:$470,000
- Price per sq. ft.:$161.79
- Tax amount:$4,914 (2025)
Features and amenities
- Appliances:Dishwasher, Disposal, Dryer, Electric Water Heater, Irrigation Equipment, Microwave, Range, Refrigerator, Washer
- Laundry features:Dryer, Inside, Washer
- Amenities:Ceiling Fans(s), High Ceilings, Irrigation Equipment, Open Floorplan, Solid Wood Cabinets, Split Bedroom, Stone Counters, Thermostat, Tray Ceiling(s), Underground Utilities, Walk-In Closet(s)
- Pool features:Public Pool
Parking
- Parking description:Attached Garage, Driveway, Garage Door Opener
- Garage:Yes
- Garage spaces:2
 The information being provided by Stellar Mls is for the consumer's personal, non-commercial use and may not be used for any purpose other than to identify prospective properties consumer may be interested in purchasing. Any information relating to real estate for sale referenced on this web site comes from the Internet Data Exchange (IDX) program of the Stellar Mls. Better Homes and Gardens Real Estate Thomas Group is not a Multiple Listing Service (MLS), nor does it offer MLS access. This website is a service of Better Homes and Gardens Real Estate Thomas Group, a broker participant of Stellar Mls. This web site may reference real estate listing(s) held by a brokerage firm other than the broker and/or agent who owns this web site.
The accuracy of all information, regardless of source, including but not limited to open house information, square footages and lot sizes, is deemed reliable but not guaranteed and should be personally verified through personal inspection by and/or with the appropriate professionals. The data contained herein is copyrighted by Stellar Mls and is protected by all applicable copyright laws. Any unauthorized dissemination of this information is in violation of copyright laws and is strictly prohibited.
Properties in listings may have been sold or may no longer be available.
Copyright 2026 Stellar Mls. All rights reserved.
The information being provided by Stellar Mls is for the consumer's personal, non-commercial use and may not be used for any purpose other than to identify prospective properties consumer may be interested in purchasing. Any information relating to real estate for sale referenced on this web site comes from the Internet Data Exchange (IDX) program of the Stellar Mls. Better Homes and Gardens Real Estate Thomas Group is not a Multiple Listing Service (MLS), nor does it offer MLS access. This website is a service of Better Homes and Gardens Real Estate Thomas Group, a broker participant of Stellar Mls. This web site may reference real estate listing(s) held by a brokerage firm other than the broker and/or agent who owns this web site.
The accuracy of all information, regardless of source, including but not limited to open house information, square footages and lot sizes, is deemed reliable but not guaranteed and should be personally verified through personal inspection by and/or with the appropriate professionals. The data contained herein is copyrighted by Stellar Mls and is protected by all applicable copyright laws. Any unauthorized dissemination of this information is in violation of copyright laws and is strictly prohibited.
Properties in listings may have been sold or may no longer be available.
Copyright 2026 Stellar Mls. All rights reserved.New listings near 2803 Aston Avenue
- Coming Soon
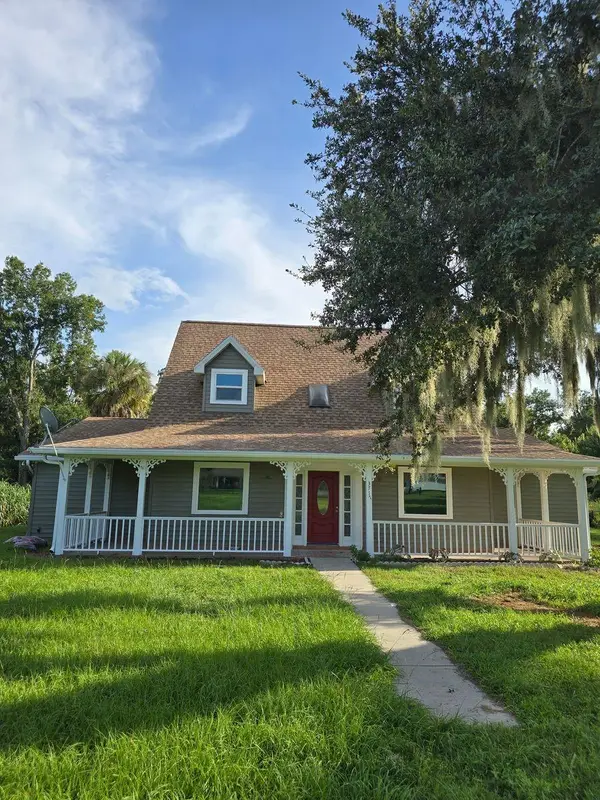 $599,975Coming Soon4 beds 3 baths3,360 sq. ft.
3717 Futch Loop, PLANT CITY, FL 33566
MLS# TB8549518Listed by: REALTY ADVISOR EXPERTS - Coming Soon
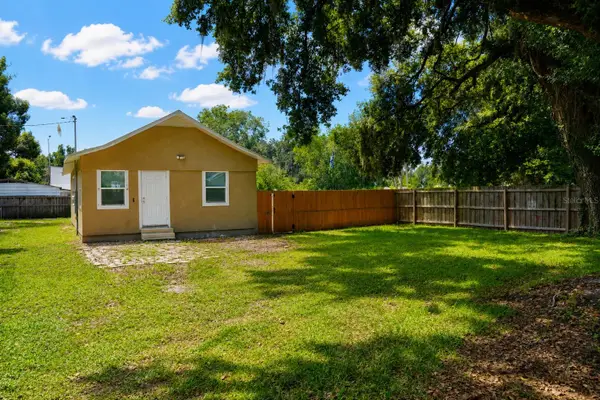 $240,000Coming Soon2 beds 1 baths800 sq. ft.
2503 N Wilder Loop, PLANT CITY, FL 33565
MLS# TB8549223Listed by: HOME PRIME REALTY LLC - Coming Soon
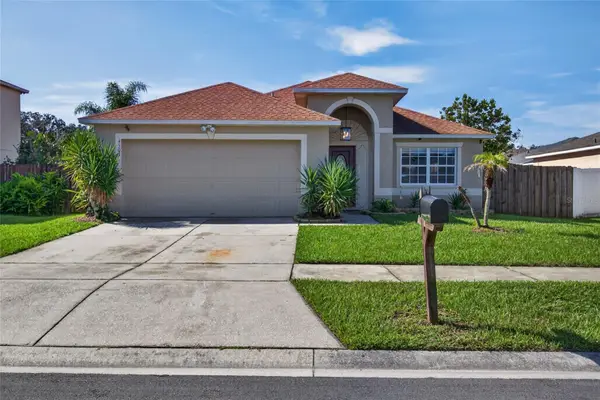 $329,900Coming Soon3 beds 2 baths1,734 sq. ft.
4503 Ethan Way, PLANT CITY, FL 33563
MLS# TB8546350Listed by: LPT REALTY, LLC - New
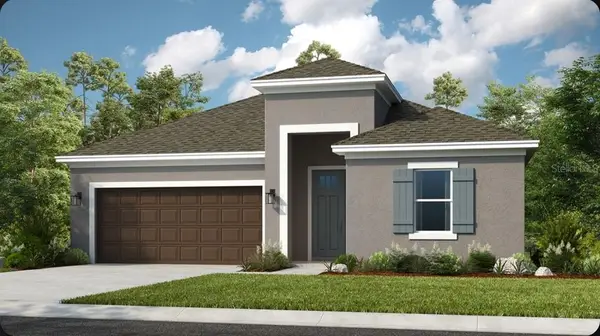 $459,999Active4 beds 3 baths2,394 sq. ft.
3416 Lumber Falls Drive, PLANT CITY, FL 33565
MLS# TB8549926Listed by: TAYLOR MORRISON REALTY OF FL - New
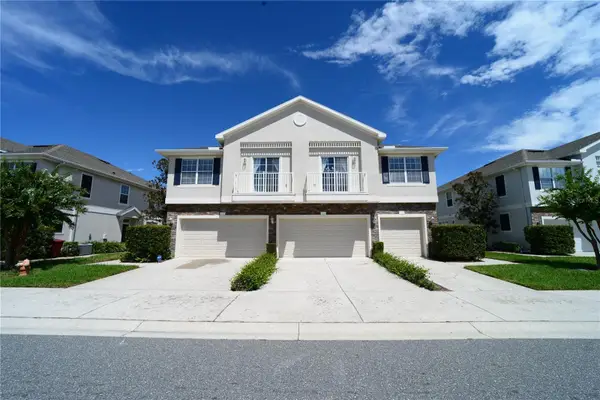 $200,000Active2 beds 2 baths1,185 sq. ft.
2328 Tanbark Ridge Place, PLANT CITY, FL 33563
MLS# TB8546222Listed by: CHARLES RUTENBERG REALTY INC - New
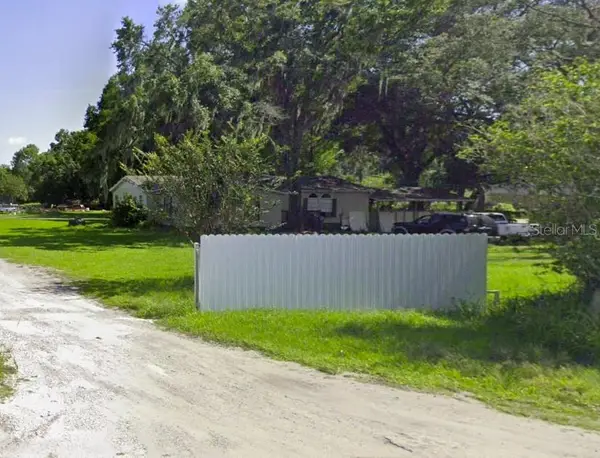 $255,000Active3 beds 2 baths2,110 sq. ft.
401 Sparkman Road, PLANT CITY, FL 33566
MLS# TB8549276Listed by: SWFL REALTY GROUP CORP - New
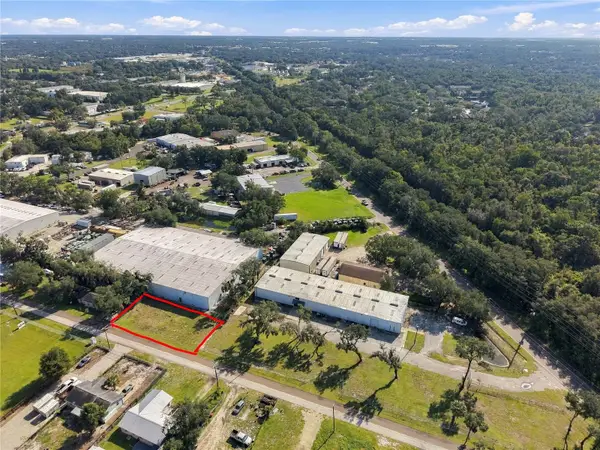 $175,000Active0.11 Acres
1520 Old Sydney Road, PLANT CITY, FL 33563
MLS# TB8547608Listed by: ALLISON JAMES ESTATES & HOMES - New
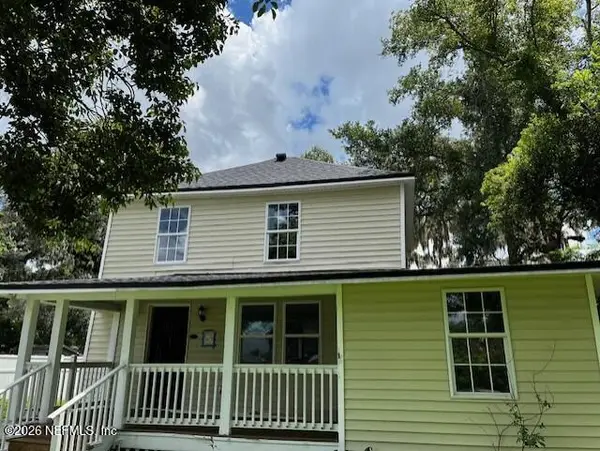 $322,669Active3 beds 2 baths1,366 sq. ft.
1702 N Gordon Street, Plant City, FL 33563
MLS# 2165105Listed by: BPO HOMES INC - New
 $380,000Active5 beds 3 baths2,415 sq. ft.
3640 Natural Trace Street, PLANT CITY, FL 33565
MLS# TB8543995Listed by: 54 REALTY LLC


Protect your home and budget from life's surprises with an Assurant Home Warranty, backed by a partner that supports you through every step of homeownership. Explore Plans.
© 2026 Better Homes and Gardens Real Estate LLC. An Anywhere Real Estate company. All rights reserved. Better Homes and Gardens® Real Estate is a registered trademark owned by Meredith Operations Corporation, licensed to Better Homes and Gardens Real Estate LLC and used with permission. Better Homes and Gardens Real Estate LLC fully supports the principles of the Fair Housing Act and the Equal Opportunity Act. Listing information is deemed reliable but is not guaranteed accurate.
Each office is independently owned and operated.
Any services or products provided by third parties are not provided by, affiliated with or related to Better Homes and Gardens Real Estate LLC, or its affiliated companies.