
2932 Stewart Creek Circle, Plant City, FL 33565
Local realty services provided by:Better Homes and Gardens Real Estate Atchley Properties
2932 Stewart Creek Circle,Plant City, FL 33565
$699,900
- 5 Beds
- 4 Baths
- 3,245 sq. ft.
- Single family
- Active
Listed by: nikii cope
Office: re/max experts
MLS#:L4966334
Source:MFRMLS
Price summary
- Price:$699,900
- Price per sq. ft.:$179.46
- Monthly HOA dues:$91.67
About this home
**MOVE-IN READY NEW CONSTRUCTION WITH POND VIEWS, LOW HOA & NO CDD!** Builder Incentives up to $30,000* flex cash! Discover the Florence floor plan by Cardel Homes in Fieldstone, a gated community in Plant City, FL! This beautifully designed 5-bedroom, 3.5-bath home offers 3,245 square feet of spacious living, a 3-car garage, and peaceful pond views. Enjoy modern design, generous living spaces, and the benefits of new construction in a gated community with LOW HOA fees and NO CDD fees! Conveniently located with easy access to the Polk Parkway and major commuter routes connecting Tampa, Lakeland, Orlando and surrounding Central Florida areas. If you're searching for a move-in ready home in Plant City with 5 bedrooms, a 3-car garage, water views, low HOA fees, and NO CDD, this Cardel Homes Florence model checks all the boxes! Discover Fieldstone and schedule your private showing today!
Contact an agent
Home facts
- Year built:2025
- Subdivision & Development:FIELDSTONE
- Listing ID #:L4966334
- Added:1 day(s) ago
- Updated:November 09, 2026 at 04:39 PM
Rooms and interior
- Bedrooms:5
- Total bathrooms:4
- Full bathrooms:3
- Half bathrooms:1
- Flooring:Carpet, Ceramic Tile, Luxury Vinyl
- Kitchen Description:Built-In Oven, Dishwasher, Disposal, Microwave, Refrigerator, Solid Surface Counters, Solid Wood Cabinets
- Bedroom Description:Primary Bedroom Upstairs, Split Bedroom
- Living area:3,245 sq. ft.
Heating and cooling
- Cooling:Central Air
- Heating:Central, Electric
- Central air:Yes
Structure and exterior
- Roof:Shingle
- Year built:2025
- Building area:3,245 sq. ft.
- Lot area:0.16 Acres
- Lot Features:Landscaped, Private
- Construction Materials:Block, Stucco
- Exterior Features:Gray Water System, Sidewalk
- Foundation Description:Slab
- Levels:2 Story
Schools
- High school:Plant City-HB
- Middle school:Marshall-HB
- Elementary school:Knights-HB
Utilities
- Water:Public, Water Connected
- Sewer:Public Sewer, Sewer Connected
Finances and disclosures
- Price:$699,900
- Price per sq. ft.:$179.46
Features and amenities
- Appliances:Built-in Oven, Dishwasher, Disposal, Electric Water Heater, Irrigation Equipment, Microwave, Refrigerator
- Laundry features:Inside, Laundry Room, Laundry Upper Level
- Amenities:BB/HS Internet Available, In Wall Pest System, Irrigation Equipment, Primary Bedroom Upstairs, Solid Surface Counters, Solid Wood Cabinets, Split Bedroom, Thermostat, Tray Ceiling(s), Underground Utilities
- Pool features:Public Pool
Parking
- Parking description:Attached Garage
- Garage:Yes
 The information being provided by Stellar Mls is for the consumer's personal, non-commercial use and may not be used for any purpose other than to identify prospective properties consumer may be interested in purchasing. Any information relating to real estate for sale referenced on this web site comes from the Internet Data Exchange (IDX) program of the Stellar Mls. Better Homes and Gardens Real Estate Atchley Properties is not a Multiple Listing Service (MLS), nor does it offer MLS access. This website is a service of Better Homes and Gardens Real Estate Atchley Properties, a broker participant of Stellar Mls. This web site may reference real estate listing(s) held by a brokerage firm other than the broker and/or agent who owns this web site.
The accuracy of all information, regardless of source, including but not limited to open house information, square footages and lot sizes, is deemed reliable but not guaranteed and should be personally verified through personal inspection by and/or with the appropriate professionals. The data contained herein is copyrighted by Stellar Mls and is protected by all applicable copyright laws. Any unauthorized dissemination of this information is in violation of copyright laws and is strictly prohibited.
Properties in listings may have been sold or may no longer be available.
Copyright 2026 Stellar Mls. All rights reserved.
New listings near 2932 Stewart Creek Circle
- Coming Soon
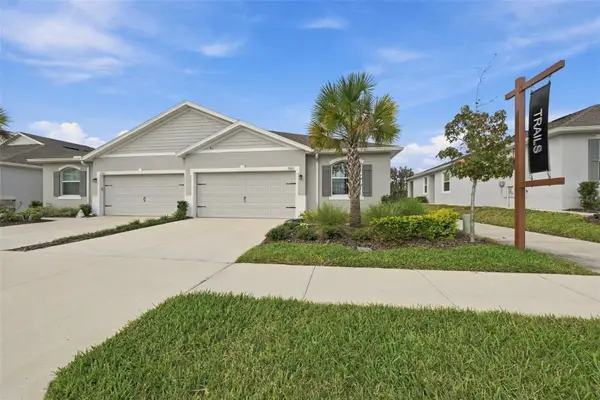 $325,000Coming Soon3 beds 2 baths1,513 sq. ft.
3807 Stormy Thistle Place, PLANT CITY, FL 33565
MLS# W7890904Listed by: CENTURY 21 BE3 - New
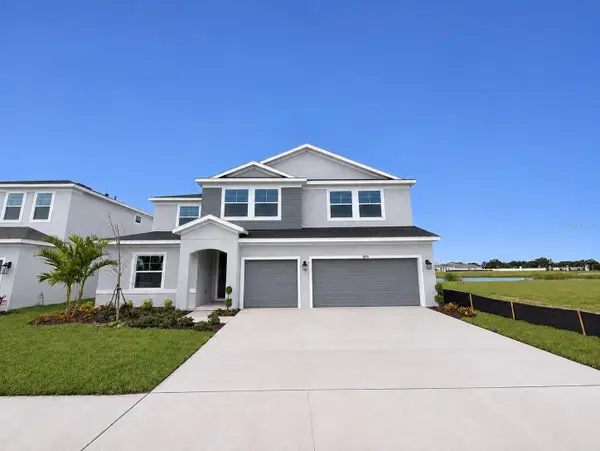 $784,900Active5 beds 4 baths4,004 sq. ft.
2934 Stewart Creek Circle, PLANT CITY, FL 33565
MLS# L4966339Listed by: RE/MAX EXPERTS - New
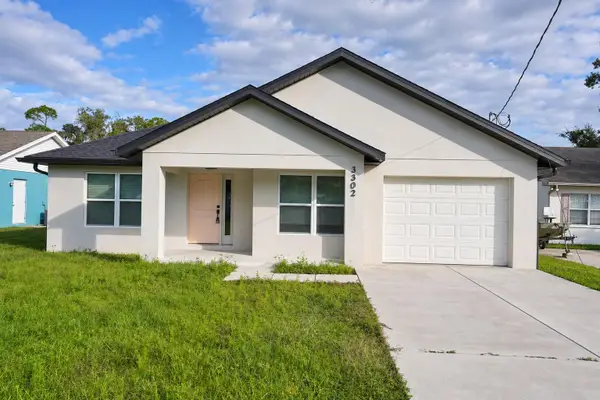 $399,900Active3 beds 3 baths1,801 sq. ft.
3302 Hickman Avenue, PLANT CITY, FL 33563
MLS# TB8565752Listed by: VERTICAL INTERNATIONAL REAL ESTATE LLC - New
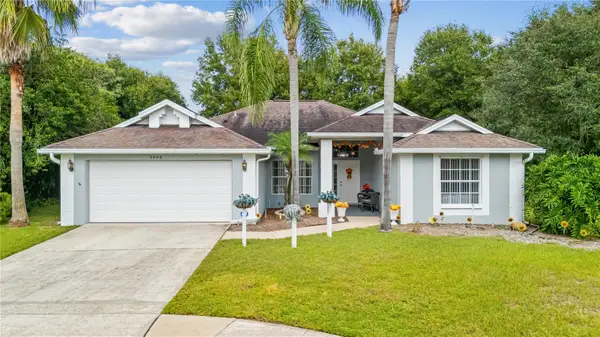 $389,900Active3 beds 2 baths1,852 sq. ft.
3406 Silver Glen Court, PLANT CITY, FL 33566
MLS# TB8565747Listed by: RE/MAX REALTY UNLIMITED - New
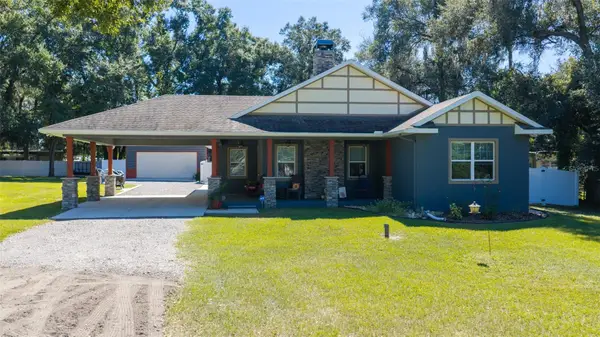 $649,900Active3 beds 2 baths1,700 sq. ft.
5805 Glen Harwell Road, PLANT CITY, FL 33566
MLS# TB8565457Listed by: KELLER WILLIAMS SUBURBAN TAMPA - New
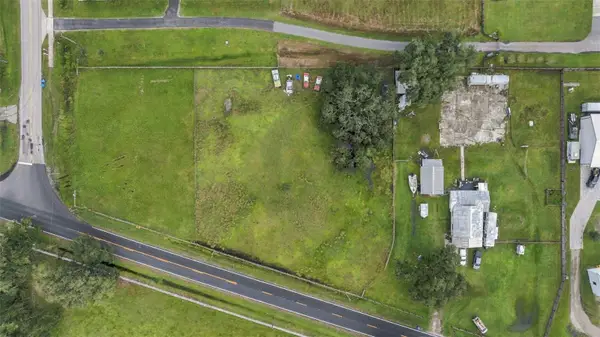 $175,000Active1.01 Acres
4728 Thonotosassa Road, PLANT CITY, FL 33565
MLS# TB8565615Listed by: REALUXE - New
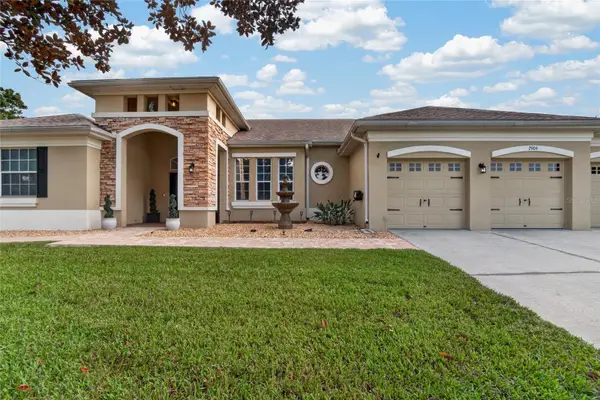 $625,000Active4 beds 3 baths2,603 sq. ft.
2904 Hammock Vista Court, PLANT CITY, FL 33566
MLS# TB8565179Listed by: KELLER WILLIAMS-PLANT CITY - New
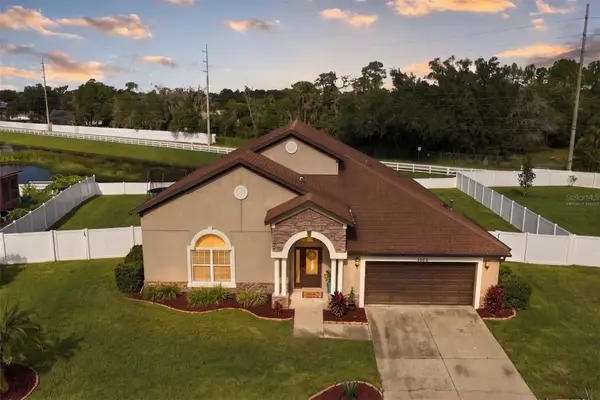 $490,000Active4 beds 3 baths2,994 sq. ft.
3009 Via Siena Street, PLANT CITY, FL 33566
MLS# TB8559571Listed by: KELLER WILLIAMS TAMPA PROPERTIES - New
 $325,000Active4 beds 3 baths2,356 sq. ft.
3016 Gerald Hall Road, PLANT CITY, FL 33566
MLS# TB8565078Listed by: DE LA GARZA REALTY, INC,.


Protect your home and budget from life's surprises with an Assurant Home Warranty, backed by a partner that supports you through every step of homeownership. Explore Plans.
© 2026 Better Homes and Gardens Real Estate LLC. An Anywhere Real Estate company. All rights reserved. Better Homes and Gardens® Real Estate is a registered trademark owned by Meredith Operations Corporation, licensed to Better Homes and Gardens Real Estate LLC and used with permission. Better Homes and Gardens Real Estate LLC fully supports the principles of the Fair Housing Act and the Equal Opportunity Act. Listing information is deemed reliable but is not guaranteed accurate.
Each office is independently owned and operated.
Any services or products provided by third parties are not provided by, affiliated with or related to Better Homes and Gardens Real Estate LLC, or its affiliated companies.