
3002 Via Roma Court, Plant City, FL 33566
Local realty services provided by:Better Homes and Gardens Real Estate Atchley Properties
Listed by: ibrahim hanna
Office: pineywoods realty llc.
MLS#:TB8559832
Source:MFRMLS
Price summary
- Price:$499,900
- Price per sq. ft.:$166.36
- Monthly HOA dues:$33.33
About this home
PRICE REDUCTION ALERT! $35,000 PRICE DROP! NOW OFFERED AT $499,900! MOTIVATED SELLER! Discover Mediterranean charm, beautiful pond views, and impressive energy-efficient upgrades at 3002 Via Roma Court! Located in Plant City's desirable Walden Pointe community, this beautiful 4-bedroom, 3-bathroom home offers approximately 2,279 sq. ft. of heated living space on an expansive half-acre-plus lot along a quiet cul-de-sac. Step inside to find beautiful hardwood flooring, elegant crown molding, decorative tray ceilings, and a spacious, inviting floor plan. The kitchen features granite countertops, solid wood cabinetry, stainless steel appliances, and ample storage. The primary suite offers dual vanities, a garden tub, and a separate walk-in shower. Enjoy peaceful pond views and a spacious backyard from the enclosed lanai, perfect for relaxing or entertaining. A side-entry 3-car garage provides additional convenience. ENERGY-EFFICIENT UPGRADES INCLUDE an 11.52 kW solar system, with the remaining financing to be paid off by the seller at closing, and a 22 kW Generac generator for backup power. BONUS! Approximately $30,000 worth of custom hurricane-resistant windows are INCLUDED with the purchase! Conveniently located near shopping, dining, parks, and major roadways connecting Tampa, Lakeland, and surrounding areas. NEW PRICE, INCREDIBLE FEATURES, AND BEAUTIFUL WATER VIEWS! Don't miss this opportunity to make this exceptional property your own! Actual solar savings and generator performance may vary....
Contact an agent
Home facts
- Year built:2008
- Subdivision & Development:WALDEN POINTE
- Listing ID #:TB8559832
- Added:15 day(s) ago
- Updated:November 05, 2026 at 08:04 PM
Rooms and interior
- Bedrooms:4
- Total bathrooms:3
- Full bathrooms:3
- Flooring:Tile, Wood
- Kitchen Description:Dishwasher, Disposal, Exhaust Fan, Ice Maker, Microwave, Range, Refrigerator, Solid Wood Cabinets, Water Softener
- Bedroom Description:High Ceilings, Primary Bedroom Main Floor, Split Bedroom, Walk-In Closet(s)
- Living area:2,279 sq. ft.
Heating and cooling
- Cooling:Central Air
- Heating:Central, Electric, Solar
- Central air:Yes
Structure and exterior
- Roof:Shingle
- Year built:2008
- Building area:2,279 sq. ft.
- Lot area:0.52 Acres
- Lot Features:Cul-de-sac, Oversized, Sidewalk
- Construction Materials:Block, Concrete, Frame, Stucco
- Exterior Features:Enclosed, Private Mailbox, Rain Gutters, Sidewalk
- Foundation Description:Slab
- Levels:1 Story
Schools
- High school:Durant-HB
- Middle school:Turkey Creek-HB
- Elementary school:Trapnell-HB
Utilities
- Water:Public, Water Available, Water Connected
- Sewer:Public, Public Sewer, Sewer Available, Sewer Connected
Finances and disclosures
- Price:$499,900
- Price per sq. ft.:$166.36
- Tax amount:$8,470 (2025)
Features and amenities
- Appliances:Dishwasher, Disposal, Dryer, Electric Water Heater, Exhaust Fan, Generator, Ice Maker, Microwave, Range, Refrigerator, Washer, Water Softener
- Laundry features:Dryer, Inside, Laundry Room, Washer
- Amenities:Cable Available, Ceiling Fans(s), Crown Molding, Electricity Available, Generator, High Ceilings, Primary Bedroom Main Floor, Solid Wood Cabinets, Split Bedroom, Walk-In Closet(s)
- Pool features:Public Pool
Parking
- Parking description:Attached Garage, Driveway, Garage Door Opener, Oversized
- Garage:Yes
 The information being provided by Stellar Mls is for the consumer's personal, non-commercial use and may not be used for any purpose other than to identify prospective properties consumer may be interested in purchasing. Any information relating to real estate for sale referenced on this web site comes from the Internet Data Exchange (IDX) program of the Stellar Mls. Better Homes and Gardens Real Estate Atchley Properties is not a Multiple Listing Service (MLS), nor does it offer MLS access. This website is a service of Better Homes and Gardens Real Estate Atchley Properties, a broker participant of Stellar Mls. This web site may reference real estate listing(s) held by a brokerage firm other than the broker and/or agent who owns this web site.
The accuracy of all information, regardless of source, including but not limited to open house information, square footages and lot sizes, is deemed reliable but not guaranteed and should be personally verified through personal inspection by and/or with the appropriate professionals. The data contained herein is copyrighted by Stellar Mls and is protected by all applicable copyright laws. Any unauthorized dissemination of this information is in violation of copyright laws and is strictly prohibited.
Properties in listings may have been sold or may no longer be available.
Copyright 2026 Stellar Mls. All rights reserved.
New listings near 3002 Via Roma Court
- Coming Soon
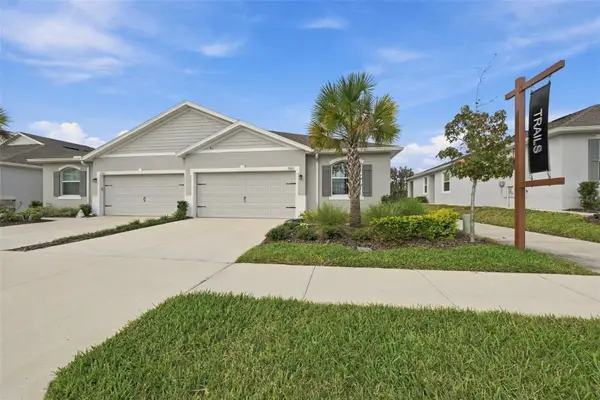 $325,000Coming Soon3 beds 2 baths1,513 sq. ft.
3807 Stormy Thistle Place, PLANT CITY, FL 33565
MLS# W7890904Listed by: CENTURY 21 BE3 - Coming Soon
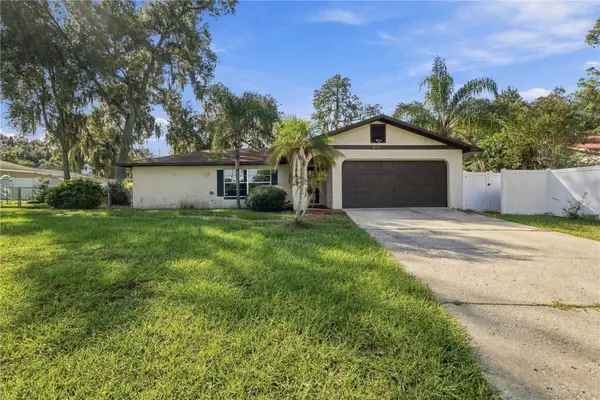 $299,000Coming Soon2 beds 2 baths1,185 sq. ft.
2711 Charleston Drive, PLANT CITY, FL 33563
MLS# TB8559181Listed by: TREASURED HOME COLLECTION - New
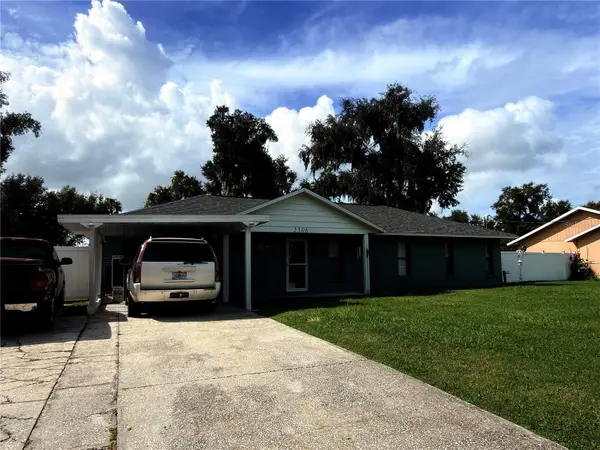 $370,000Active3 beds 2 baths1,680 sq. ft.
2506 Savannah Drive, PLANT CITY, FL 33563
MLS# TB8564687Listed by: CENTURY 21 CIRCLE - New
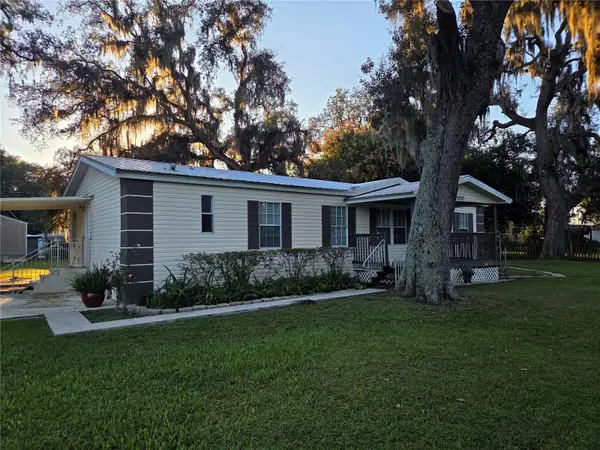 $285,000Active3 beds 2 baths1,404 sq. ft.
1312 Gordon Road, PLANT CITY, FL 33566
MLS# TB8564556Listed by: KP REALTY SERVICES INC - New
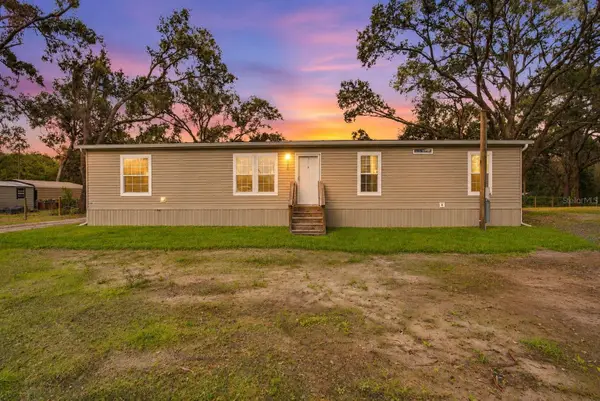 $410,000Active3 beds 2 baths1,600 sq. ft.
6510 Ike Smith Road, PLANT CITY, FL 33565
MLS# TB8563376Listed by: LPT REALTY, LLC - New
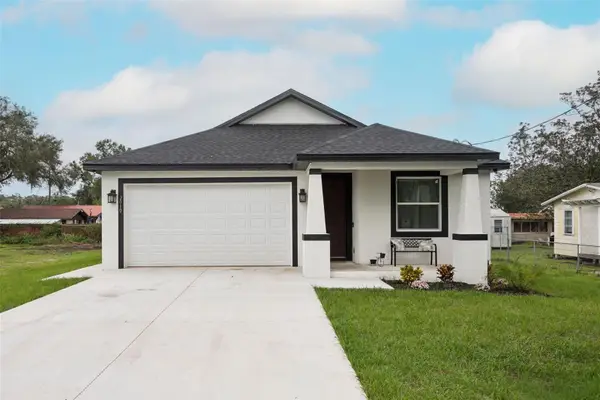 $419,900Active3 beds 2 baths1,850 sq. ft.
2010 Sammonds Road, PLANT CITY, FL 33563
MLS# TB8560937Listed by: GOOD 2 GO PROPERTY, LLC - New
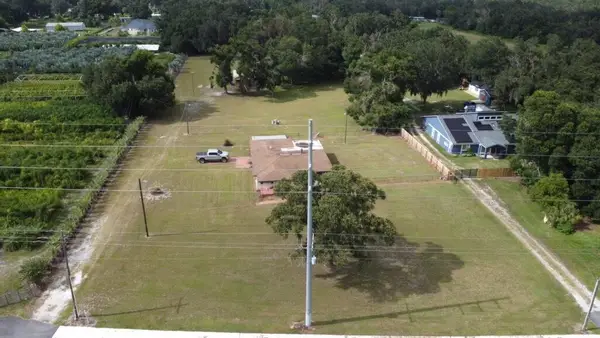 $400,000Active7 beds 4 baths1,670 sq. ft.
2806 E 60 Hwy A, Plant City, FL 33567
MLS# B26096170Listed by: TRINITY LUXE REALTY INC - New
 $400,000Active7 beds 4 baths2,480 sq. ft.
2806 E 60 Highway, PLANT CITY, FL 33567
MLS# S5160609Listed by: TRINITY LUXE REALTY INC - New
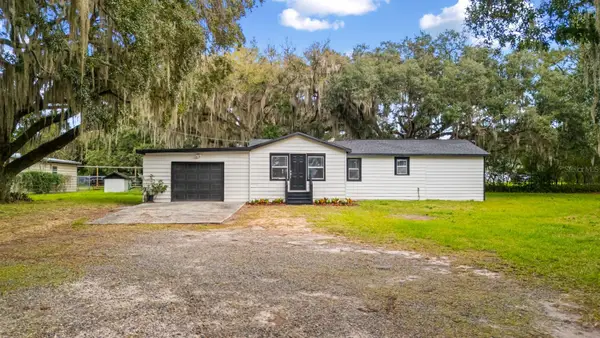 $354,900Active3 beds 2 baths1,248 sq. ft.
1502 S Wiggins Road, PLANT CITY, FL 33566
MLS# TB8564340Listed by: SK REALTY - New
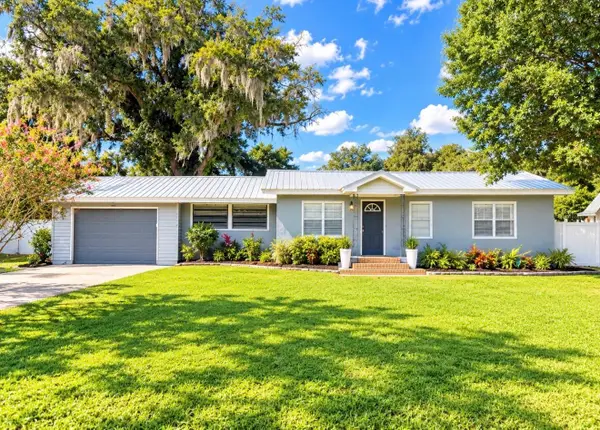 $299,999Active3 beds 1 baths1,394 sq. ft.
5307 Calhoun Road, PLANT CITY, FL 33567
MLS# L4966187Listed by: MCGRATH POPPELL & CO., INC.


Protect your home and budget from life's surprises with an Assurant Home Warranty, backed by a partner that supports you through every step of homeownership. Explore Plans.
© 2026 Better Homes and Gardens Real Estate LLC. An Anywhere Real Estate company. All rights reserved. Better Homes and Gardens® Real Estate is a registered trademark owned by Meredith Operations Corporation, licensed to Better Homes and Gardens Real Estate LLC and used with permission. Better Homes and Gardens Real Estate LLC fully supports the principles of the Fair Housing Act and the Equal Opportunity Act. Listing information is deemed reliable but is not guaranteed accurate.
Each office is independently owned and operated.
Any services or products provided by third parties are not provided by, affiliated with or related to Better Homes and Gardens Real Estate LLC, or its affiliated companies.