
3326 Amber Waves Drive, Plant City, FL 33565
Local realty services provided by:Better Homes and Gardens Real Estate Lifestyles Realty
3326 Amber Waves Drive,Plant City, FL 33565
$530,000
- 4 Beds
- 3 Baths
- 3,313 sq. ft.
- Single family
- Active
Listed by: lynne halleran
Office: coldwell banker realty
MLS#:L4965739
Source:MFRMLS
Price summary
- Price:$530,000
- Price per sq. ft.:$134.04
- Monthly HOA dues:$9
About this home
WHY BUY NEW WHEN YOU CAN HAVE BETTER THAN NEW? MOVE-IN READY WITH THE UPGRADES ALREADY DONE! Skip the construction wait, avoid the hassle of adding upgrades, and enjoy the Florida lifestyle from day one! This meticulously maintained, nearly new D.R. Horton Holden floor plan in Plant City’s sought-after, master-planned community of Farm at Varrea offers what new construction often doesn’t: valuable owner-added upgrades, an exceptional outdoor living space, and peaceful conservation views—all ready for you to enjoy! With 3,362 square feet, 4 bedrooms, a dedicated office, 3 full baths, and an enormous 17.5' x 19' bonus room, this home delivers the space and flexibility you need without waiting months for a builder to finish your home. The open-concept design is perfect for everyday living and entertaining. The spacious kitchen features a large island, walk-in pantry, and convenient butler’s pantry and prep area. A full-size, French-door stainless steel refrigerator is included! The private office features elegant glass double doors, while a downstairs bedroom and full bathroom offer flexibility for guests or multigenerational living. Upstairs, retreat to the oversized primary suite with its own sitting area and a feature you’ll appreciate every day: direct access from the primary bedroom closet to the laundry room! Additional bedrooms and a massive bonus room offer endless possibilities for a media room, game room, home gym, or playroom. HERE’S WHERE THIS HOME REALLY OUTSHINES NEW CONSTRUCTION! The sellers have invested in details that make a house feel like home. Enjoy upgraded ceiling fans and lighting, blinds throughout, gutters, a durable epoxy-coated garage floor, glass shower door enclosures in all bathrooms, and professionally enhanced landscaping with concrete curbing around the flower beds. The washer and dryer are included, too! No waiting for contractors, juggling upgrade decisions, or starting with a list of extras after closing. And then there’s the outdoor living space—a true standout! The sellers added an impressive 37' x 20' extended, screened lanai with paver flooring and an electric roll-out awning over the seating area. Imagine relaxing with your morning coffee or hosting friends while enjoying serene, east-facing conservation views. With no rear neighbors, you’ll enjoy added privacy and a beautiful natural backdrop. Privacy fencing along the sides and view fencing across the back complete this inviting outdoor retreat. THE LIFESTYLE IS INCLUDED, TOO! Farm at Varrea combines a relaxed, rural feel with suburban convenience. Residents enjoy a beautiful amenity center with a fitness room, picnic areas, a large swimming pool and separate lap pool, dog park, playground, basketball court, miles of paved walking trails, and community events. You’re approximately 3.5 miles from South Florida Baptist Hospital and I-4, with schools, restaurants, entertainment, and charming downtown Plant City nearby. WHY START FROM SCRATCH WHEN THE HARD WORK IS ALREADY DONE? Get D.R. Horton’s popular Holden floor plan, nearly new construction, thoughtful upgrades, an oversized screened lanai, peaceful conservation views, and a fantastic community—all without the construction timeline or added expense and effort of making these improvements yourself. Better than new. Upgraded where it counts. Ready when you are! Don’t wait months for your dream home when it’s already here. Come see the difference and make this exceptional Farm at Varrea home yours!...
Contact an agent
Home facts
- Year built:2025
- Subdivision & Development:VARREA
- Listing ID #:L4965739
- Added:1 day(s) ago
- Updated:November 12, 2026 at 05:23 AM
Rooms and interior
- Bedrooms:4
- Total bathrooms:3
- Full bathrooms:3
- Flooring:Carpet, Ceramic Tile
- Dining Description:Eat In Kitchen
- Kitchen Description:Dishwasher, Eat-in Kitchen, Microwave, Range, Refrigerator
- Bedroom Description:Walk-In Closet(s)
- Living area:3,313 sq. ft.
Heating and cooling
- Cooling:Central Air
- Heating:Central, Heat Pump
- Central air:Yes
Structure and exterior
- Roof:Shingle
- Year built:2025
- Building area:3,313 sq. ft.
- Lot area:0.13 Acres
- Architectural Style:Contemporary
- Construction Materials:Block, Stucco
- Exterior Features:Rain Gutters, Rear Porch, Screened, Sidewalk
- Foundation Description:Slab
- Levels:2 Story
Schools
- High school:Plant City-HB
- Middle school:Marshall-HB
- Elementary school:Knights-HB
Utilities
- Water:Public, Water Connected
- Sewer:Public Sewer, Sewer Connected
Finances and disclosures
- Price:$530,000
- Price per sq. ft.:$134.04
- Tax amount:$3,750 (2025)
Features and amenities
- Appliances:Dishwasher, Dryer, Electric Water Heater, Irrigation Equipment, Microwave, Range, Refrigerator, Washer
- Laundry features:Dryer, Laundry Chute, Laundry Room, Laundry Upper Level, Washer
- Amenities:BB/HS Internet Available, Basketball Court, Eat-in Kitchen, Fence Restrictions, Fitness Center, Irrigation Equipment, Open Floorplan, Playground, Pool, Trail(s), Underground Utilities, Walk-In Closet(s), Window Treatments
- Pool features:Pool, Public Pool
Parking
- Parking description:Attached Garage
- Garage:Yes
 The information being provided by Stellar Mls is for the consumer's personal, non-commercial use and may not be used for any purpose other than to identify prospective properties consumer may be interested in purchasing. Any information relating to real estate for sale referenced on this web site comes from the Internet Data Exchange (IDX) program of the Stellar Mls. Better Homes and Gardens Real Estate Lifestyles Realty is not a Multiple Listing Service (MLS), nor does it offer MLS access. This website is a service of Better Homes and Gardens Real Estate Lifestyles Realty, a broker participant of Stellar Mls. This web site may reference real estate listing(s) held by a brokerage firm other than the broker and/or agent who owns this web site.
The accuracy of all information, regardless of source, including but not limited to open house information, square footages and lot sizes, is deemed reliable but not guaranteed and should be personally verified through personal inspection by and/or with the appropriate professionals. The data contained herein is copyrighted by Stellar Mls and is protected by all applicable copyright laws. Any unauthorized dissemination of this information is in violation of copyright laws and is strictly prohibited.
Properties in listings may have been sold or may no longer be available.
Copyright 2026 Stellar Mls. All rights reserved.
New listings near 3326 Amber Waves Drive
- Coming Soon
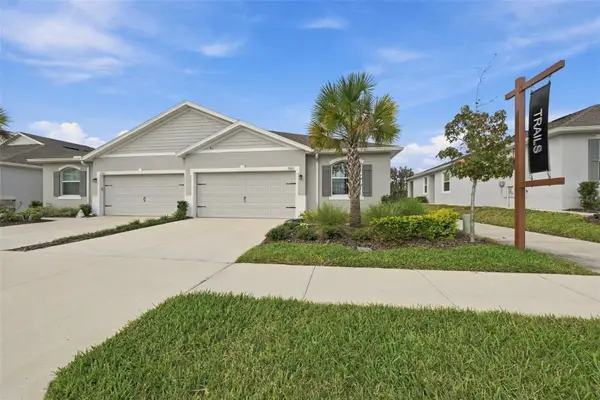 $325,000Coming Soon3 beds 2 baths1,513 sq. ft.
3807 Stormy Thistle Place, PLANT CITY, FL 33565
MLS# W7890904Listed by: CENTURY 21 BE3 - New
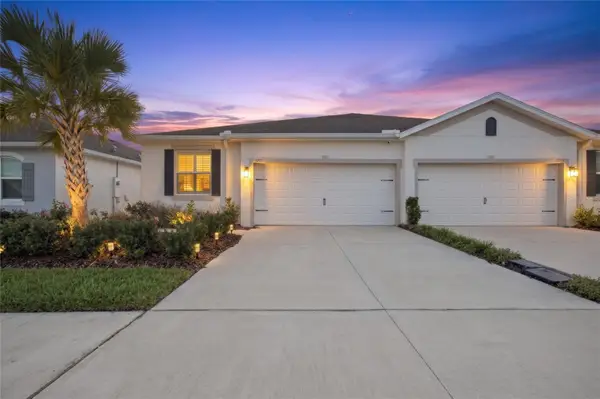 $319,997Active3 beds 2 baths1,565 sq. ft.
3721 Stormy Thistle Place, PLANT CITY, FL 33565
MLS# TB8565427Listed by: LPT REALTY, LLC - New
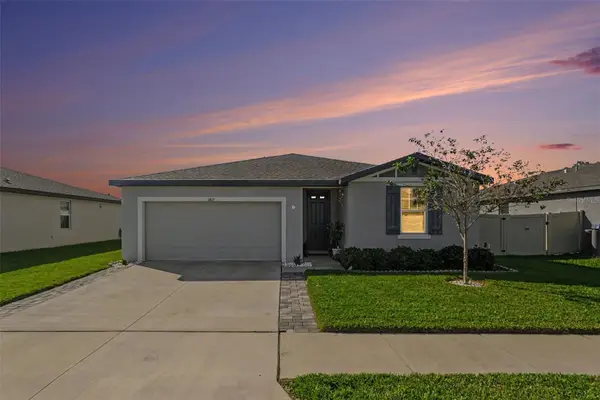 $339,900Active4 beds 3 baths1,970 sq. ft.
3403 Birdie Hawkins Lane, PLANT CITY, FL 33566
MLS# TB8566264Listed by: LPT REALTY, LLC - New
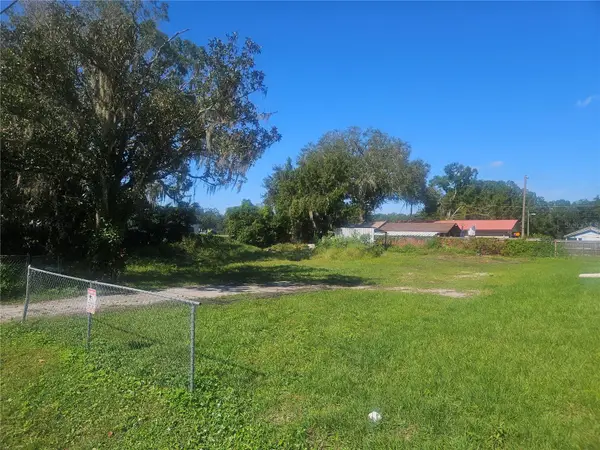 $54,900Active0.22 Acres
2012 Sammonds Road, PLANT CITY, FL 33563
MLS# TB8566826Listed by: GOOD 2 GO PROPERTY, LLC  $1,280,000Active0.58 Acres
1601-1603 James L Redman Parkway, PLANT CITY, FL 33563
MLS# TB8552836Listed by: BRIDGMON REALTY- New
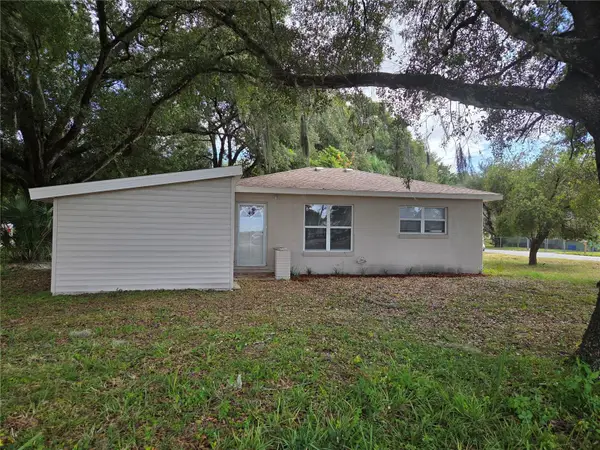 $279,000Active3 beds 2 baths1,065 sq. ft.
1802 N Alexander Street, PLANT CITY, FL 33563
MLS# TB8564076Listed by: KP REALTY SERVICES INC - New
 $350,000Active4 beds 2 baths1,665 sq. ft.
3047 Pink Gerbera Square, PLANT CITY, FL 33566
MLS# TB8565974Listed by: D R HORTON REALTY OF TAMPA LLC  $310,000Pending4 beds 2 baths2,392 sq. ft.
3203 Concord Way, PLANT CITY, FL 33566
MLS# TB8566584Listed by: COLDWELL BANKER REALTY- New
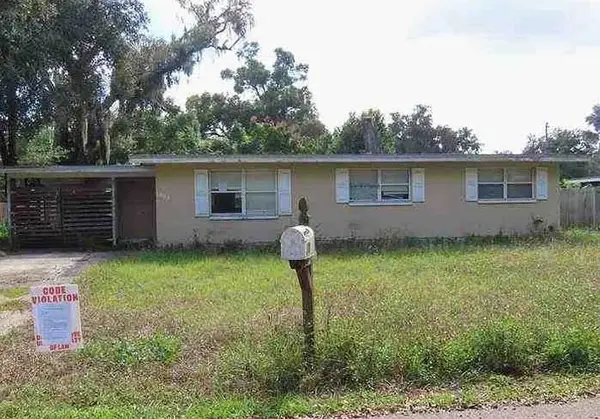 $5,000Active3 beds 1 baths1,016 sq. ft.
1003 Oakland Heights Avenue, Other Florida, FL 33563
MLS# 406972Listed by: JAMIE L BOONE LLC


Protect your home and budget from life's surprises with an Assurant Home Warranty, backed by a partner that supports you through every step of homeownership. Explore Plans.
© 2026 Better Homes and Gardens Real Estate LLC. An Anywhere Real Estate company. All rights reserved. Better Homes and Gardens® Real Estate is a registered trademark owned by Meredith Operations Corporation, licensed to Better Homes and Gardens Real Estate LLC and used with permission. Better Homes and Gardens Real Estate LLC fully supports the principles of the Fair Housing Act and the Equal Opportunity Act. Listing information is deemed reliable but is not guaranteed accurate.
Each office is independently owned and operated.
Any services or products provided by third parties are not provided by, affiliated with or related to Better Homes and Gardens Real Estate LLC, or its affiliated companies.