
3610 Radiant Mountain Drive, Plant City, FL 33565
Local realty services provided by:Better Homes and Gardens Real Estate Synergy
3610 Radiant Mountain Drive,Plant City, FL 33565
$369,999
- 4 Beds
- 3 Baths
- 2,234 sq. ft.
- Single family
- Active
Upcoming open houses
- Sun, Sep 2712:00 pm - 02:00 pm
Listed by: steven koleno
Office: beycome of florida llc.
MLS#:O6399093
Source:MFRMLS
Price summary
- Price:$369,999
- Price per sq. ft.:$136.94
- Monthly HOA dues:$8
About this home
Thoughtfully customized with extensive upgrades throughout, this newer home includes a distinctive floor plan, custom finishes, technology enhancements, and beautiful conservation and pond views.
The first floor features board-and-batten detailing throughout, along with a custom living room accent wall. The kitchen includes an upgraded backsplash, faucet, and cabinet hardware. Window treatments and Wi-Fi-enabled ceiling fans are included throughout, along with additional storage and laundry shelving, washer and dryer, and wood backing in multiple rooms for convenient TV mounting.
The downstairs primary suite creating a desirable layout. The primary bedroom features picture-frame molding and a custom TV accent wall. The ensuite bathroom includes upgraded glass shower doors, and all bedroom closets have been upgraded with double clothing racks for additional storage.
Upstairs, the loft/playroom includes custom built-in cabinetry, a mounted TV, rock wall, ceiling swing, and monkey bars. The bedrooms feature custom paint, board-and-batten detailing, and wallpaper accents. The loft has also been customized with a full-height wall in place of the standard knee wall, creating a more defined and versatile space.
Technology upgrades include Cat6 hardwiring in all bedrooms, the living room, and loft/playroom for reliable internet and streaming, along with a Wi-Fi-enabled thermostat and whole-home dehumidifier. The garage also includes a 240V outlet for EV charging.
Additional improvements include added attic flooring for storage, upgraded closet systems, enhanced interior finishes, and numerous thoughtful details throughout the home.
Outside, vinyl fencing extends along two sides of the property, while upgraded metal rod fencing with a gate spans the rear, maintaining the conservation and pond views. The swing set and trampoline are included.
With extensive upgrades, custom finishes, enhanced storage, technology improvements, and a distinctive downstairs primary-suite layout, this home has features and improvements already completed and ready for its next owner....
Contact an agent
Home facts
- Year built:2024
- Subdivision & Development:NONE
- Listing ID #:O6399093
- Added:164 day(s) ago
- Updated:September 25, 2026 at 09:17 PM
Rooms and interior
- Bedrooms:4
- Total bathrooms:3
- Full bathrooms:2
- Half bathrooms:1
- Flooring:Carpet, Luxury Vinyl, Tile
- Dining Description:Eat In Kitchen
- Kitchen Description:Dishwasher, Disposal, Eat-in Kitchen, Kitchen/Family Room Combo, Microwave, Range, Refrigerator
- Bedroom Description:High Ceilings, Primary Bedroom Main Floor
- Living area:2,234 sq. ft.
Heating and cooling
- Cooling:Central Air
- Heating:Electric
- Central air:Yes
Structure and exterior
- Roof:Shingle
- Year built:2024
- Building area:2,234 sq. ft.
- Lot area:0.11 Acres
- Construction Materials:Block
- Exterior Features:Sidewalk
- Foundation Description:Slab
- Levels:2 Story
Utilities
- Water:Public, Water Connected
- Sewer:Public, Public Sewer
Finances and disclosures
- Price:$369,999
- Price per sq. ft.:$136.94
- Tax amount:$7,647 (2025)
Features and amenities
- Appliances:Dishwasher, Disposal, Dryer, Electric Water Heater, Irrigation Equipment, Microwave, Range, Refrigerator, Washer
- Laundry features:Dryer, Inside, Laundry Room, Washer
- Amenities:Cable Available, Cable Connected, Ceiling Fans(s), Eat-in Kitchen, Electricity Available, High Ceilings, Irrigation Equipment, Kitchen/Family Room Combo, Open Floorplan, Primary Bedroom Main Floor, Underground Utilities
- Pool features:Public Pool
Parking
- Parking description:Attached Garage
- Garage:Yes
- Garage spaces:2
 The information being provided by Stellar Mls is for the consumer's personal, non-commercial use and may not be used for any purpose other than to identify prospective properties consumer may be interested in purchasing. Any information relating to real estate for sale referenced on this web site comes from the Internet Data Exchange (IDX) program of the Stellar Mls. Better Homes and Gardens Real Estate Synergy is not a Multiple Listing Service (MLS), nor does it offer MLS access. This website is a service of Better Homes and Gardens Real Estate Synergy, a broker participant of Stellar Mls. This web site may reference real estate listing(s) held by a brokerage firm other than the broker and/or agent who owns this web site.
The accuracy of all information, regardless of source, including but not limited to open house information, square footages and lot sizes, is deemed reliable but not guaranteed and should be personally verified through personal inspection by and/or with the appropriate professionals. The data contained herein is copyrighted by Stellar Mls and is protected by all applicable copyright laws. Any unauthorized dissemination of this information is in violation of copyright laws and is strictly prohibited.
Properties in listings may have been sold or may no longer be available.
Copyright 2026 Stellar Mls. All rights reserved.
The information being provided by Stellar Mls is for the consumer's personal, non-commercial use and may not be used for any purpose other than to identify prospective properties consumer may be interested in purchasing. Any information relating to real estate for sale referenced on this web site comes from the Internet Data Exchange (IDX) program of the Stellar Mls. Better Homes and Gardens Real Estate Synergy is not a Multiple Listing Service (MLS), nor does it offer MLS access. This website is a service of Better Homes and Gardens Real Estate Synergy, a broker participant of Stellar Mls. This web site may reference real estate listing(s) held by a brokerage firm other than the broker and/or agent who owns this web site.
The accuracy of all information, regardless of source, including but not limited to open house information, square footages and lot sizes, is deemed reliable but not guaranteed and should be personally verified through personal inspection by and/or with the appropriate professionals. The data contained herein is copyrighted by Stellar Mls and is protected by all applicable copyright laws. Any unauthorized dissemination of this information is in violation of copyright laws and is strictly prohibited.
Properties in listings may have been sold or may no longer be available.
Copyright 2026 Stellar Mls. All rights reserved.New listings near 3610 Radiant Mountain Drive
- Coming SoonOpen Sun, 1 to 3pm
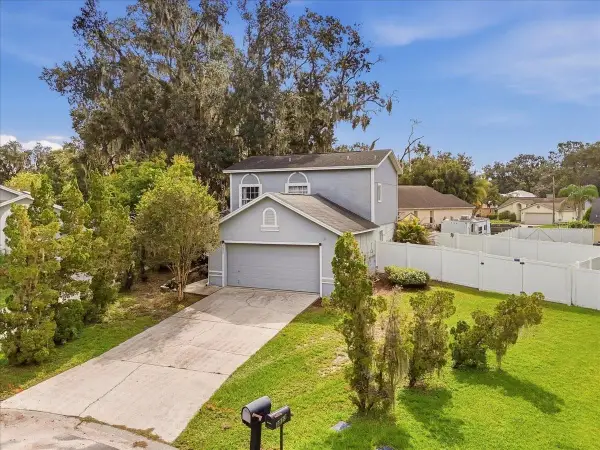 $349,000Coming Soon3 beds 3 baths1,260 sq. ft.
3824 Creek Way Court, PLANT CITY, FL 33563
MLS# L4965268Listed by: REMAX EXPERTS - Coming Soon
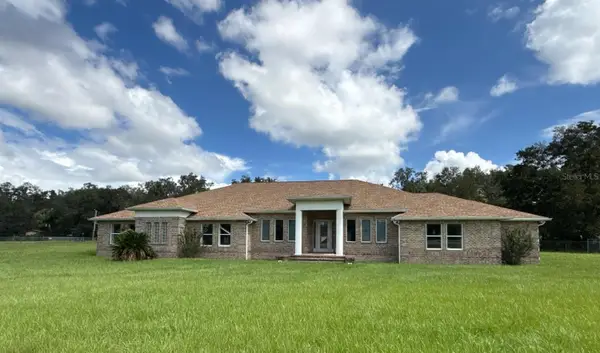 $665,000Coming Soon4 beds 4 baths3,362 sq. ft.
5906 Ramsgate Place, PLANT CITY, FL 33567
MLS# L4965293Listed by: CMTG REAL ESTATE GROUP - Coming Soon
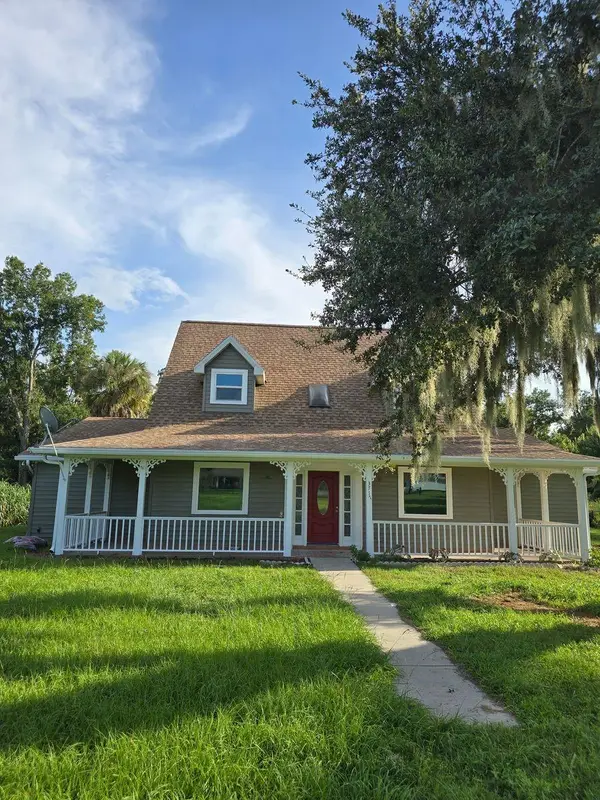 $599,975Coming Soon4 beds 3 baths3,360 sq. ft.
3717 Futch Loop, PLANT CITY, FL 33566
MLS# TB8549518Listed by: REALTY ADVISOR EXPERTS - Coming Soon
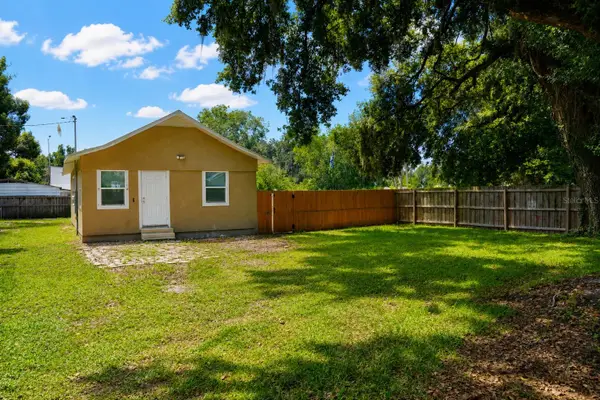 $240,000Coming Soon2 beds 1 baths800 sq. ft.
2503 N Wilder Loop, PLANT CITY, FL 33565
MLS# TB8549223Listed by: HOME PRIME REALTY LLC - New
 $499,900Active3 beds 2 baths1,848 sq. ft.
5321 Bruton Road, PLANT CITY, FL 33565
MLS# TB8551931Listed by: BLUE SUN REALTY LLC - New
 $299,000Active3 beds 2 baths1,239 sq. ft.
1002 N Bracewell Drive, PLANT CITY, FL 33563
MLS# TB8548490Listed by: STAR BAY REALTY CORP. - New
 $319,000Active2 beds 2 baths1,308 sq. ft.
2783 Golf Lake Drive #53, PLANT CITY, FL 33566
MLS# TB8551480Listed by: COLDWELL BANKER REALTY - New
 $276,000Active3 beds 2 baths1,804 sq. ft.
2906 Oak Crest Drive, PLANT CITY, FL 33565
MLS# TB8551812Listed by: CARTER COMPANY REALTORS - New
 $395,000Active3.56 Acres
Holloway Road, PLANT CITY, FL 33567
MLS# A4707319Listed by: FLATFEE.COM - New
 $1,195,000Active4 beds 4 baths3,436 sq. ft.
5302 Varn Road, PLANT CITY, FL 33565
MLS# TB8551281Listed by: CHARLES RUTENBERG REALTY INC


Protect your home and budget from life's surprises with an Assurant Home Warranty, backed by a partner that supports you through every step of homeownership. Explore Plans.
© 2026 Better Homes and Gardens Real Estate LLC. An Anywhere Real Estate company. All rights reserved. Better Homes and Gardens® Real Estate is a registered trademark owned by Meredith Operations Corporation, licensed to Better Homes and Gardens Real Estate LLC and used with permission. Better Homes and Gardens Real Estate LLC fully supports the principles of the Fair Housing Act and the Equal Opportunity Act. Listing information is deemed reliable but is not guaranteed accurate.
Each office is independently owned and operated.
Any services or products provided by third parties are not provided by, affiliated with or related to Better Homes and Gardens Real Estate LLC, or its affiliated companies.