
3704 Thonotosassa Road, Plant City, FL 33565
Local realty services provided by:Better Homes and Gardens Real Estate Atchley Properties
Listed by: susan lodato, berlinda serrano
Office: future home realty inc
MLS#:TB8530721
Source:MFRMLS
Price summary
- Price:$518,000
- Price per sq. ft.:$168.29
About this home
PRICE IMPROVEMENT! COUNTRY LIVING – CITY CONVENIENCE! Only the second owner in this immaculate, smoke and pet free, well-maintained home — it is move-in ready and set on 1.36 fully fenced and gated acres with lush landscaping, gardens, and 3 fruit trees (avocado, lemon, orange). All big-ticket items have been updated, making this a true turn-key opportunity. This 3-bedroom, 3-bath, 2-car garage home offers 2,015 heated sq ft (3,078 total sq ft). Two of the bedrooms feature private en-suites. Inside, enjoy an open-concept living room and kitchen with a breakfast bar and a pass-through window into the sunroom, where morning light and garden views make it easily the room you'll find yourself in most. A dining room off the kitchen offers flexibility as a fourth bedroom if needed. The oversized laundry room has plenty of counter space, a utility sink, and storage, and connects directly to the third full bathroom. Outdoor living comes with a screened back porch, a screened grilling station, and a small covered porch. This property offers a bonus brick building behind the home (ideal as a man cave, she-shed, office, workshop, or gym), a 2-car carport for a total of 4 covered parking spaces along with an extended gravel drive, a large insulated 17'8" x 25'7" workshop, a shed, and a greenhouse. Another plus, the property is in ASC-1 zoning which generally allows for horses and backyard chickens. Checking the local zoning codes for specifics is a must! Just 0.8 miles from I-4 and minutes to shopping, dining, Brandon, Lakeland, Wesley Chapel, and Tampa — with Tampa International Airport only 26 miles away and most of Florida's best beaches about an hours drive. For those homebuyers looking to move into the area, Plant City is known as the "Winter Strawberry Capital of the World". It is home to the renowned 11-day annual Florida Strawberry Festival which has a 60 ride midway plus daily headline concerts. It is not to be missed. ASK YOUR AGENT FOR A DETAILED FEATURES SHEET and LIST OF UPDATES AND MAINTENANCE INFORMATION....
Contact an agent
Home facts
- Year built:1981
- Subdivision & Development:UNPLATTED
- Listing ID #:TB8530721
- Added:41 day(s) ago
- Updated:September 21, 2026 at 07:03 PM
Rooms and interior
- Bedrooms:3
- Total bathrooms:3
- Full bathrooms:3
- Flooring:Carpet, Laminate
- Dining Description:Formal Dining Room, L Shaped
- Kitchen Description:Dishwasher, Kitchen/Family Room Combo, Microwave, Range, Refrigerator, Water Filtration System
- Bedroom Description:Primary Bedroom Main Floor, Walk-In Closet(s)
- Basement Description:Concrete Perimeter
- Living area:2,015 sq. ft.
Heating and cooling
- Cooling:Central Air
- Heating:Central
- Central air:Yes
Structure and exterior
- Roof:Metal, Roof Over
- Year built:1981
- Building area:2,015 sq. ft.
- Lot area:1.36 Acres
- Lot Features:Landscaped, Paved, Private, Unincorporated
- Architectural Style:Ranch
- Construction Materials:Brick, Stucco
- Exterior Features:Awning(s), Covered Porch/Patio, Enclosed, Garden, Lighting, Porch, Private Mailbox, Rear Porch, Screened
- Foundation Description:Concrete Perimeter
- Levels:1 Story
Utilities
- Water:Water Connected, Well
- Sewer:Private, Private Sewer, Septic Tank, Sewer Connected
Finances and disclosures
- Price:$518,000
- Price per sq. ft.:$168.29
- Tax amount:$3,864 (2025)
Features and amenities
- Appliances:Dishwasher, Electric Water Heater, Irrigation Equipment, Microwave, Range, Refrigerator, Satellite Dish, Water Filtration System
- Laundry features:Electric Dryer Hookup, Inside, Laundry Closet, Laundry Room, Washer Hookup
- Amenities:Ceiling Fans(s), Irrigation Equipment, Kitchen/Family Room Combo, L Dining, Primary Bedroom Main Floor, Satellite Dish, Sprinkler Well, Thermostat, Walk-In Closet(s), Window Treatments
- Pool features:Public Pool
Parking
- Parking description:2 Car Carport, Attached Garage, Covered, Driveway, Garage Door Opener, Garage Faces Side, Ground Level, Guest, Off Street
- Garage:Yes
- Garage spaces:2
- Carport spaces:2
 The information being provided by Stellar Mls is for the consumer's personal, non-commercial use and may not be used for any purpose other than to identify prospective properties consumer may be interested in purchasing. Any information relating to real estate for sale referenced on this web site comes from the Internet Data Exchange (IDX) program of the Stellar Mls. Better Homes and Gardens Real Estate Atchley Properties is not a Multiple Listing Service (MLS), nor does it offer MLS access. This website is a service of Better Homes and Gardens Real Estate Atchley Properties, a broker participant of Stellar Mls. This web site may reference real estate listing(s) held by a brokerage firm other than the broker and/or agent who owns this web site.
The accuracy of all information, regardless of source, including but not limited to open house information, square footages and lot sizes, is deemed reliable but not guaranteed and should be personally verified through personal inspection by and/or with the appropriate professionals. The data contained herein is copyrighted by Stellar Mls and is protected by all applicable copyright laws. Any unauthorized dissemination of this information is in violation of copyright laws and is strictly prohibited.
Properties in listings may have been sold or may no longer be available.
Copyright 2026 Stellar Mls. All rights reserved.
The information being provided by Stellar Mls is for the consumer's personal, non-commercial use and may not be used for any purpose other than to identify prospective properties consumer may be interested in purchasing. Any information relating to real estate for sale referenced on this web site comes from the Internet Data Exchange (IDX) program of the Stellar Mls. Better Homes and Gardens Real Estate Atchley Properties is not a Multiple Listing Service (MLS), nor does it offer MLS access. This website is a service of Better Homes and Gardens Real Estate Atchley Properties, a broker participant of Stellar Mls. This web site may reference real estate listing(s) held by a brokerage firm other than the broker and/or agent who owns this web site.
The accuracy of all information, regardless of source, including but not limited to open house information, square footages and lot sizes, is deemed reliable but not guaranteed and should be personally verified through personal inspection by and/or with the appropriate professionals. The data contained herein is copyrighted by Stellar Mls and is protected by all applicable copyright laws. Any unauthorized dissemination of this information is in violation of copyright laws and is strictly prohibited.
Properties in listings may have been sold or may no longer be available.
Copyright 2026 Stellar Mls. All rights reserved.New listings near 3704 Thonotosassa Road
- Coming Soon
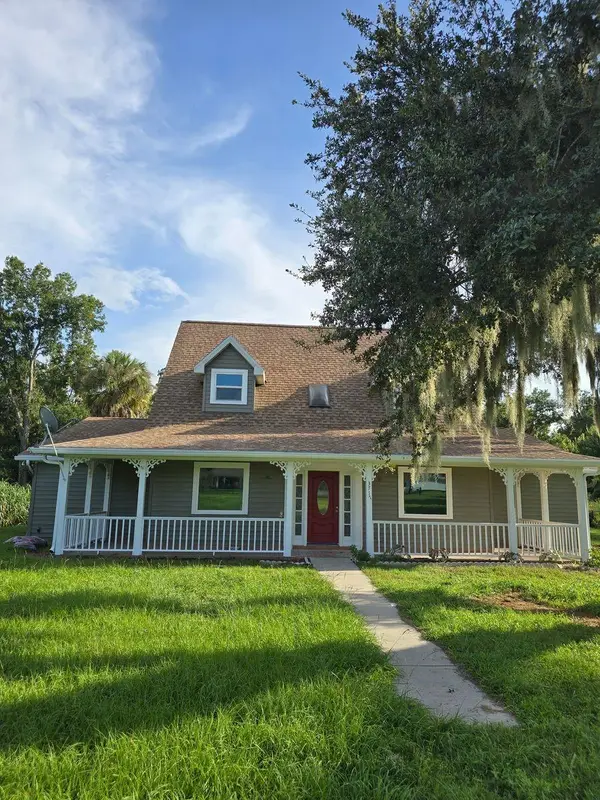 $599,975Coming Soon4 beds 3 baths3,360 sq. ft.
3717 Futch Loop, PLANT CITY, FL 33566
MLS# TB8549518Listed by: REALTY ADVISOR EXPERTS - Coming Soon
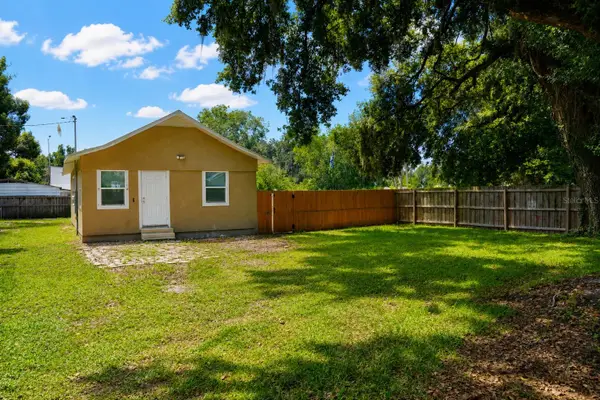 $240,000Coming Soon2 beds 1 baths800 sq. ft.
2503 N Wilder Loop, PLANT CITY, FL 33565
MLS# TB8549223Listed by: HOME PRIME REALTY LLC - New
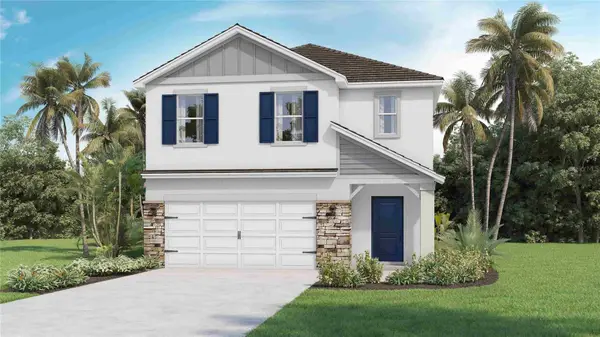 $392,000Active5 beds 3 baths2,453 sq. ft.
4607 Hidden Farm Drive, PLANT CITY, FL 33565
MLS# TB8550254Listed by: D R HORTON REALTY OF TAMPA LLC 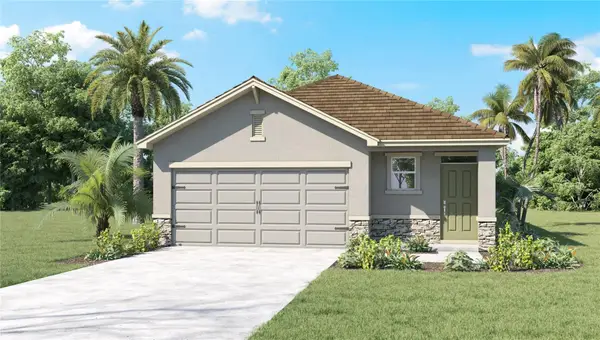 $325,000Pending3 beds 3 baths1,560 sq. ft.
4542 Hidden Farm Drive, PLANT CITY, FL 33565
MLS# TB8550255Listed by: D R HORTON REALTY OF TAMPA LLC- New
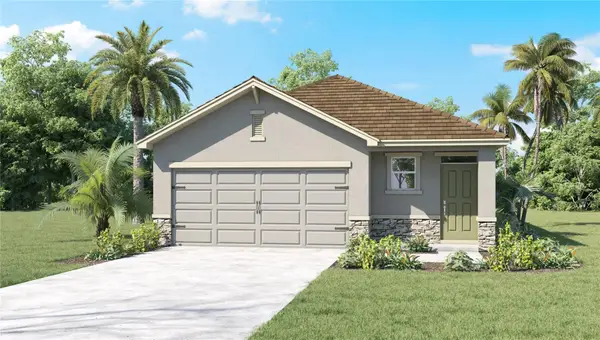 $327,000Active3 beds 3 baths1,560 sq. ft.
4503 Hidden Farm Drive, PLANT CITY, FL 33565
MLS# TB8550258Listed by: D R HORTON REALTY OF TAMPA LLC - New
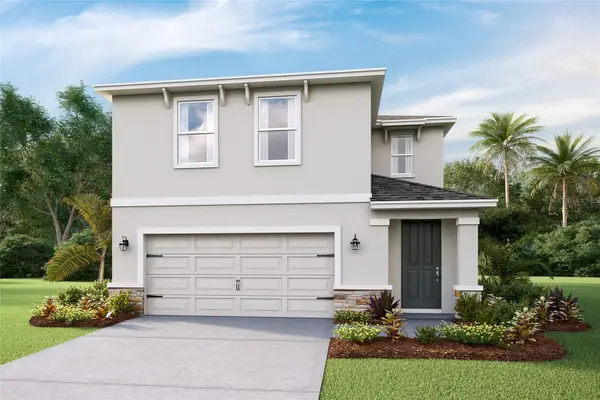 $380,000Active4 beds 3 baths2,305 sq. ft.
4605 Hidden Farm Drive, PLANT CITY, FL 33565
MLS# TB8550263Listed by: D R HORTON REALTY OF TAMPA LLC - New
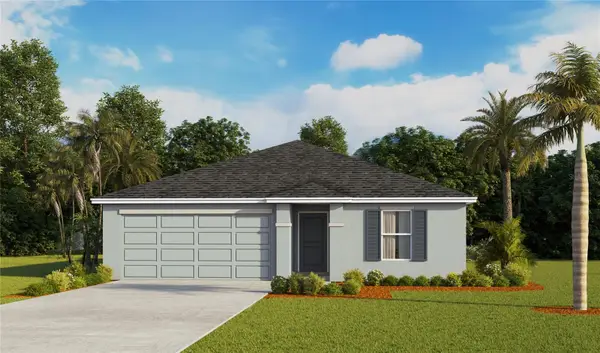 $333,000Active3 beds 2 baths1,328 sq. ft.
1140 Wild Clover Way, PLANT CITY, FL 33566
MLS# TB8550291Listed by: D R HORTON REALTY OF TAMPA LLC - New
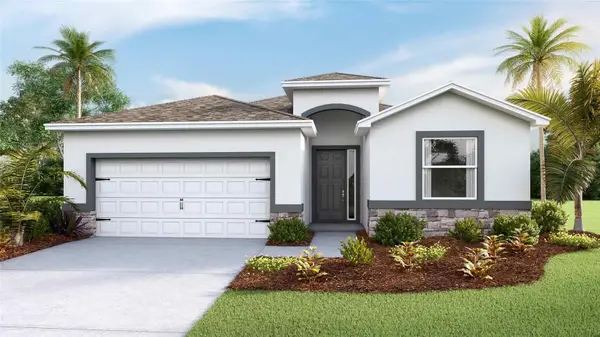 $376,000Active4 beds 3 baths2,045 sq. ft.
4329 Hidden Farm Drive, PLANT CITY, FL 33565
MLS# TB8550266Listed by: D R HORTON REALTY OF TAMPA LLC - New
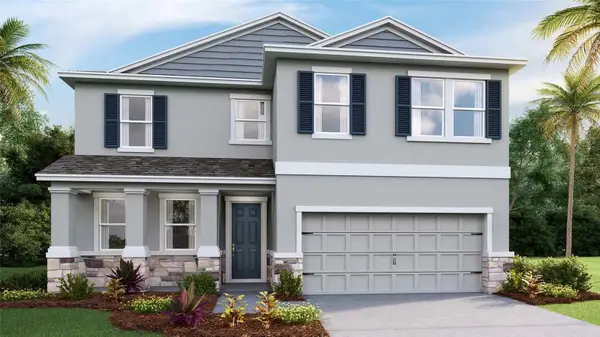 $438,000Active4 beds 3 baths2,756 sq. ft.
3513 Harvest Garden Loop, PLANT CITY, FL 33565
MLS# TB8550272Listed by: D R HORTON REALTY OF TAMPA LLC - New
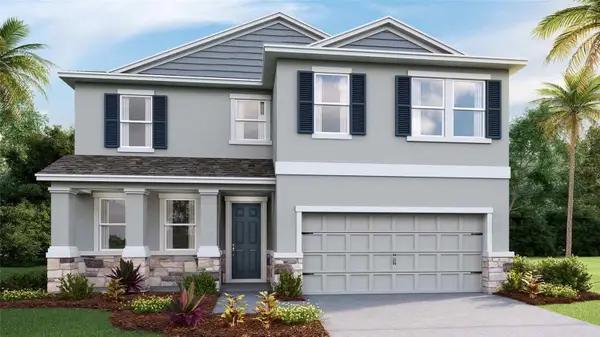 $434,000Active4 beds 3 baths2,756 sq. ft.
4331 Hidden Farm Drive, PLANT CITY, FL 33565
MLS# TB8550274Listed by: D R HORTON REALTY OF TAMPA LLC


Protect your home and budget from life's surprises with an Assurant Home Warranty, backed by a partner that supports you through every step of homeownership. Explore Plans.
© 2026 Better Homes and Gardens Real Estate LLC. An Anywhere Real Estate company. All rights reserved. Better Homes and Gardens® Real Estate is a registered trademark owned by Meredith Operations Corporation, licensed to Better Homes and Gardens Real Estate LLC and used with permission. Better Homes and Gardens Real Estate LLC fully supports the principles of the Fair Housing Act and the Equal Opportunity Act. Listing information is deemed reliable but is not guaranteed accurate.
Each office is independently owned and operated.
Any services or products provided by third parties are not provided by, affiliated with or related to Better Homes and Gardens Real Estate LLC, or its affiliated companies.