
3719 Capri Coast Drive, Plant City, FL 33565
Local realty services provided by:Better Homes and Gardens Real Estate Atchley Properties
Listed by: patrick gilles
Office: charles rutenberg realty inc
MLS#:TB8515540
Source:MFRMLS
Price summary
- Price:$370,000
- Price per sq. ft.:$154.49
- Monthly HOA dues:$9.08
About this home
Welcome to your dream home featuring the highly desirable, open-concept Cali floor plan! This beautifully designed 4-bedroom, 2-bathroom residence offers 1,846 square feet comfortable living space where every square foot is put to perfect use. Step through the inviting foyer into a bright, sun-drenched main living area seamlessly connecting the spacious living room, dining area, and upgraded kitchen—complete with sleek granite countertops, stainless steel appliances, and ample cabinet space. The split-bedroom layout ensures maximum privacy, highlighted by a spacious primary suite boasting a massive walk-in closet and private en-suite bath. Located
just minutes from downtown Plant City, South Florida Baptist Hospital, shopping, and dining, with easy access to I-4 for effortless commuting to both Tampa and Lakeland. This home is a must-see!
Contact an agent
Home facts
- Year built:2022
- Subdivision & Development:NORTH PARK ISLE PH 1B 1C & 1D
- Listing ID #:TB8515540
- Added:146 day(s) ago
- Updated:October 29, 2026 at 03:32 AM
Rooms and interior
- Bedrooms:4
- Total bathrooms:2
- Full bathrooms:2
- Flooring:Carpet, Ceramic Tile
- Kitchen Description:Dishwasher, Microwave, Refrigerator
- Bedroom Description:Walk-In Closet(s)
- Living area:1,846 sq. ft.
Heating and cooling
- Cooling:Central Air
- Heating:Electric
- Central air:Yes
Structure and exterior
- Roof:Shingle
- Year built:2022
- Building area:1,846 sq. ft.
- Lot area:0.16 Acres
- Construction Materials:Block, Stucco
- Exterior Features:Garden, Rear Porch
- Foundation Description:Slab
- Levels:1 Story
Schools
- High school:Plant City-HB
- Middle school:Marshall-HB
- Elementary school:Knights-HB
Utilities
- Water:Public
- Sewer:Public, Public Sewer
Finances and disclosures
- Price:$370,000
- Price per sq. ft.:$154.49
- Tax amount:$7,143 (2025)
Features and amenities
- Appliances:Dishwasher, Dryer, Electric Water Heater, Microwave, Refrigerator, Washer
- Laundry features:Dryer, Electric Dryer Hookup, Washer, Washer Hookup
- Amenities:Ceiling Fans(s), Walk-In Closet(s), Window Treatments
- Pool features:Public Pool
Parking
- Parking description:Attached Garage
- Garage:Yes
- Garage spaces:2
- Carport spaces:400
 The information being provided by Stellar Mls is for the consumer's personal, non-commercial use and may not be used for any purpose other than to identify prospective properties consumer may be interested in purchasing. Any information relating to real estate for sale referenced on this web site comes from the Internet Data Exchange (IDX) program of the Stellar Mls. Better Homes and Gardens Real Estate Atchley Properties is not a Multiple Listing Service (MLS), nor does it offer MLS access. This website is a service of Better Homes and Gardens Real Estate Atchley Properties, a broker participant of Stellar Mls. This web site may reference real estate listing(s) held by a brokerage firm other than the broker and/or agent who owns this web site.
The accuracy of all information, regardless of source, including but not limited to open house information, square footages and lot sizes, is deemed reliable but not guaranteed and should be personally verified through personal inspection by and/or with the appropriate professionals. The data contained herein is copyrighted by Stellar Mls and is protected by all applicable copyright laws. Any unauthorized dissemination of this information is in violation of copyright laws and is strictly prohibited.
Properties in listings may have been sold or may no longer be available.
Copyright 2026 Stellar Mls. All rights reserved.
New listings near 3719 Capri Coast Drive
- Coming Soon
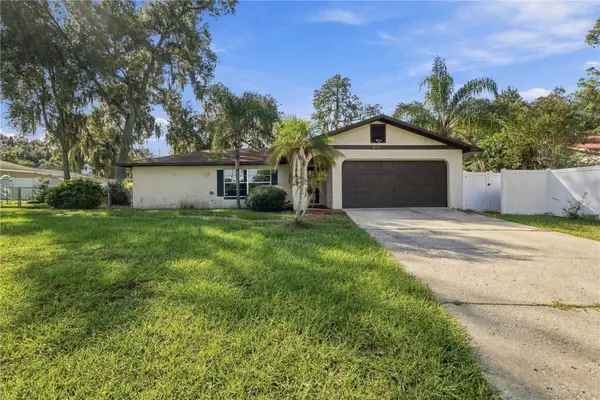 $299,000Coming Soon2 beds 2 baths1,185 sq. ft.
2711 Charleston Drive, PLANT CITY, FL 33563
MLS# TB8559181Listed by: TREASURED HOME COLLECTION - Coming Soon
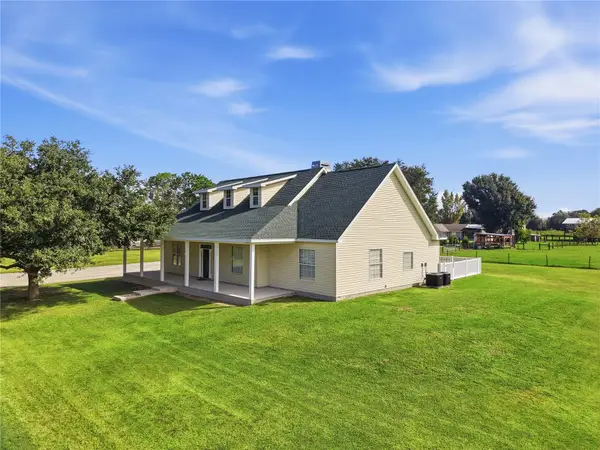 $635,000Coming Soon3 beds 4 baths3,184 sq. ft.
4508 Holloway Grove Way, PLANT CITY, FL 33567
MLS# TB8559873Listed by: FLORIDA REALTY - New
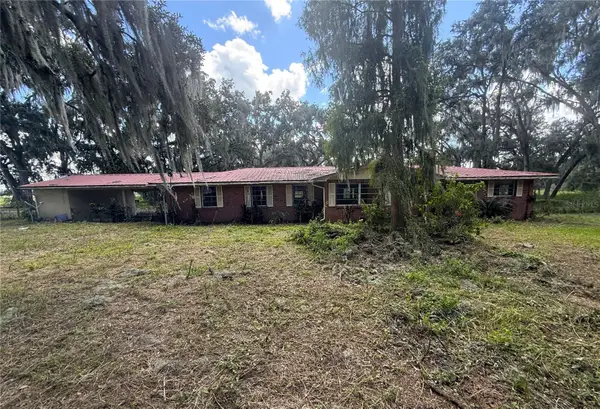 $180,000Active3 beds 2 baths2,715 sq. ft.
2603 W 60 Highway, PLANT CITY, FL 33567
MLS# TB8562472Listed by: CARTER COMPANY REALTORS - New
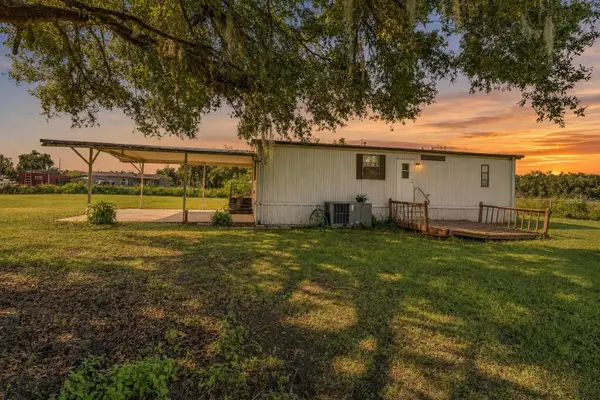 $175,000Active2 beds 2 baths920 sq. ft.
3807 Rooster Lane, PLANT CITY, FL 33565
MLS# TB8560986Listed by: KELLER WILLIAMS SUBURBAN TAMPA - New
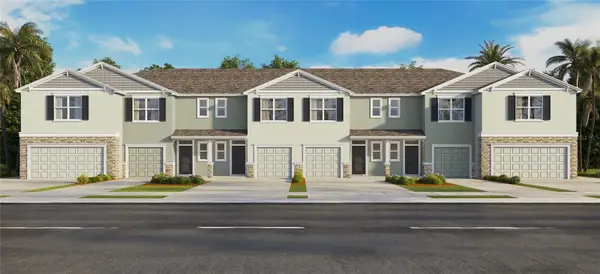 $270,000Active3 beds 3 baths1,463 sq. ft.
3510 Wildwood Cliffs Loop, PLANT CITY, FL 33565
MLS# TB8562091Listed by: D R HORTON REALTY OF TAMPA LLC 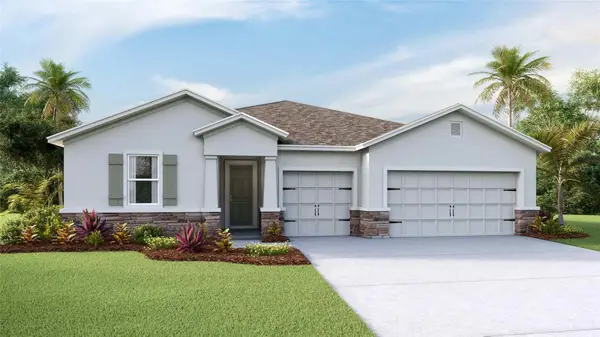 $485,000Active4 beds 3 baths2,537 sq. ft.
3517 Hazy Glen Lane, PLANT CITY, FL 33565
MLS# TB8556810Listed by: D R HORTON REALTY OF TAMPA LLC- New
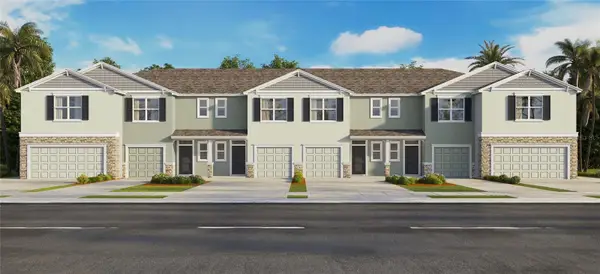 $270,000Active3 beds 3 baths1,463 sq. ft.
3508 Wildwood Cliffs Loop, PLANT CITY, FL 33565
MLS# TB8562096Listed by: D R HORTON REALTY OF TAMPA LLC - New
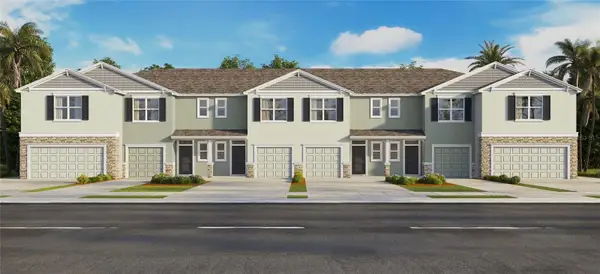 $265,000Active3 beds 3 baths1,463 sq. ft.
3506 Wildwood Cliffs Loop, PLANT CITY, FL 33565
MLS# TB8562101Listed by: D R HORTON REALTY OF TAMPA LLC - New
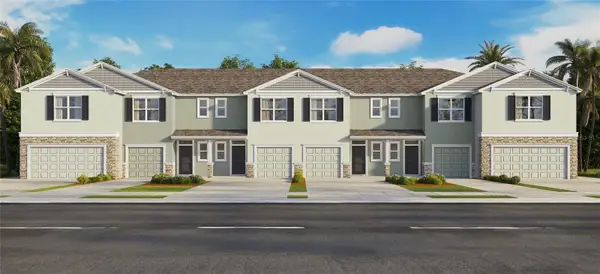 $290,000Active3 beds 3 baths1,512 sq. ft.
3516 Wildwood Cliffs Loop, PLANT CITY, FL 33565
MLS# TB8562110Listed by: D R HORTON REALTY OF TAMPA LLC - New
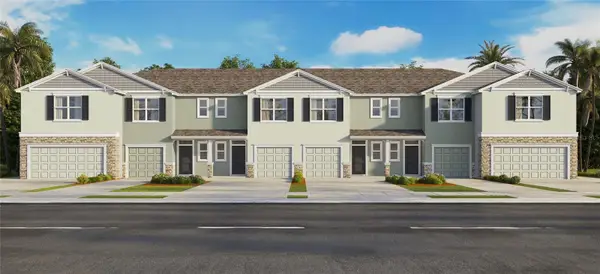 $270,000Active3 beds 3 baths1,463 sq. ft.
3514 Wildwood Cliffs Loop, PLANT CITY, FL 33565
MLS# TB8561359Listed by: D R HORTON REALTY OF TAMPA LLC


Protect your home and budget from life's surprises with an Assurant Home Warranty, backed by a partner that supports you through every step of homeownership. Explore Plans.
© 2026 Better Homes and Gardens Real Estate LLC. An Anywhere Real Estate company. All rights reserved. Better Homes and Gardens® Real Estate is a registered trademark owned by Meredith Operations Corporation, licensed to Better Homes and Gardens Real Estate LLC and used with permission. Better Homes and Gardens Real Estate LLC fully supports the principles of the Fair Housing Act and the Equal Opportunity Act. Listing information is deemed reliable but is not guaranteed accurate.
Each office is independently owned and operated.
Any services or products provided by third parties are not provided by, affiliated with or related to Better Homes and Gardens Real Estate LLC, or its affiliated companies.