
3823 Ancient Oak Trail, Plant City, FL 33565
Local realty services provided by:Better Homes and Gardens Real Estate Atchley Properties
Listed by: albert thompson
Office: thompson and thompson realty
MLS#:TB8520601
Source:MFRMLS
Price summary
- Price:$799,500
- Price per sq. ft.:$245.7
- Monthly HOA dues:$25
About this home
***LISTED $20,000 BELOW THE APPRAISED VALUE WHICH INCLUDES PAYOFF OF SOLAR PANELS***
.
QUIET CUL-DE-SAC & COUNTRY LIVING - VERY LOW HOA AND NO CDDs:
Welcome to a private sanctuary, where the serenity of country living meets the convenience of being just minutes from everything you need. Nestled on just over an acre at the end of a quiet cul-de-sac, this meticulously maintained 4 bedroom / 3 bath home offers a rare opportunity to enjoy privacy, modern comfort, and peaceful surroundings without sacrificing easy access to shopping, dining, medical facilities, and everyday conveniences. Begin your mornings with coffee on the private patio, listening to the soothing sounds of the pool's waterfall, and end your evenings beneath a sky full of stars as owls call in the distance.
.
PRIVATE SCREENED-IN OASIS, HEATED SWIMMING POOL & JACUZZI SPA:
At the heart of this private sanctuary is an exceptional screened-in outdoor oasis, thoughtfully designed for both relaxation and entertaining. Centered around a resort style heated swimming pool and spa with waterfall, stone accents and a pool bath, it offers the perfect setting for making memories with family and friends or simply unwinding in your own private retreat.
.
SEAMLESS INDOOR & OUTDOOR ENTERTAINING:
The interior is designed perfectly for entertaining, with spacious living areas that flow effortlessly right out to the screened pool deck, creating the ultimate indoor-outdoor party space. The main living zones feature a cozy wood-burning fireplace, durable Pergo water-resistant flooring, premium plantation shutters, and sliding glass doors that perfectly frame views of your backyard oasis. The gourmet kitchen blends modern convenience with everyday hosting, featuring a conversational breakfast bar, smart refrigerator with a built-in camera and multi-zone storage, a dual-oven range, and a microwave with convection oven capability.
.
SOLAR PANELS:
Modern living meets energy efficiency. Reduce your carbon footprint and your bills. This home features a high efficiency, 79 panel solar array. ASKING PRICE INCLUDES FULL PAY OFF OF SOLAR WITH 25 YEAR WARRANTY.
.
PRIVATE OWNER'S RETREAT:
The home features a dedicated private primary suite offering an expansive, secluded layout for optimal relaxation and ultimate privacy.
.
SPACIOUS BONUS ROOM:
A standout feature of the home is the spacious bonus room with its own dedicated mini-split heating and cooling system, offering endless possibilities to personalize the space for the way you live. As your lifestyle changes over the years, this room is ready to evolve right along with you. COULD EASILY BE CONVERTED BACK TO A 3-CAR GARAGE.
.
RECENT PREMIUM UPGRADES:
* Brand-new Pella sliding glass doors and windows overlooking the pool (2026)
* Pool pump (2025)
* Water softener (2024)
* Energy-efficient solar system (2023)
* HVAC system (2022)
* New roof (2022)
.
ADDITIONAL VALUE FEATURES:
* 7-zone irrigation system
* High-clearance carport with room for a boat or RV
* 14' × 10' storage shed
.
Thoughtfully updated, exceptionally energy efficient, and offering the serenity of country living just minutes away from everyday conveniences, this isn't simply a beautiful home—it's where the noise of the world fades away. It's a place to breathe deeply, leave the stresses of the day behind, and simply enjoy being home.
.
Easy access to I-4 and I-75
* 25 min to Tampa
* Airports: Under 30 min to Tampa or Lakeland...
Contact an agent
Home facts
- Year built:2006
- Subdivision & Development:ANCIENT OAK PLATTED SUB
- Listing ID #:TB8520601
- Added:94 day(s) ago
- Updated:September 21, 2026 at 06:50 PM
Rooms and interior
- Bedrooms:4
- Total bathrooms:3
- Full bathrooms:3
- Flooring:Ceramic Tile, Wood
- Dining Description:Formal Dining Room, L Shaped
- Kitchen Description:Dishwasher, Disposal, Kitchen/Family Room Combo, Range, Refrigerator, Solid Surface Counters, Solid Wood Cabinets, Stone Counters
- Bedroom Description:High Ceilings, Primary Bedroom Main Floor, Split Bedroom, Walk-In Closet(s)
- Living area:2,589 sq. ft.
Heating and cooling
- Cooling:Central Air
- Heating:Central
- Central air:Yes
Structure and exterior
- Roof:Shingle
- Year built:2006
- Building area:2,589 sq. ft.
- Lot area:1.03 Acres
- Lot Features:Cul-de-sac, Oversized, Paved
- Architectural Style:Custom
- Construction Materials:Block, Stucco
- Exterior Features:Covered Porch/Patio, Deck, Enclosed, Lighting, Patio, Porch, Private Mailbox, Rain Gutters, Screened
- Foundation Description:Slab
- Levels:1 Story
Schools
- High school:Strawberry Crest High School
- Middle school:Tomlin-HB
- Elementary school:Cork-HB
Utilities
- Water:Well
- Sewer:Septic Tank
Finances and disclosures
- Price:$799,500
- Price per sq. ft.:$245.7
- Tax amount:$5,790 (2025)
Features and amenities
- Appliances:Dishwasher, Disposal, Electric Water Heater, Irrigation Equipment, Range, Refrigerator
- Laundry features:Inside
- Amenities:Cable Available, Ceiling Fans(s), High Ceilings, Irrigation Equipment, Kitchen/Family Room Combo, L Dining, Open Floorplan, Primary Bedroom Main Floor, Solid Surface Counters, Solid Wood Cabinets, Split Bedroom, Stone Counters, Walk-In Closet(s)
- Pool features:Gunite, Heated, In Ground, Infinity, Pool Alarm, Private Pool, Screen Enclosure
Parking
- Parking description:2 Car Carport, Attached Garage, Boat, Garage Faces Rear, Garage Faces Side, Off Street, Oversized, RV Access/Parking, Rv Carport
- Garage:Yes
- Garage spaces:3
- Carport spaces:2
 The information being provided by Stellar Mls is for the consumer's personal, non-commercial use and may not be used for any purpose other than to identify prospective properties consumer may be interested in purchasing. Any information relating to real estate for sale referenced on this web site comes from the Internet Data Exchange (IDX) program of the Stellar Mls. Better Homes and Gardens Real Estate Atchley Properties is not a Multiple Listing Service (MLS), nor does it offer MLS access. This website is a service of Better Homes and Gardens Real Estate Atchley Properties, a broker participant of Stellar Mls. This web site may reference real estate listing(s) held by a brokerage firm other than the broker and/or agent who owns this web site.
The accuracy of all information, regardless of source, including but not limited to open house information, square footages and lot sizes, is deemed reliable but not guaranteed and should be personally verified through personal inspection by and/or with the appropriate professionals. The data contained herein is copyrighted by Stellar Mls and is protected by all applicable copyright laws. Any unauthorized dissemination of this information is in violation of copyright laws and is strictly prohibited.
Properties in listings may have been sold or may no longer be available.
Copyright 2026 Stellar Mls. All rights reserved.
The information being provided by Stellar Mls is for the consumer's personal, non-commercial use and may not be used for any purpose other than to identify prospective properties consumer may be interested in purchasing. Any information relating to real estate for sale referenced on this web site comes from the Internet Data Exchange (IDX) program of the Stellar Mls. Better Homes and Gardens Real Estate Atchley Properties is not a Multiple Listing Service (MLS), nor does it offer MLS access. This website is a service of Better Homes and Gardens Real Estate Atchley Properties, a broker participant of Stellar Mls. This web site may reference real estate listing(s) held by a brokerage firm other than the broker and/or agent who owns this web site.
The accuracy of all information, regardless of source, including but not limited to open house information, square footages and lot sizes, is deemed reliable but not guaranteed and should be personally verified through personal inspection by and/or with the appropriate professionals. The data contained herein is copyrighted by Stellar Mls and is protected by all applicable copyright laws. Any unauthorized dissemination of this information is in violation of copyright laws and is strictly prohibited.
Properties in listings may have been sold or may no longer be available.
Copyright 2026 Stellar Mls. All rights reserved.New listings near 3823 Ancient Oak Trail
- Coming Soon
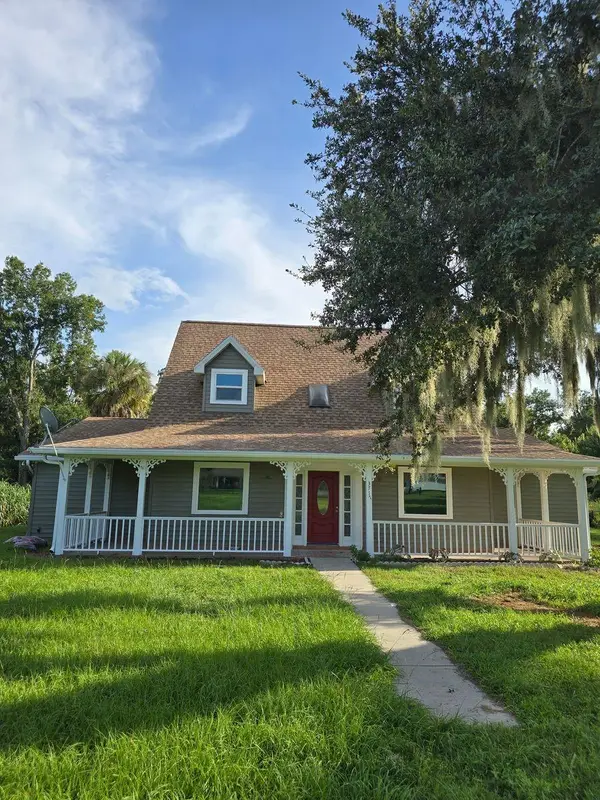 $599,975Coming Soon4 beds 3 baths3,360 sq. ft.
3717 Futch Loop, PLANT CITY, FL 33566
MLS# TB8549518Listed by: REALTY ADVISOR EXPERTS - Coming Soon
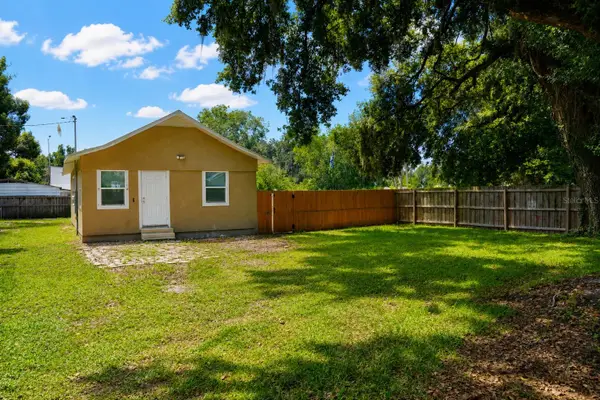 $240,000Coming Soon2 beds 1 baths800 sq. ft.
2503 N Wilder Loop, PLANT CITY, FL 33565
MLS# TB8549223Listed by: HOME PRIME REALTY LLC - New
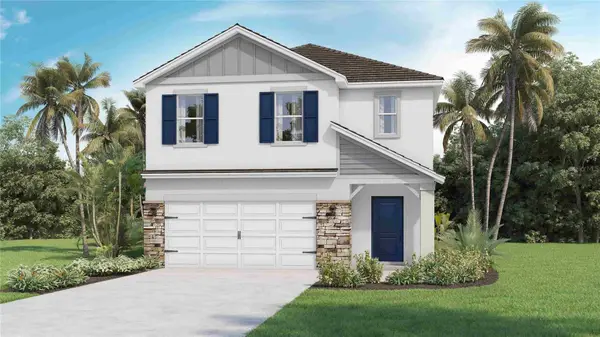 $392,000Active5 beds 3 baths2,453 sq. ft.
4607 Hidden Farm Drive, PLANT CITY, FL 33565
MLS# TB8550254Listed by: D R HORTON REALTY OF TAMPA LLC 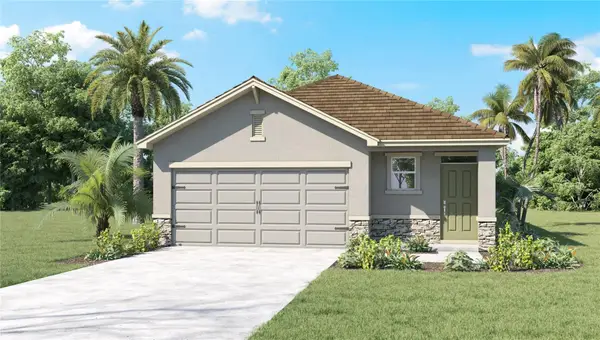 $325,000Pending3 beds 3 baths1,560 sq. ft.
4542 Hidden Farm Drive, PLANT CITY, FL 33565
MLS# TB8550255Listed by: D R HORTON REALTY OF TAMPA LLC- New
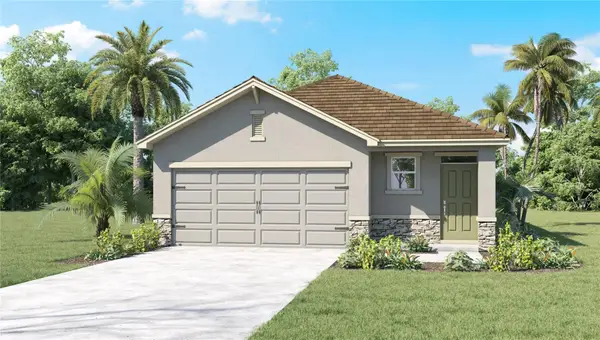 $327,000Active3 beds 3 baths1,560 sq. ft.
4503 Hidden Farm Drive, PLANT CITY, FL 33565
MLS# TB8550258Listed by: D R HORTON REALTY OF TAMPA LLC - New
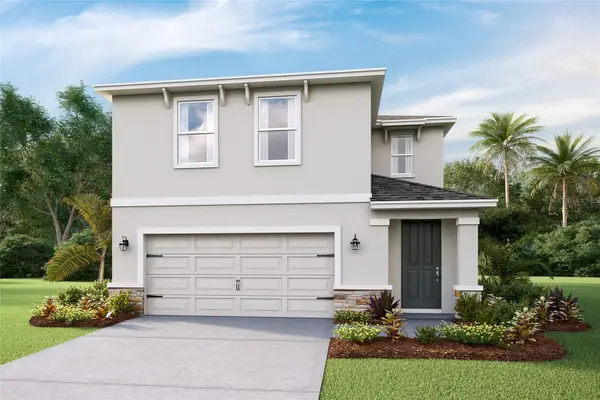 $380,000Active4 beds 3 baths2,305 sq. ft.
4605 Hidden Farm Drive, PLANT CITY, FL 33565
MLS# TB8550263Listed by: D R HORTON REALTY OF TAMPA LLC - New
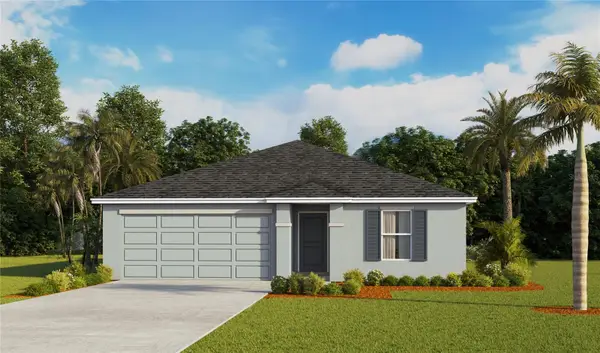 $333,000Active3 beds 2 baths1,328 sq. ft.
1140 Wild Clover Way, PLANT CITY, FL 33566
MLS# TB8550291Listed by: D R HORTON REALTY OF TAMPA LLC - New
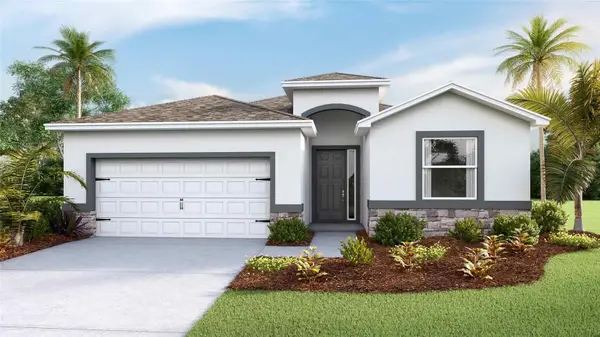 $376,000Active4 beds 3 baths2,045 sq. ft.
4329 Hidden Farm Drive, PLANT CITY, FL 33565
MLS# TB8550266Listed by: D R HORTON REALTY OF TAMPA LLC - New
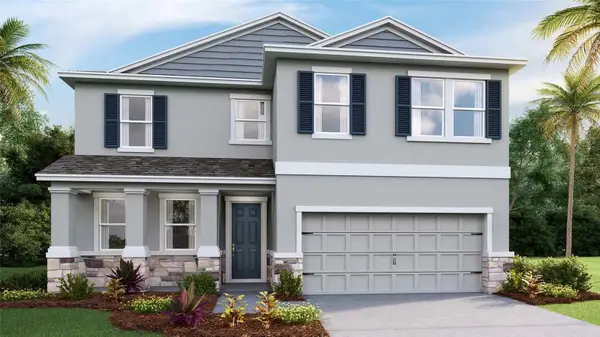 $438,000Active4 beds 3 baths2,756 sq. ft.
3513 Harvest Garden Loop, PLANT CITY, FL 33565
MLS# TB8550272Listed by: D R HORTON REALTY OF TAMPA LLC - New
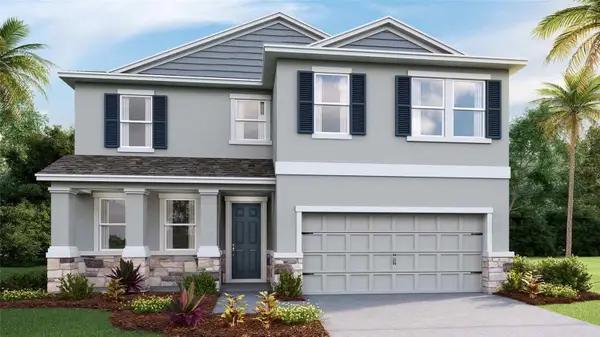 $434,000Active4 beds 3 baths2,756 sq. ft.
4331 Hidden Farm Drive, PLANT CITY, FL 33565
MLS# TB8550274Listed by: D R HORTON REALTY OF TAMPA LLC


Protect your home and budget from life's surprises with an Assurant Home Warranty, backed by a partner that supports you through every step of homeownership. Explore Plans.
© 2026 Better Homes and Gardens Real Estate LLC. An Anywhere Real Estate company. All rights reserved. Better Homes and Gardens® Real Estate is a registered trademark owned by Meredith Operations Corporation, licensed to Better Homes and Gardens Real Estate LLC and used with permission. Better Homes and Gardens Real Estate LLC fully supports the principles of the Fair Housing Act and the Equal Opportunity Act. Listing information is deemed reliable but is not guaranteed accurate.
Each office is independently owned and operated.
Any services or products provided by third parties are not provided by, affiliated with or related to Better Homes and Gardens Real Estate LLC, or its affiliated companies.