
4503 Ethan Way, Plant City, FL 33563
Local realty services provided by:Better Homes and Gardens Real Estate Thomas Group
Listed by: robert mitchell ii
Office: lpt realty, llc.
MLS#:TB8546350
Source:MFRMLS
Price summary
- Price:$329,900
- Price per sq. ft.:$143.68
- Monthly HOA dues:$25
About this home
Coming soon/ Virtually Staged: Welcome to 4503 Ethan Way, a spacious 3-bedroom, 2-bath home offering 1,734 square feet of comfortable living space, a desirable split-bedroom floor plan and an oversized 2-car garage. Step inside to a versatile front room that provides the flexibility for a formal living or dining area, home office or additional gathering space. The heart of the home opens into the kitchen, dining and family room, creating an easy flow for everyday living and entertaining. Over the past few years, the owners have continued to improve and refresh the home, including a new roof in 2023 along with newer interior and exterior paint, updated trim, bedroom flooring and tile in the bathrooms and laundry room. The kitchen has also been refreshed with updated lighting, newer appliances and fixtures, while new ceiling fans throughout and a newer front door add to the home's clean, move-in-ready feel. The split-bedroom design provides added privacy, with two secondary bedrooms and a full bath on one side of the home and the spacious primary suite tucked away on the other. The primary bath offers both a garden tub and separate shower, providing plenty of space to unwind. French doors lead to the backyard, offering additional outdoor space to enjoy and make your own. Located in Flood Zone X and conveniently positioned near I-4, this Plant City location provides easy access west toward Tampa and east toward the Orlando area while keeping you close to historic downtown Plant City, shopping, dining and local recreation. An additional benefit is the transferable AC warranty through September 2028. With many of the larger improvements already completed, 4503 Ethan Way offers a combination of space, flexibility, updates and accessibility that's ready for its next owner....
Contact an agent
Home facts
- Year built:2004
- Subdivision & Development:COUNTRY HILLS EAST UNIT 10
- Listing ID #:TB8546350
- Added:4 day(s) ago
- Updated:September 21, 2026 at 04:40 AM
Rooms and interior
- Bedrooms:3
- Total bathrooms:2
- Full bathrooms:2
- Flooring:Bamboo, Ceramic Tile, Laminate
- Dining Description:Eat In Kitchen
- Kitchen Description:Dishwasher, Eat-in Kitchen, Kitchen/Family Room Combo, Microwave, Range, Refrigerator, Solid Wood Cabinets
- Bedroom Description:Primary Bedroom Main Floor, Split Bedroom, Walk-In Closet(s)
- Living area:1,734 sq. ft.
Heating and cooling
- Cooling:Central Air
- Heating:Central, Electric
- Central air:Yes
Structure and exterior
- Roof:Shingle
- Year built:2004
- Building area:1,734 sq. ft.
- Lot area:0.14 Acres
- Lot Features:Paved, Sidewalk
- Construction Materials:Block, Stucco
- Exterior Features:Rear Porch
- Foundation Description:Slab
- Levels:1 Story
Schools
- High school:Strawberry Crest High School
- Middle school:Tomlin-HB
- Elementary school:Bryan Plant City-HB
Utilities
- Water:Public, Water Connected
- Sewer:Public, Public Sewer, Sewer Connected
Finances and disclosures
- Price:$329,900
- Price per sq. ft.:$143.68
- Tax amount:$4,818 (2025)
Features and amenities
- Appliances:Dishwasher, Electric Water Heater, Microwave, Range, Refrigerator
- Laundry features:Inside, Laundry Room
- Amenities:BB/HS Internet Available, Basketball Court, Cable Available, Ceiling Fans(s), Crown Molding, Eat-in Kitchen, Kitchen/Family Room Combo, Open Floorplan, Phone Available, Primary Bedroom Main Floor, Solid Wood Cabinets, Split Bedroom, Walk-In Closet(s), Window Treatments
- Pool features:Public Pool
Parking
- Parking description:Attached Garage
- Garage:Yes
- Garage spaces:2
 The information being provided by Stellar Mls is for the consumer's personal, non-commercial use and may not be used for any purpose other than to identify prospective properties consumer may be interested in purchasing. Any information relating to real estate for sale referenced on this web site comes from the Internet Data Exchange (IDX) program of the Stellar Mls. Better Homes and Gardens Real Estate Thomas Group is not a Multiple Listing Service (MLS), nor does it offer MLS access. This website is a service of Better Homes and Gardens Real Estate Thomas Group, a broker participant of Stellar Mls. This web site may reference real estate listing(s) held by a brokerage firm other than the broker and/or agent who owns this web site.
The accuracy of all information, regardless of source, including but not limited to open house information, square footages and lot sizes, is deemed reliable but not guaranteed and should be personally verified through personal inspection by and/or with the appropriate professionals. The data contained herein is copyrighted by Stellar Mls and is protected by all applicable copyright laws. Any unauthorized dissemination of this information is in violation of copyright laws and is strictly prohibited.
Properties in listings may have been sold or may no longer be available.
Copyright 2026 Stellar Mls. All rights reserved.
The information being provided by Stellar Mls is for the consumer's personal, non-commercial use and may not be used for any purpose other than to identify prospective properties consumer may be interested in purchasing. Any information relating to real estate for sale referenced on this web site comes from the Internet Data Exchange (IDX) program of the Stellar Mls. Better Homes and Gardens Real Estate Thomas Group is not a Multiple Listing Service (MLS), nor does it offer MLS access. This website is a service of Better Homes and Gardens Real Estate Thomas Group, a broker participant of Stellar Mls. This web site may reference real estate listing(s) held by a brokerage firm other than the broker and/or agent who owns this web site.
The accuracy of all information, regardless of source, including but not limited to open house information, square footages and lot sizes, is deemed reliable but not guaranteed and should be personally verified through personal inspection by and/or with the appropriate professionals. The data contained herein is copyrighted by Stellar Mls and is protected by all applicable copyright laws. Any unauthorized dissemination of this information is in violation of copyright laws and is strictly prohibited.
Properties in listings may have been sold or may no longer be available.
Copyright 2026 Stellar Mls. All rights reserved.New listings near 4503 Ethan Way
- Coming Soon
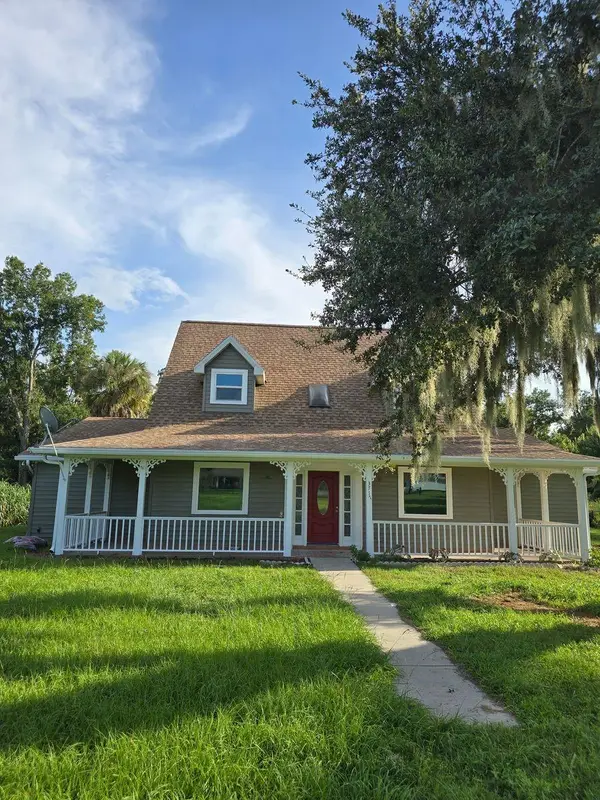 $599,975Coming Soon4 beds 3 baths3,360 sq. ft.
3717 Futch Loop, PLANT CITY, FL 33566
MLS# TB8549518Listed by: REALTY ADVISOR EXPERTS - Coming Soon
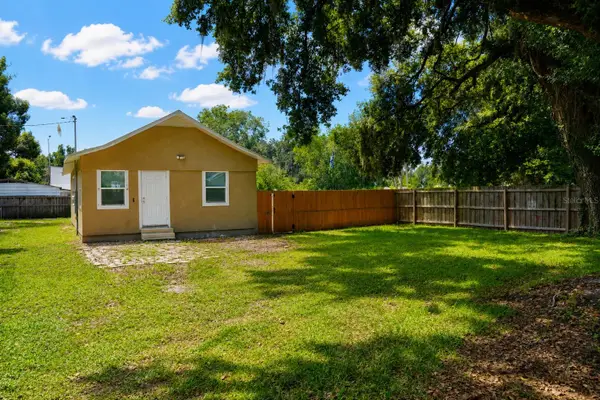 $240,000Coming Soon2 beds 1 baths800 sq. ft.
2503 N Wilder Loop, PLANT CITY, FL 33565
MLS# TB8549223Listed by: HOME PRIME REALTY LLC - New
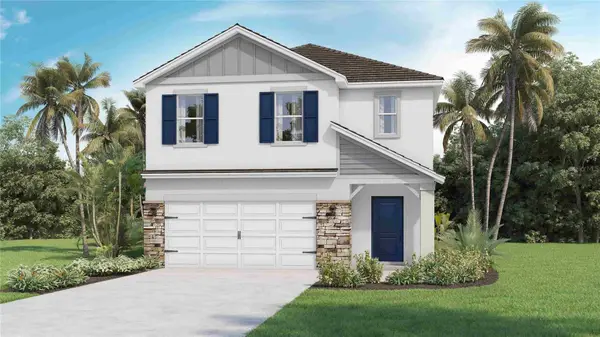 $392,000Active5 beds 3 baths2,453 sq. ft.
4607 Hidden Farm Drive, PLANT CITY, FL 33565
MLS# TB8550254Listed by: D R HORTON REALTY OF TAMPA LLC - New
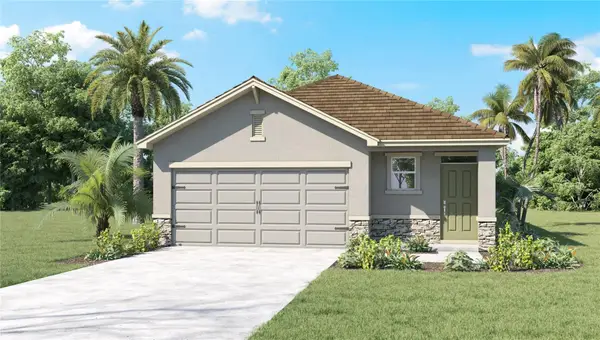 $325,000Active3 beds 3 baths1,560 sq. ft.
4542 Hidden Farm Drive, PLANT CITY, FL 33565
MLS# TB8550255Listed by: D R HORTON REALTY OF TAMPA LLC - New
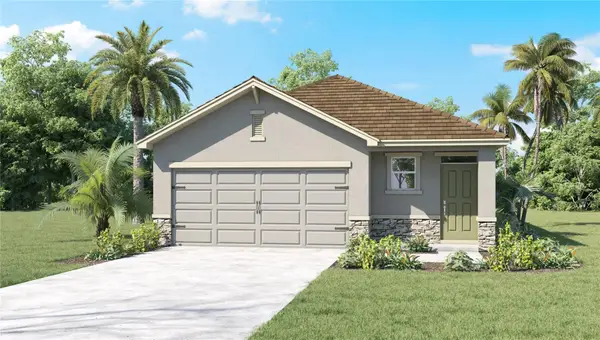 $327,000Active3 beds 3 baths1,560 sq. ft.
4503 Hidden Farm Drive, PLANT CITY, FL 33565
MLS# TB8550258Listed by: D R HORTON REALTY OF TAMPA LLC - New
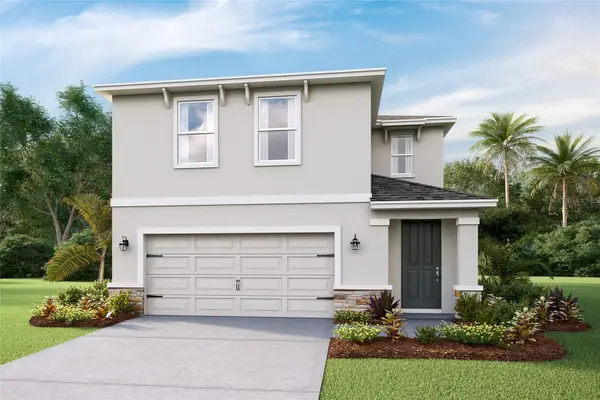 $380,000Active4 beds 3 baths2,305 sq. ft.
4605 Hidden Farm Drive, PLANT CITY, FL 33565
MLS# TB8550263Listed by: D R HORTON REALTY OF TAMPA LLC - New
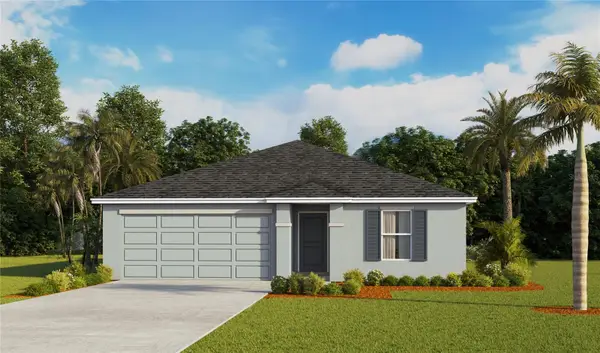 $333,000Active3 beds 2 baths1,328 sq. ft.
1140 Wild Clover Way, PLANT CITY, FL 33566
MLS# TB8550291Listed by: D R HORTON REALTY OF TAMPA LLC - New
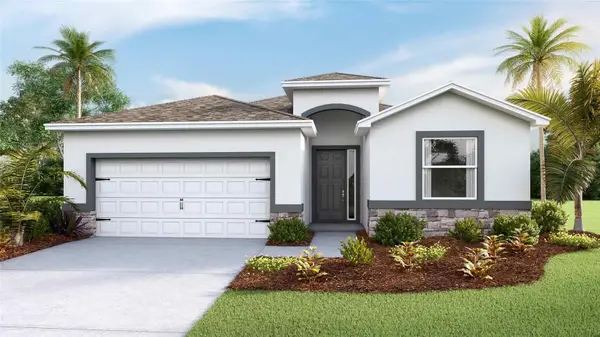 $376,000Active4 beds 3 baths2,045 sq. ft.
4329 Hidden Farm Drive, PLANT CITY, FL 33565
MLS# TB8550266Listed by: D R HORTON REALTY OF TAMPA LLC - New
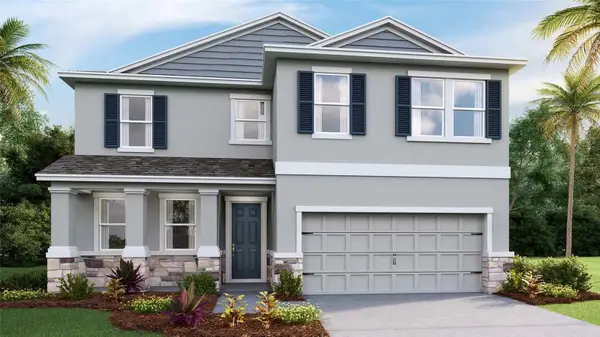 $438,000Active4 beds 3 baths2,756 sq. ft.
3513 Harvest Garden Loop, PLANT CITY, FL 33565
MLS# TB8550272Listed by: D R HORTON REALTY OF TAMPA LLC - New
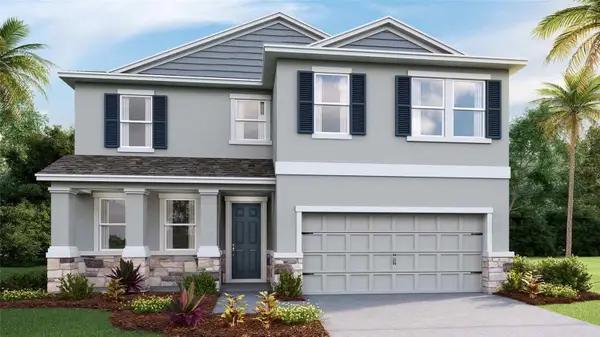 $434,000Active4 beds 3 baths2,756 sq. ft.
4331 Hidden Farm Drive, PLANT CITY, FL 33565
MLS# TB8550274Listed by: D R HORTON REALTY OF TAMPA LLC


Protect your home and budget from life's surprises with an Assurant Home Warranty, backed by a partner that supports you through every step of homeownership. Explore Plans.
© 2026 Better Homes and Gardens Real Estate LLC. An Anywhere Real Estate company. All rights reserved. Better Homes and Gardens® Real Estate is a registered trademark owned by Meredith Operations Corporation, licensed to Better Homes and Gardens Real Estate LLC and used with permission. Better Homes and Gardens Real Estate LLC fully supports the principles of the Fair Housing Act and the Equal Opportunity Act. Listing information is deemed reliable but is not guaranteed accurate.
Each office is independently owned and operated.
Any services or products provided by third parties are not provided by, affiliated with or related to Better Homes and Gardens Real Estate LLC, or its affiliated companies.