
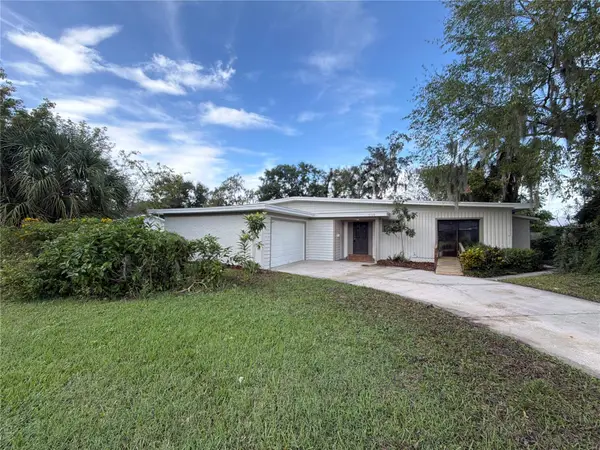
7611 Four Pines Rd, Plant City, FL 33565
Local realty services provided by:Better Homes and Gardens Real Estate Thomas Group
Listed by: mike griffin, elizabeth griffin
Office: realty advisor experts
MLS#:TB8566814
Source:MFRMLS
Price summary
- Price:$750,000
- Price per sq. ft.:$186.1
About this home
Discover an exceptional opportunity for country living on approximately 2.49 acres in Plant City! Situated on a dead-end road, this spacious three-bedroom, two-bath concrete block residence offers approximately 3,100 square feet of living area, complemented by a detached two-bedroom, one-bath guest residence or accessory dwelling unit (ADU) with separate access. With agricultural zoning, extensive storage accommodations, and features designed for entertaining, this property offers an impressive combination of space, functionality, and versatility.
A charming country-style wooden front porch welcomes you home, offering the perfect setting for rocking chairs and enjoying the outdoors. Step inside to discover an expansive open floor plan featuring a desirable split-bedroom design, ceramic tile and luxury vinyl plank flooring, ceiling fans, and cedar-lined closets. The generously proportioned kitchen serves as the centerpiece of the home, offering an impressive gathering space designed for entertaining family and friends. The primary bedroom features its own en-suite bathroom with granite countertops, while an exceptionally spacious laundry room provides convenient washer and dryer hookups. A rear enclosed lanai extends the home's living and entertaining possibilities.
The detached two-bedroom, one-bath guest residence offers additional accommodations with separate access and its own electric meter. This versatile arrangement is particularly appealing for extended family, multigenerational living, or other permitted uses.
Outdoor amenities are equally impressive! A paved driveway leads to the property, which features perimeter fencing and a security gate. A detached workshop with additional storage provides room for projects, tools, and equipment, while two freestanding covered equipment shelters offer additional protected storage. A picturesque pond adds another distinctive feature to the rear of the property. Agricultural zoning provides opportunities for horses, farming, and other permitted agricultural activities, subject to applicable regulations.
According to the owner, the main residence incorporates substantial structural construction, including an eight-inch poured concrete mezzanine deck ceiling and roof framing utilizing 2×10 and 2×12 structural members. Additional infrastructure includes two four-inch submersible wells, two septic systems, and separate electric meters serving the main residence and detached guest accommodations.
With no HOA, agricultural zoning, and a country setting on a dead-end road, this exceptional property offers generous space, versatility, and the freedom to enjoy country living. VA, FHA, and conventional financing are welcome! Schedule your showing today and discover everything this unique property has to offer....
Contact an agent
Home facts
- Year built:1978
- Subdivision & Development:UNPLATTED
- Listing ID #:TB8566814
- Added:1 day(s) ago
- Updated:November 13, 2026 at 05:47 PM
Rooms and interior
- Bedrooms:3
- Total bathrooms:2
- Full bathrooms:2
- Flooring:Ceramic Tile, Laminate
- Dining Description:Eat In Kitchen
- Kitchen Description:Dishwasher, Eat-in Kitchen, Microwave, Range, Refrigerator, Solid Wood Cabinets, Stone Counters, Water Softener
- Bedroom Description:Primary Bedroom Main Floor, Split Bedroom, Walk-In Closet(s)
- Living area:2,986 sq. ft.
Heating and cooling
- Cooling:Central Air
- Heating:Central, Electric
- Central air:Yes
Structure and exterior
- Roof:Shingle
- Year built:1978
- Building area:2,986 sq. ft.
- Lot area:2.49 Acres
- Lot Features:Pasture, Paved
- Architectural Style:Bungalow
- Construction Materials:Block, Stucco
- Exterior Features:Awning(s), Enclosed, Front Porch, Rear Porch
- Foundation Description:Slab
- Levels:1 Story
Schools
- High school:Strawberry Crest High School
- Middle school:Burnett-HB
- Elementary school:Bailey Elementary-HB
Utilities
- Water:Well
- Sewer:Septic Tank
Finances and disclosures
- Price:$750,000
- Price per sq. ft.:$186.1
- Tax amount:$4,627 (2026)
Features and amenities
- Appliances:Dishwasher, Electric Water Heater, Microwave, Range, Refrigerator, Water Softener
- Laundry features:Electric Dryer Hookup, Laundry Room, Washer Hookup
- Amenities:BB/HS Internet Available, Ceiling Fans(s), Eat-in Kitchen, Fiber Optics, Open Floorplan, Primary Bedroom Main Floor, Solid Wood Cabinets, Split Bedroom, Stone Counters, Walk-In Closet(s)
- Pool features:Public Pool
Parking
- Parking description:Boat, Driveway, Parking Pad
 The information being provided by Stellar Mls is for the consumer's personal, non-commercial use and may not be used for any purpose other than to identify prospective properties consumer may be interested in purchasing. Any information relating to real estate for sale referenced on this web site comes from the Internet Data Exchange (IDX) program of the Stellar Mls. Better Homes and Gardens Real Estate Thomas Group is not a Multiple Listing Service (MLS), nor does it offer MLS access. This website is a service of Better Homes and Gardens Real Estate Thomas Group, a broker participant of Stellar Mls. This web site may reference real estate listing(s) held by a brokerage firm other than the broker and/or agent who owns this web site.
The accuracy of all information, regardless of source, including but not limited to open house information, square footages and lot sizes, is deemed reliable but not guaranteed and should be personally verified through personal inspection by and/or with the appropriate professionals. The data contained herein is copyrighted by Stellar Mls and is protected by all applicable copyright laws. Any unauthorized dissemination of this information is in violation of copyright laws and is strictly prohibited.
Properties in listings may have been sold or may no longer be available.
Copyright 2026 Stellar Mls. All rights reserved.
New listings near 7611 Four Pines Rd
- Coming Soon
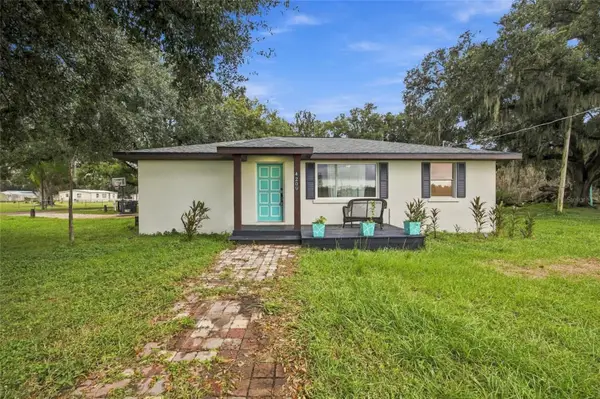 $335,000Coming Soon3 beds 2 baths1,120 sq. ft.
4209 Edwards Road, PLANT CITY, FL 33567
MLS# TB8555205Listed by: 54 REALTY LLC - Coming Soon
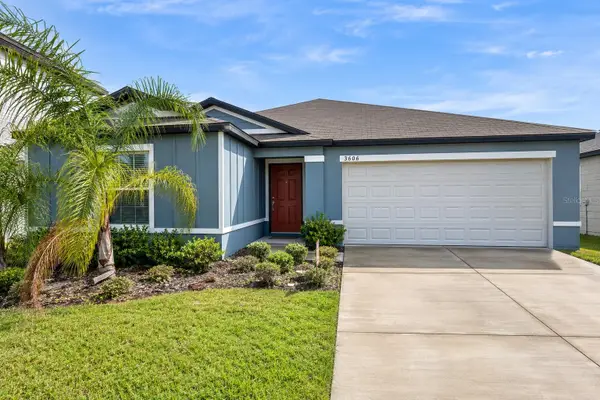 $334,000Coming Soon4 beds 2 baths1,936 sq. ft.
3603 Natural Trace, PLANT CITY, FL 33563
MLS# TB8565248Listed by: ELEVATED REALTY - Coming Soon
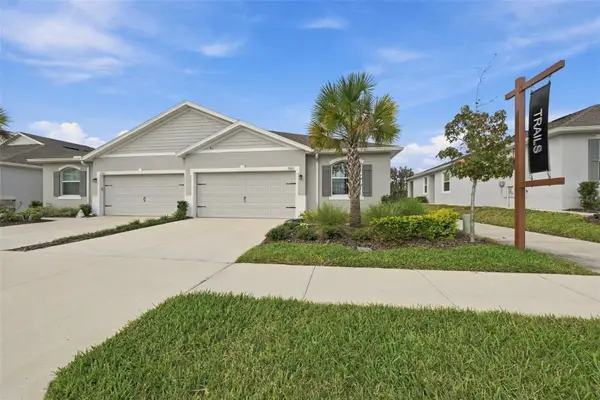 $325,000Coming Soon3 beds 2 baths1,513 sq. ft.
3807 Stormy Thistle Place, PLANT CITY, FL 33565
MLS# W7890904Listed by: CENTURY 21 BE3 - New
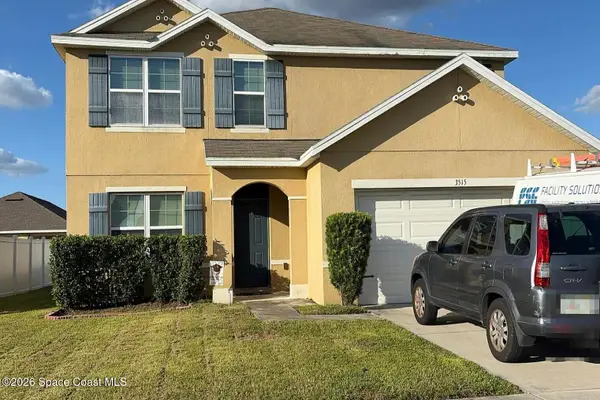 $5,000Active5 beds 3 baths1,560 sq. ft.
3515 San Moise Place, Plant City, FL 33567
MLS# 1092194Listed by: JAMIE L BOONE LLC - New
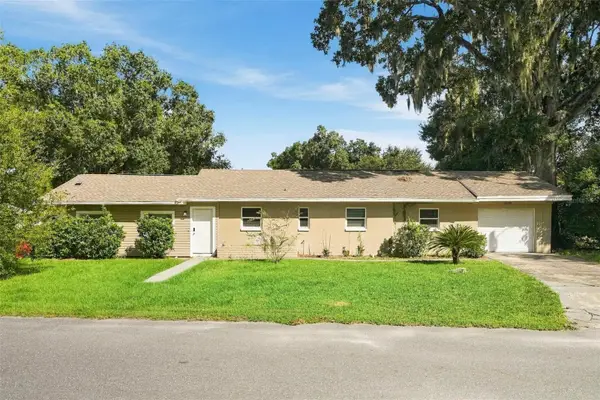 $250,000Active3 beds 2 baths1,320 sq. ft.
1501 Neil Street, PLANT CITY, FL 33563
MLS# O6457171Listed by: EVERYSTATE INC. - New
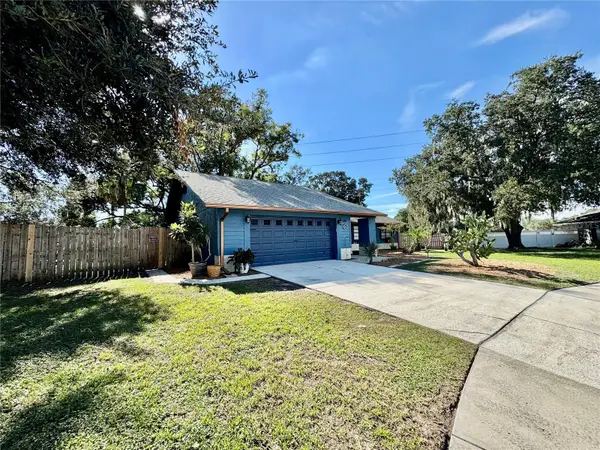 $359,900Active4 beds 2 baths2,006 sq. ft.
1405 Live Oak Court, PLANT CITY, FL 33563
MLS# TB8567034Listed by: SK REALTY - New
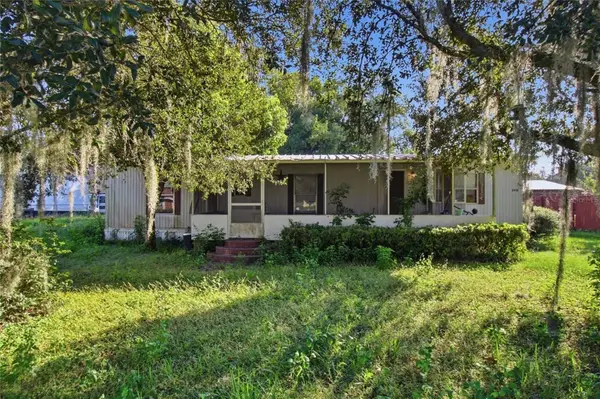 $178,000Active3 beds 2 baths1,104 sq. ft.
3918 Young Road, PLANT CITY, FL 33565
MLS# TB8567298Listed by: ACROPOLIS REALTY GROUP LLC - New
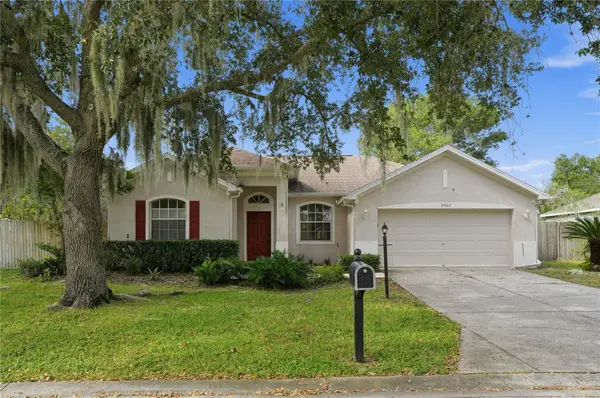 $374,900Active4 beds 2 baths1,808 sq. ft.
2907 Laurel Meadow Court, PLANT CITY, FL 33566
MLS# O6456167Listed by: HOUWZER INC - Open Sat, 9am to 7pmNew
 $315,000Active3 beds 2 baths1,680 sq. ft.
804 W Russell Drive, PLANT CITY, FL 33563
MLS# O6457009Listed by: OPENDOOR BROKERAGE LLC


Protect your home and budget from life's surprises with an Assurant Home Warranty, backed by a partner that supports you through every step of homeownership. Explore Plans.
© 2026 Better Homes and Gardens Real Estate LLC. An Anywhere Real Estate company. All rights reserved. Better Homes and Gardens® Real Estate is a registered trademark owned by Meredith Operations Corporation, licensed to Better Homes and Gardens Real Estate LLC and used with permission. Better Homes and Gardens Real Estate LLC fully supports the principles of the Fair Housing Act and the Equal Opportunity Act. Listing information is deemed reliable but is not guaranteed accurate.
Each office is independently owned and operated.
Any services or products provided by third parties are not provided by, affiliated with or related to Better Homes and Gardens Real Estate LLC, or its affiliated companies.