
11851 NW 7th Street, Plantation, FL 33325
Local realty services provided by:Better Homes and Gardens Real Estate Florida 1st
Upcoming open houses
- Sat, Oct 1012:00 pm - 03:00 pm
Listed by: tommy crivello, nicholas crivello
Office: tommy crivello real estate group
MLS#:B26068129
Source:RMLS
Price summary
- Price:$1,939,000
- Price per sq. ft.:$443.5
About this home
***COMPLETELY RENOVATED FROM HEAD TO TOE...SITUATED ON A BUILDER'S ACRE IN THE HEART OF PLANTATION ACRES, THIS HOME WILL IMPRESS THOSE WHO DO NOT COMPROMISE!!!*** TOTALING 4,372 SQFT OF LUXURY, THE MAIN HOUSE INCLUDES 3 BEDROOMS + OFFICE, 4 FULL BATHS (A/C 3,751 SQFT), ATTACHED PRIVATE 1 BEDROOM/1BATH GUEST COTTAGE (A/C 389 SQFT). FEATURING A CUSTOM KITCHEN WITH NATURAL STONE TAJ MAHAL COUNTERTOPS IN A LUXURIOUS LEATHERED FINISH, VIKING APPLIANCE PACKAGE, AND ELEGANT ITALIAN WOOD CABINETRY WITH ACCENT LIGHTING. ENJOY PORCELAIN TILE THROUGH-OUT, VAULTED CEILINGS, IMPACT GLASS WINDOWS AND DOORS, A GAS FIREPLACE, LINEAR DIFFUSERS, AND A DRY BAR PERFECT FOR ENTERTAINING. ADDITIONAL UPDATES INCLUDE TWO ELECTRIC WATER HEATERS, TWO 2024 AC UNITS, A BRAND-NEW ROOF INSTALLED IN 2026, AND A NEW HOT WATER HEATER. A STYLISH, COMFORTABLE, AND THOUGHTFULLY DESIGNED HOME READY TO ENJOY.
Contact an agent
Home facts
- Year built:1974
- Subdivision & Development:FLA FRUIT LANDS CO
- Listing ID #:B26068129
- Added:46 day(s) ago
- Updated:October 10, 2026 at 08:50 PM
Rooms and interior
- Bedrooms:4
- Total bathrooms:5
- Full bathrooms:5
- Flooring:Ceramic Tile, Concrete, Tile, Vinyl, Wood
- Kitchen Description:Dishwasher, Disposal, Microwave, Refrigerator
- Living area:3,751 sq. ft.
Heating and cooling
- Cooling:Central Air, Electric
- Heating:Central, Electric, Heat Pump
- Central air:Yes
Structure and exterior
- Roof:Barrel, Tile
- Year built:1974
- Building area:3,751 sq. ft.
- Architectural Style:Ranch
- Construction Materials:Block, Concrete, Stucco
- Exterior Features:Deck, Lighting, Patio, Porch
- Foundation Description:Slab
- Levels:1 Story
Schools
- High school:Plantation
- Middle school:Plantation
- Elementary school:Central Park
Utilities
- Water:Public
- Sewer:Septic Tank
Finances and disclosures
- Price:$1,939,000
- Price per sq. ft.:$443.5
- Tax amount:$11,340 (2025)
Features and amenities
- Appliances:Cooktop, Dishwasher, Disposal, Dryer, Microwave, Refrigerator, Washer
- Laundry features:Dryer, Laundry Tub, Washer
- Pool features:Heated, In Ground, Private
Parking
- Total parking spaces:6
- Parking description:Circular Driveway, Driveway, Garage, Garage Door Opener
- Garage:Yes
- Garage spaces:2
New listings near 11851 NW 7th Street
- Coming Soon
 $1,099,000Coming Soon4 beds 4 baths2,588 sq. ft.
641 Mockingbird Ln, Plantation, FL 33324
MLS# A12092887Listed by: TODD NATION - New
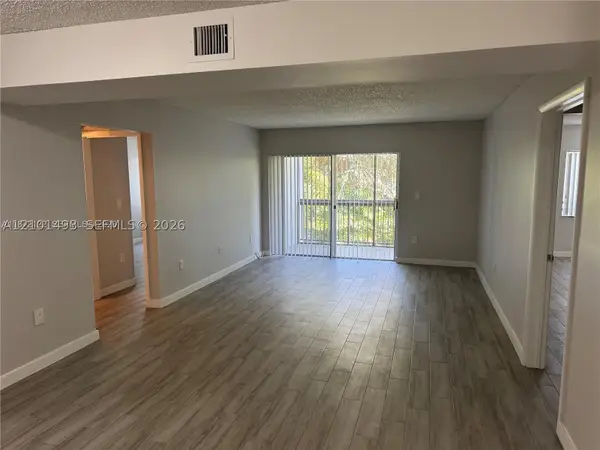 $230,000Active2 beds 2 baths1,057 sq. ft.
721 N Pine Island Rd #201, Plantation, FL 33324
MLS# A12101493Listed by: ALL PRIME REALTY INC - Open Sun, 1:30 to 3:30pmNew
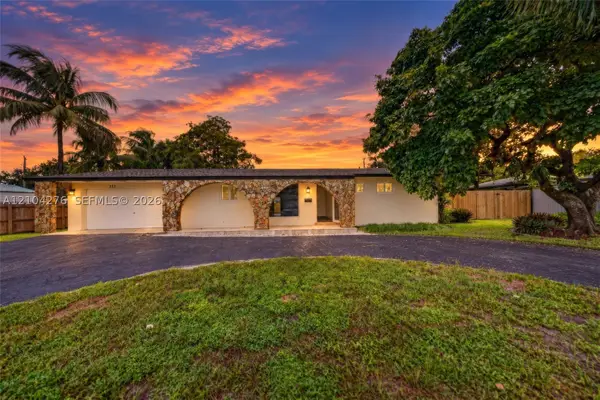 $735,000Active4 beds 2 baths1,833 sq. ft.
222 SW 58th Ave, Plantation, FL 33317
MLS# A12104276Listed by: REAL BROKER LLC - New
 $332,000Active3 beds 2 baths1,290 sq. ft.
108 Wimbledon Lake Dr, Plantation, FL 33324
MLS# A12100898Listed by: UNITED REALTY GROUP INC. - New
 $1,185,000Active6 beds 4 baths3,415 sq. ft.
1121 SW 75th Ave, Plantation, FL 33317
MLS# A12104271Listed by: TRIANGLE PROPERTIES, INC. - New
 $305,000Active2 beds 2 baths1,034 sq. ft.
1657 NW 81st Way, Plantation, FL 33322
MLS# A12104152Listed by: THE LAB REALTY GROUP, LLC - Open Sat, 12 to 3pmNew
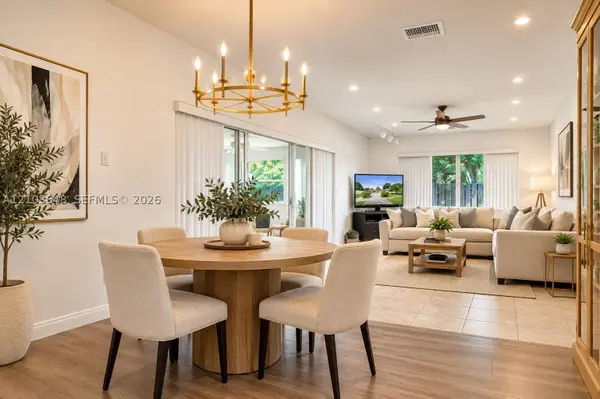 $530,000Active4 beds 2 baths1,562 sq. ft.
4839 NW 2nd Ct, Plantation, FL 33317
MLS# A12103648Listed by: EXP REALTY LLC - New
 $359,900Active2 beds 2 baths1,560 sq. ft.
1411 NW 85th Way, Plantation, FL 33322
MLS# A12102997Listed by: KELLER WILLIAMS LEGACY - Open Sat, 11am to 1pmNew
 $350,000Active2 beds 3 baths1,616 sq. ft.
178 NW 115th Terrace, Plantation, FL 33325
MLS# B26086182Listed by: KELLER WILLIAMS REALTY CONSULT - New
 $5,000Active3 beds 2 baths2,394 sq. ft.
4048 SW 7th Street, Plantation, FL 33317
MLS# 1089560Listed by: JAIME L BOONE LLC


Protect your home and budget from life's surprises with an Assurant Home Warranty, backed by a partner that supports you through every step of homeownership. Explore Plans.
© 2026 Better Homes and Gardens Real Estate LLC. An Anywhere Real Estate company. All rights reserved. Better Homes and Gardens® Real Estate is a registered trademark owned by Meredith Operations Corporation, licensed to Better Homes and Gardens Real Estate LLC and used with permission. Better Homes and Gardens Real Estate LLC fully supports the principles of the Fair Housing Act and the Equal Opportunity Act. Listing information is deemed reliable but is not guaranteed accurate.
Each office is independently owned and operated.
Any services or products provided by third parties are not provided by, affiliated with or related to Better Homes and Gardens Real Estate LLC, or its affiliated companies.