
725 NW 99th Circle, Plantation, FL 33324
Local realty services provided by:Better Homes and Gardens Real Estate Florida 1st
Upcoming open houses
- Sat, Oct 0312:00 am - 02:00 pm
Listed by: kimberly s thomason pa
Office: exp realty llc.
MLS#:B26044226
Source:RMLS
Price summary
- Price:$374,999
- Price per sq. ft.:$273.32
- Monthly HOA dues:$500
About this home
Available for immediate occupancy! Beautifully updated 2-bedroom, 2.5-bath townhome in the heart of Plantation featuring a remodeled kitchen, updated bathrooms, luxury vinyl flooring, and custom Container Store Elfa closet systems in both bedrooms. The spacious layout flows to a private fenced patio, perfect for relaxing, entertaining, or letting your pets enjoy the outdoors. Generous storage, in-unit laundry, and stylish finishes throughout make this home truly move-in ready. Located in a pet-friendly community with a low HOA, community pool, and convenient access to shopping, dining, parks, and major highways.
Contact an agent
Home facts
- Year built:1988
- Subdivision & Development:JACARANDA PARCEL 610
- Listing ID #:B26044226
- Added:98 day(s) ago
- Updated:September 29, 2026 at 12:42 AM
Rooms and interior
- Bedrooms:2
- Total bathrooms:3
- Full bathrooms:2
- Half bathrooms:1
- Flooring:Carpet, Ceramic Tile, Laminate, Tile, Wood
- Kitchen Description:Dishwasher, Disposal, Microwave, Refrigerator
- Living area:1,372 sq. ft.
Heating and cooling
- Cooling:Ceiling Fans, Central Air, Electric
- Heating:Central
- Central air:Yes
Structure and exterior
- Roof:Flat, Mansard, Tile
- Year built:1988
- Building area:1,372 sq. ft.
- Construction Materials:Block, Brick
- Exterior Features:Courtyard, Open, Patio
Schools
- High school:Plantation
- Middle school:Plantation
- Elementary school:Peters
Utilities
- Water:Public
- Sewer:Public Sewer
Finances and disclosures
- Price:$374,999
- Price per sq. ft.:$273.32
- Tax amount:$7,113 (2025)
Features and amenities
- Appliances:Cooktop, Dishwasher, Disposal, Dryer, Microwave, Refrigerator, Washer
- Laundry features:Dryer, Washer
- Pool features:Association, Pool
Parking
- Total parking spaces:2
- Parking description:Common, Guest, Open
New listings near 725 NW 99th Circle
- Coming Soon
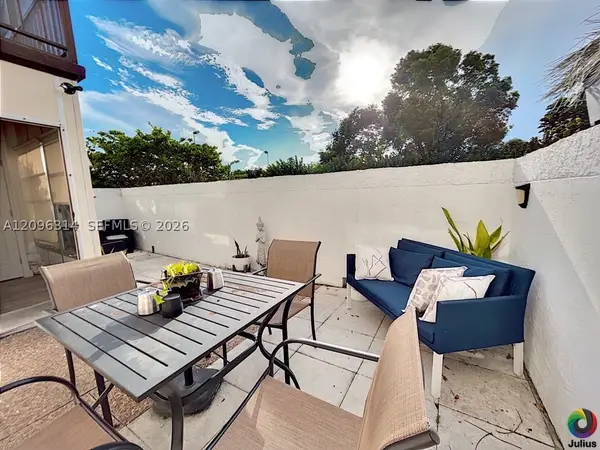 $144,900Coming Soon1 beds 2 baths960 sq. ft.
7100 NW 17th St #112, Plantation, FL 33313
MLS# A12096314Listed by: EXECUTIVE TRUST REALTY LLC - New
 $255,000Active4 beds 3 baths1,770 sq. ft.
845 NW 80th Terrace #6, Plantation, FL 33324
MLS# B26081440Listed by: DOMINION REALTY GROUP - New
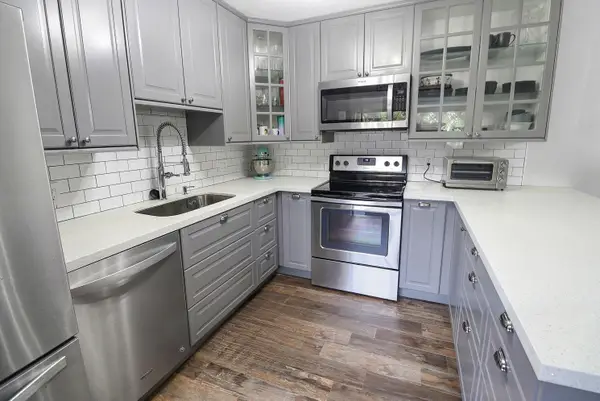 $384,999Active2 beds 3 baths1,372 sq. ft.
9901 NW 6th Place #9901, Plantation, FL 33324
MLS# B26081482Listed by: NATIVE REALTY CO. - New
 $460,000Active3 beds 3 baths1,598 sq. ft.
8847 Cleary Boulevard, Plantation, FL 33324
MLS# B26080100Listed by: REDFIN CORPORATION - New
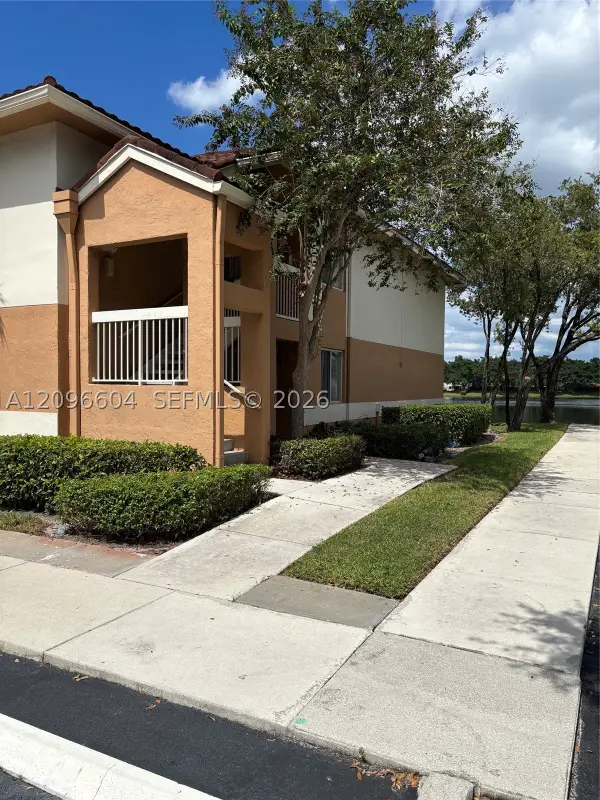 $275,000Active2 beds 2 baths1,097 sq. ft.
704 NW 92nd Ave #704, Plantation, FL 33324
MLS# A12096604Listed by: KOALA REALTY GROUP, INC. - New
 $620,000Active4 beds 2 baths2,006 sq. ft.
4899 NW 7th Dr, Plantation, FL 33317
MLS# A12096462Listed by: LUXE PROPERTIES - New
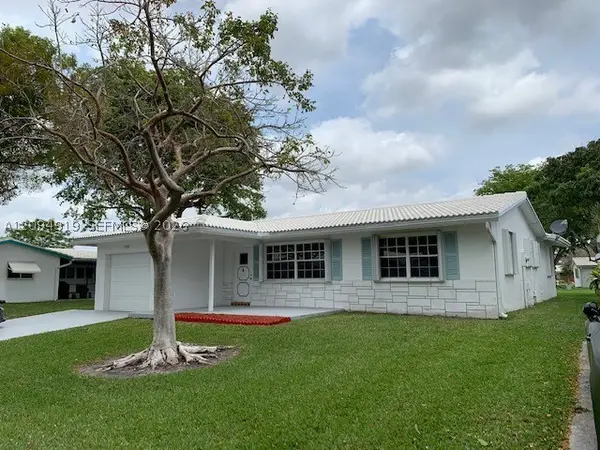 $335,000Active2 beds 2 baths1,330 sq. ft.
1024 NW 90th Way, Plantation, FL 33322
MLS# A12094919Listed by: UNITED REALTY GROUP INC. - New
 $170,000Active2 beds 2 baths899 sq. ft.
4200 NW 3rd Ct #241, Plantation, FL 33317
MLS# A12096374Listed by: STAR ALLIANCE REALTY INC - New
 $600,000Active3 beds 2 baths1,568 sq. ft.
9361 NW 18th Drive, Plantation, FL 33322
MLS# B26081193Listed by: RE/MAX CONSULTANTS REALTY 1 - New
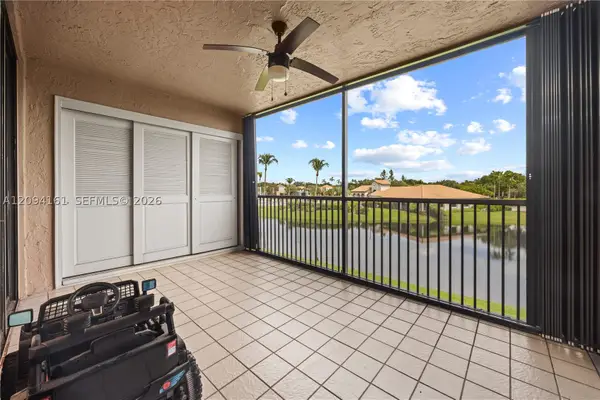 $269,000Active2 beds 2 baths985 sq. ft.
10631 NW 14th St #222, Plantation, FL 33322
MLS# A12094161Listed by: LPT REALTY, LLC


Protect your home and budget from life's surprises with an Assurant Home Warranty, backed by a partner that supports you through every step of homeownership. Explore Plans.
© 2026 Better Homes and Gardens Real Estate LLC. An Anywhere Real Estate company. All rights reserved. Better Homes and Gardens® Real Estate is a registered trademark owned by Meredith Operations Corporation, licensed to Better Homes and Gardens Real Estate LLC and used with permission. Better Homes and Gardens Real Estate LLC fully supports the principles of the Fair Housing Act and the Equal Opportunity Act. Listing information is deemed reliable but is not guaranteed accurate.
Each office is independently owned and operated.
Any services or products provided by third parties are not provided by, affiliated with or related to Better Homes and Gardens Real Estate LLC, or its affiliated companies.