
741 NW 42nd Ave, Plantation, FL 33317
Local realty services provided by:Better Homes and Gardens Real Estate Florida 1st
741 NW 42nd Ave,Plantation, FL 33317
$329,900
- 2 Beds
- 3 Baths
- - sq. ft.
- Townhouse
- Sold
Listed by: neeta kochhar
Office: nk realty, llc.954-620-0040
MLS#:A12037716
Source:SEFMLS
Sorry, we are unable to map this address
Price summary
- Price:$329,900
- Monthly HOA dues:$295
About this home
Welcome to this beautifully updated 2-bedroom, 2.5-bath townhouse offering 1,280 square feet of comfortable living space in a quiet and well-maintained Plantation community. Designed with a desirable split-bedroom floor plan, both oversized bedrooms are private suites with their own full bathrooms, spacious closets, and abundant storage.
The first floor features tile flooring throughout the living and dining areas, while the second floor is finished with attractive laminate flooring. The thoughtfully designed kitchen offers ample cabinet space and a large pantry, making organization effortless.
Enjoy indoor-outdoor living with a private open patio overlooking a peaceful view, the perfect spot to relax, entertain, or enjoy your morning coffee. Additional features include a full-size laundry closet, generous storage throughout, one assigned parking space, and an additional guest parking space.
Residents enjoy access to a community pool and covered patio area. Conveniently located near shopping, dining, parks, schools, and major highways, this move-in-ready home offers the perfect combination of comfort, privacy, and low-maintenance living in the heart of Plantation....
Contact an agent
Home facts
- Year built:2004
- Subdivision & Development:PARK PLACE AT PLANTATION
- Listing ID #:A12037716
- Updated:September 24, 2026 at 07:10 AM
Rooms and interior
- Bedrooms:2
- Total bathrooms:3
- Full bathrooms:2
- Half bathrooms:1
- Flooring:Tile
- Dining Description:Living/Dining Room
- Kitchen Description:Dishwasher, Disposal, Electric Range, Microwave, Pantry, Refrigerator
- Bedroom Description:Split Bedroom, Upper Level Primary, Walk-In Closets
Heating and cooling
- Cooling:Central Air, Electric
- Heating:Central, Electric
- Central air:Yes
Structure and exterior
- Year built:2004
- Architectural Style:Split Level
- Construction Materials:Block, Stucco
- Exterior Features:Patio
Schools
- High school:South Plantation
- Middle school:Seminole
- Elementary school:Plantation
Finances and disclosures
- Price:$329,900
- Tax amount:$3,589 (2025)
Features and amenities
- Appliances:Dishwasher, Disposal, Dryer, Electric Range, Electric Water Heater, Microwave, Refrigerator, Washer
- Laundry features:Dryer, Washer
- Amenities:Pantry, Smoke Detectors
- Pool features:Association, Pool
Parking
- Parking description:Assigned, Guest, One Space
New listings near 741 NW 42nd Ave
- New
 $419,900Active2 beds 2 baths1,138 sq. ft.
9212 Chelsea Drive N, Plantation, FL 33324
MLS# B26080309Listed by: BHHS EWM REALTY - Open Sat, 1 to 3pmNew
 $824,900Active4 beds 3 baths1,982 sq. ft.
5349 Balsam Ter, Plantation, FL 33317
MLS# A12095075Listed by: CANVAS REAL ESTATE - New
 $630,990Active3 beds 3 baths1,785 sq. ft.
2650 NW 78 Ter, Sunrise, FL 33313
MLS# A12095087Listed by: LENNAR REALTY INC - New
 $650,990Active3 beds 3 baths1,776 sq. ft.
2674 NW 78 Ter, Sunrise, FL 33313
MLS# A12095094Listed by: LENNAR REALTY INC - New
 $591,990Active3 beds 3 baths1,633 sq. ft.
2681 NW 78 Ter, Sunrise, FL 33313
MLS# A12095027Listed by: LENNAR REALTY INC - New
 $642,990Active4 beds 3 baths1,874 sq. ft.
2662 NW 78 Ter, Sunrise, FL 33313
MLS# A12095054Listed by: LENNAR REALTY INC - New
 $155,000Active2 beds 2 baths938 sq. ft.
801 NW 46th Avenue #801, Plantation, FL 33317
MLS# B26079964Listed by: COMPASS FLORIDA LLC - New
 $600,000Active3 beds 2 baths1,600 sq. ft.
6621 NW 4th Ct, Plantation, FL 33317
MLS# A12094707Listed by: DEAL FLOW REALTY, LLC. - New
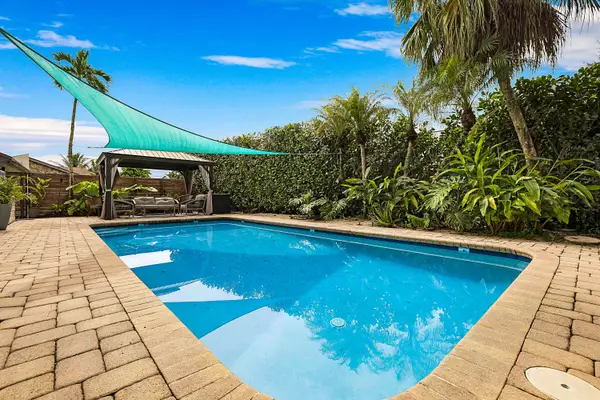 $850,000Active4 beds 3 baths2,516 sq. ft.
941 Bayberry Point Drive, Plantation, FL 33324
MLS# B26079817Listed by: RE/MAX DIRECT - New
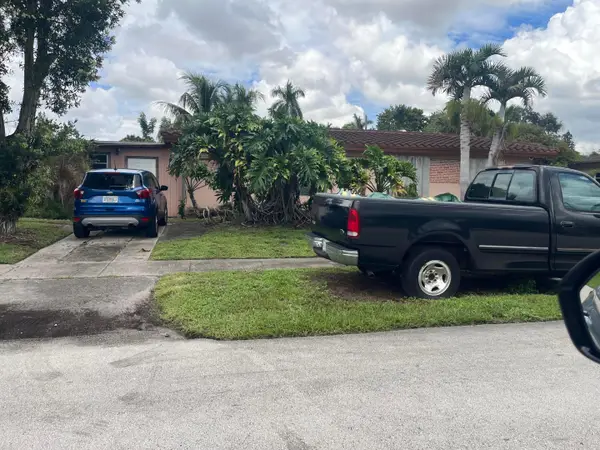 $549,000Active3 beds 2 baths1,603 sq. ft.
5051 SW 10th Street, Plantation, FL 33317
MLS# B26079715Listed by: RE/MAX PREFERRED


Protect your home and budget from life's surprises with an Assurant Home Warranty, backed by a partner that supports you through every step of homeownership. Explore Plans.
© 2026 Better Homes and Gardens Real Estate LLC. An Anywhere Real Estate company. All rights reserved. Better Homes and Gardens® Real Estate is a registered trademark owned by Meredith Operations Corporation, licensed to Better Homes and Gardens Real Estate LLC and used with permission. Better Homes and Gardens Real Estate LLC fully supports the principles of the Fair Housing Act and the Equal Opportunity Act. Listing information is deemed reliable but is not guaranteed accurate.
Each office is independently owned and operated.
Any services or products provided by third parties are not provided by, affiliated with or related to Better Homes and Gardens Real Estate LLC, or its affiliated companies.