
133 Grand Canal Drive, Poinciana, FL 34759
Local realty services provided by:Better Homes and Gardens Real Estate Atchley Properties
Listed by: cherie pontes
Office: borchini realty
MLS#:S5155979
Source:MFRMLS
Price summary
- Price:$269,900
- Price per sq. ft.:$126
- Monthly HOA dues:$262
About this home
Beautiful Hemmingway Model NEW ROOF 2023, NEW HVAC SEPT 2026. This 2BD 2BTHRM w/DEN on the POND in the private subdivision of Venezia in Solivita. Available FULLY Furnished. Within walking distance to the community POOL & CLUBHOUSE. Enter your new home from a LEADED GLASS front door. The Kitchen has WHITE wood cabinets, newer STAINLESS STEEL Appliances, CERAMIC TILE Floor covering & ceiling fan. The BREAKFAST area with Bay windows allowing the natural light to shine in. BUILT-IN Cabinet with a desk makes a great workspace for a home office. The Den has double door access, wood flooring, ceiling fan & large window. Primary Bedroom has double WALK-IN Closets, Ensuite Bathroom has raised DOUBLE sinks, WALK-IN Shower & Linen closet. Bedroom #2 & the Hall Guest Bathroom is located opposite the Primary Bedroom for total privacy. OPEN CONCEPT Living/Dining room has Ceramic Tile flooring, Ceiling fans & access to your private SCREENED LANAI overlooking the Venezia POND. Enjoy the Breeze off the POND or cast you line & fish from your own backyard. The HOA maintains LANDSCAPING & IRRIGATION for the common areas & individual residents. The HOA also includes Fiber Optic Internet & TV service. The 24-hour manned SECURITY GATE & AUTOMATED License plate reader for Solivita residents. There are BOCCE Ball, Basketball, Pickleball & Tennis Courts. There are 14 HEATED POOLS, 1 INDOOR POOL, 2 CLUBHOUSE facilities with exercise equipment, yoga, dance & exercise class studio. TWO dog parks (small & large), TOT LOT Playground & COMMUNITY Garden. There are over 250 social clubs. Solivita is home to approximately 10,000 residents. The NEWLY built shopping center located directly opposite Solivita's MAIN gate, has with a Grocery store, Restaurants, Banks, Pharmacy, Dentist & many other stores. There's also a Hospital, Medical building & Assisted Living facility located nearby....
Contact an agent
Home facts
- Year built:2006
- Subdivision & Development:SOLIVITA PH 03A
- Listing ID #:S5155979
- Added:33 day(s) ago
- Updated:September 30, 2026 at 03:32 AM
Rooms and interior
- Bedrooms:2
- Total bathrooms:2
- Full bathrooms:2
- Flooring:Carpet, Ceramic Tile, Wood
- Dining Description:Breakfast Room, Eat In Kitchen, Living Room/Dining Room Combo
- Kitchen Description:Dishwasher, Disposal, Eat-in Kitchen, Microwave, Range, Refrigerator
- Bedroom Description:Split Bedroom, Walk-In Closet(s)
- Living area:1,507 sq. ft.
Heating and cooling
- Cooling:Central Air
- Heating:Central, Electric
- Central air:Yes
Structure and exterior
- Roof:Shingle
- Year built:2006
- Building area:1,507 sq. ft.
- Lot area:0.11 Acres
- Lot Features:Cleared, Paved, Private
- Construction Materials:Block
- Exterior Features:Covered Porch/Patio, Private Mailbox, Screened, Sprinkler Metered
- Foundation Description:Slab
- Levels:1 Story
Utilities
- Water:Water Connected
- Sewer:Public Sewer, Sewer Connected
Finances and disclosures
- Price:$269,900
- Price per sq. ft.:$126
- Tax amount:$4,289 (2025)
Features and amenities
- Appliances:Dishwasher, Disposal, Dryer, Electric Water Heater, Irrigation Equipment, Microwave, Range, Refrigerator, Washer
- Laundry features:Dryer, Laundry Closet, Washer
- Amenities:Basketball Court, Cable Connected, Cable TV, Ceiling Fans(s), Eat-in Kitchen, Fence Restrictions, Fitness Center, Gated, Golf Course, Irrigation Equipment, Living Room/Dining Room Combo, Lobby Key Required, Maintenance, Open Floorplan, Park, Pickleball Court(s), Playground, Pool, Recreation Facilities, Sauna, Security, Shuffleboard Court, Spa/Hot Tub, Split Bedroom, Tennis Court(s), Trail(s), Underground Utilities, Walk-In Closet(s), Wheelchair Access, Window Treatments
- Pool features:Pool, Public Pool
Parking
- Parking description:Attached Garage, Garage Door Opener
- Garage:Yes
- Garage spaces:2
 The information being provided by Stellar Mls is for the consumer's personal, non-commercial use and may not be used for any purpose other than to identify prospective properties consumer may be interested in purchasing. Any information relating to real estate for sale referenced on this web site comes from the Internet Data Exchange (IDX) program of the Stellar Mls. Better Homes and Gardens Real Estate Atchley Properties is not a Multiple Listing Service (MLS), nor does it offer MLS access. This website is a service of Better Homes and Gardens Real Estate Atchley Properties, a broker participant of Stellar Mls. This web site may reference real estate listing(s) held by a brokerage firm other than the broker and/or agent who owns this web site.
The accuracy of all information, regardless of source, including but not limited to open house information, square footages and lot sizes, is deemed reliable but not guaranteed and should be personally verified through personal inspection by and/or with the appropriate professionals. The data contained herein is copyrighted by Stellar Mls and is protected by all applicable copyright laws. Any unauthorized dissemination of this information is in violation of copyright laws and is strictly prohibited.
Properties in listings may have been sold or may no longer be available.
Copyright 2026 Stellar Mls. All rights reserved.
The information being provided by Stellar Mls is for the consumer's personal, non-commercial use and may not be used for any purpose other than to identify prospective properties consumer may be interested in purchasing. Any information relating to real estate for sale referenced on this web site comes from the Internet Data Exchange (IDX) program of the Stellar Mls. Better Homes and Gardens Real Estate Atchley Properties is not a Multiple Listing Service (MLS), nor does it offer MLS access. This website is a service of Better Homes and Gardens Real Estate Atchley Properties, a broker participant of Stellar Mls. This web site may reference real estate listing(s) held by a brokerage firm other than the broker and/or agent who owns this web site.
The accuracy of all information, regardless of source, including but not limited to open house information, square footages and lot sizes, is deemed reliable but not guaranteed and should be personally verified through personal inspection by and/or with the appropriate professionals. The data contained herein is copyrighted by Stellar Mls and is protected by all applicable copyright laws. Any unauthorized dissemination of this information is in violation of copyright laws and is strictly prohibited.
Properties in listings may have been sold or may no longer be available.
Copyright 2026 Stellar Mls. All rights reserved.New listings near 133 Grand Canal Drive
- Coming Soon
 $769,000Coming Soon3 beds 3 baths3,135 sq. ft.
192 Casavista Drive, POINCIANA, FL 34759
MLS# S5157648Listed by: BORCHINI REALTY - New
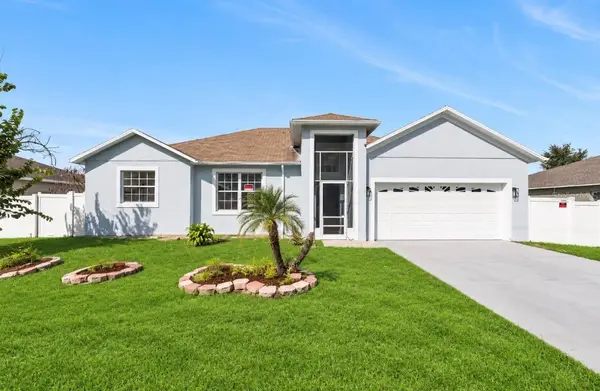 $349,900Active3 beds 2 baths1,876 sq. ft.
406 Bridgewater Court, KISSIMMEE, FL 34758
MLS# O6446062Listed by: TRIPLE S REALTY - Open Wed, 9am to 7pmNew
 $300,000Active4 beds 3 baths2,797 sq. ft.
1818 Superior Court, POINCIANA, FL 34759
MLS# O6446045Listed by: OPENDOOR BROKERAGE LLC - New
 $500,000Active3 beds 3 baths2,310 sq. ft.
4108 Via Toledo Court, POINCIANA, FL 34759
MLS# O6434280Listed by: KELLER WILLIAMS ADVANTAGE III - New
 $280,490Active3 beds 2 baths1,504 sq. ft.
2803 Waterlily Way, POINCIANA, FL 34759
MLS# O6445992Listed by: DR HORTON REALTY OF CENTRAL FLORIDA LLC - New
 $45,000Active0.2 Acres
253 Grouper Court, POINCIANA, FL 34759
MLS# S5158523Listed by: LA ROSA REALTY ORLANDO LLC - New
 $234,900Active3 beds 2 baths1,768 sq. ft.
62 Herring Court, POINCIANA, FL 34759
MLS# V4951559Listed by: 1 REALTY CORP - New
 $335,000Active4 beds 3 baths2,847 sq. ft.
843 Ognon Court, KISSIMMEE, FL 34759
MLS# O6440796Listed by: BREWER REALTY GROUP - New
 $12,000Active1.28 Acres
28-27-34-000000-014130, POINCIANA, FL 34759
MLS# O6443040Listed by: LPT REALTY, LLC - New
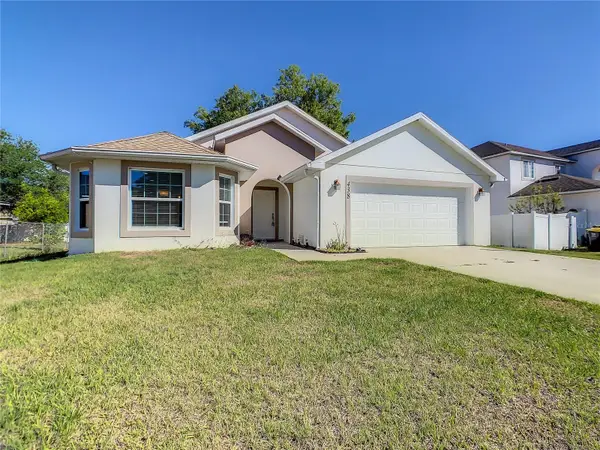 $290,000Active4 beds 2 baths1,768 sq. ft.
438 Jay Court, POINCIANA, FL 34759
MLS# S5158486Listed by: KAT REALTY & PROPERTY MANAGEME


Protect your home and budget from life's surprises with an Assurant Home Warranty, backed by a partner that supports you through every step of homeownership. Explore Plans.
© 2026 Better Homes and Gardens Real Estate LLC. An Anywhere Real Estate company. All rights reserved. Better Homes and Gardens® Real Estate is a registered trademark owned by Meredith Operations Corporation, licensed to Better Homes and Gardens Real Estate LLC and used with permission. Better Homes and Gardens Real Estate LLC fully supports the principles of the Fair Housing Act and the Equal Opportunity Act. Listing information is deemed reliable but is not guaranteed accurate.
Each office is independently owned and operated.
Any services or products provided by third parties are not provided by, affiliated with or related to Better Homes and Gardens Real Estate LLC, or its affiliated companies.