
137 Rialto Rd, Poinciana, FL 34759
Local realty services provided by:Better Homes and Gardens Real Estate Lifestyles Realty
Listed by: yamile osorio varrone
Office: borchini realty
MLS#:S5159998
Source:MFRMLS
Price summary
- Price:$274,900
- Price per sq. ft.:$159.45
- Monthly HOA dues:$262
About this home
GORGEOUS WATER VIEWS await from this lovely ZINFANDEL model, showcasing elegant upgrades throughout! Notable improvements include a NEW ROOF in 2022 and NEW HVAC in 2026. This beautifully maintained 2-bedroom, 2-bath home offers an OPEN FLOOR PLAN with VAULTED CEILINGS, LVP FLOORING, and PLANTATION SHUTTERS THROUGHOUT. The spacious, UPDATED KITCHEN features QUARTZ COUNTERTOPS, natural STONE SUBWAY TILE BACKSPLASH, under-cabinet lighting, stainless steel appliances (2023), and solid wood cabinetry with lower PULL-OUT SHELVES. A convenient breakfast bar pass-through connects the kitchen to the main living area, making entertaining and casual dining a breeze. The PRIMARY SUITE enjoys relaxing water views, a spacious walk-in closet, a linen closet, and an attached ENSUITE BATH with a WALK-IN SHOWER and raised vanity. The second bedroom and adjacent full bath are situated toward the front of the home, providing privacy for visiting family and guests. Enjoy Florida living in the beautifully upgraded SUNROOM/LANAI ENCLOSURE! Its CATHEDRAL-STYLE GABLE roof complements the home’s exterior while creating an airy, expansive space inside. TILE FLOORING, ceiling fans, and unobstructed water views make this inviting retreat perfect for relaxing or entertaining. The sought-after EASTERLY REAR EXPOSURE offers stunning sunrises, while beautiful backyard landscaping enhances the peaceful setting. Additional features include a two car garage with a SMART GARGE DOOR OPENER with camera installed in 2025, an LG stackable washer and dryer (2023), and a DRIVEWAY WIDENED in 2022. A 2025 EVOLUTION RANGER D5 GOLF CART with a LITHIUM BATTERY can be INCLUDED in sale with a FULL-PRICE offer! Features include a Bluetooth soundbar, DIGITAL DISPLAY , and BACKUP CAMERA. Don’t miss this MOVE-IN-READY home! Call today to schedule your private showing and start enjoying resort-style living in Solivita, a premier 55+ community with so much to offer! The HOA: - maintains the LANDSCAPING & IRRIGATION systems in the common areas as well as at individual homesites - maintains the roads throughout the community - PROVIDES SECURITY with gate guards and mobile patrols including the Polk County Sheriff - allows AUTOMATED GATE ACCESS for residents via license plate readers - provides residents with Fiber Optic Internet & TV service.***Poinciana Lakes Plaza is a MAJOR NEW SHOPPING CENTER that opened directly across from the Solivita Main Gate in Summer of 2024. It features Sprouts Grocery, TJ MAXX, Ross, Burlington, Rack Room Shoes, 5 Below, Ulta, Outback, First Watch, 5 Guys, Urgent Care, Dentist, TD Bank, Petco & Hair Cuttery PLUS MORE TO COME.***...
Contact an agent
Home facts
- Year built:2006
- Subdivision & Development:SOLIVITA PH 03A
- Listing ID #:S5159998
- Added:1 day(s) ago
- Updated:October 23, 2026 at 04:30 PM
Rooms and interior
- Bedrooms:2
- Total bathrooms:2
- Full bathrooms:2
- Flooring:Luxury Vinyl
- Dining Description:Eat In Kitchen
- Kitchen Description:Dishwasher, Disposal, Eat-in Kitchen, Microwave, Range, Refrigerator, Solid Wood Cabinets, Stone Counters
- Bedroom Description:Split Bedroom, Walk-In Closet(s)
- Living area:1,258 sq. ft.
Heating and cooling
- Cooling:Central Air
- Heating:Central, Heat Pump
- Central air:Yes
Structure and exterior
- Roof:Shingle
- Year built:2006
- Building area:1,258 sq. ft.
- Lot area:0.12 Acres
- Lot Features:Landscaped, Level, Paved, Private
- Architectural Style:Mediterranean
- Construction Materials:Block, Stucco
- Exterior Features:Covered Porch/Patio, Enclosed, Front Porch, Lighting, Rain Gutters, Rear Porch, Screened
- Foundation Description:Slab
- Levels:1 Story
Utilities
- Water:Public, Water Connected
- Sewer:Private, Public, Public Sewer, Sewer Connected
Finances and disclosures
- Price:$274,900
- Price per sq. ft.:$159.45
- Tax amount:$4,089 (2026)
Features and amenities
- Appliances:Dishwasher, Disposal, Dryer, Electric Water Heater, Irrigation Equipment, Microwave, Range, Refrigerator, Washer
- Laundry features:Dryer, In Garage, Washer
- Amenities:Basketball Court, Cable Connected, Ceiling Fans(s), Clubhouse, Eat-in Kitchen, Fence Restrictions, Fiber Optics, Fire Hydrant, Fitness Center, Gated, Handicap Modified, Irrigation Equipment, Lobby Key Required, Open Floorplan, Park, Pickleball Court(s), Playground, Pool, Recreation Facilities, Sauna, Security, Shuffleboard Court, Solid Wood Cabinets, Spa/Hot Tub, Split Bedroom, Stone Counters, Tennis Court(s), Thermostat, Trail(s), Underground Utilities, Vaulted Ceiling(s), Vehicle Restrictions, Walk-In Closet(s), Wheelchair Access, Window Treatments
- Pool features:Pool, Public Pool
Parking
- Parking description:Attached Garage, Driveway, Garage Door Opener
- Garage:Yes
 The information being provided by Stellar Mls is for the consumer's personal, non-commercial use and may not be used for any purpose other than to identify prospective properties consumer may be interested in purchasing. Any information relating to real estate for sale referenced on this web site comes from the Internet Data Exchange (IDX) program of the Stellar Mls. Better Homes and Gardens Real Estate Lifestyles Realty is not a Multiple Listing Service (MLS), nor does it offer MLS access. This website is a service of Better Homes and Gardens Real Estate Lifestyles Realty, a broker participant of Stellar Mls. This web site may reference real estate listing(s) held by a brokerage firm other than the broker and/or agent who owns this web site.
The accuracy of all information, regardless of source, including but not limited to open house information, square footages and lot sizes, is deemed reliable but not guaranteed and should be personally verified through personal inspection by and/or with the appropriate professionals. The data contained herein is copyrighted by Stellar Mls and is protected by all applicable copyright laws. Any unauthorized dissemination of this information is in violation of copyright laws and is strictly prohibited.
Properties in listings may have been sold or may no longer be available.
Copyright 2026 Stellar Mls. All rights reserved.
New listings near 137 Rialto Rd
- Coming Soon
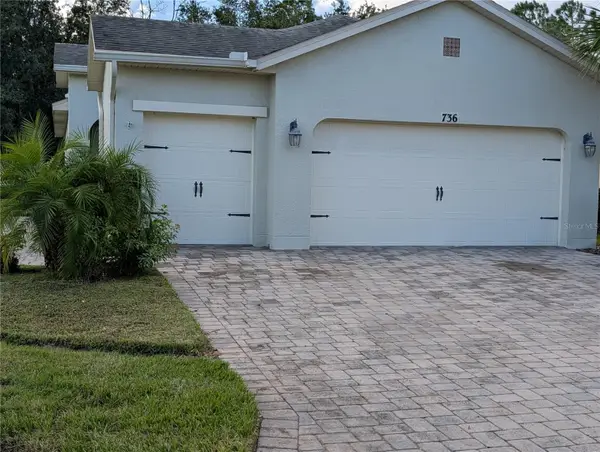 $325,000Coming Soon2 beds 2 baths1,710 sq. ft.
736 Shady Canyon Way, POINCIANA, FL 34759
MLS# S5159989Listed by: RIGHT TRACK REALTY - Coming Soon
 $280,000Coming Soon2 beds 2 baths1,539 sq. ft.
2321 Palm Tree Drive, POINCIANA, FL 34759
MLS# O6450918Listed by: CENTURY 21 CARIOTI - New
 $246,000Active3 beds 2 baths1,250 sq. ft.
408 Cardinal Court, POINCIANA, FL 34759
MLS# O6452036Listed by: LPT REALTY, LLC - New
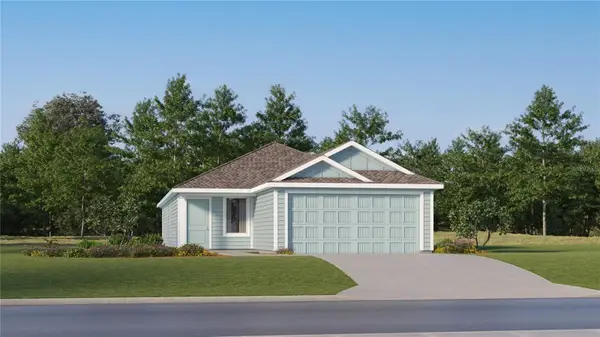 $346,290Active4 beds 2 baths1,600 sq. ft.
5535 Sapote Court, KISSIMMEE, FL 34758
MLS# O6452223Listed by: LENNAR REALTY - New
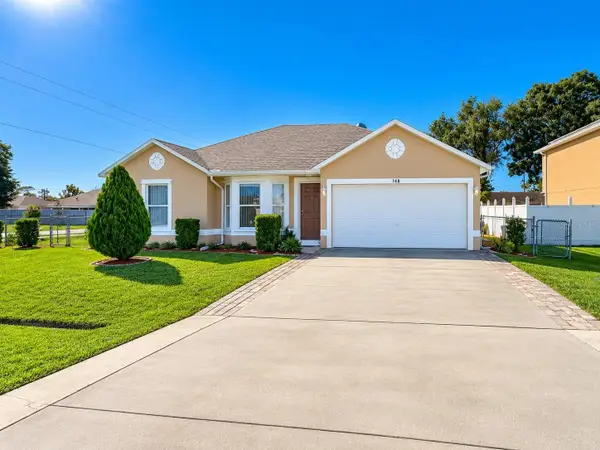 $262,000Active3 beds 2 baths1,332 sq. ft.
148 Dorchester Court, KISSIMMEE, FL 34758
MLS# O6451394Listed by: NOVA REAL ESTATE SERVICES INC - New
 $255,000Active4 beds 2 baths1,501 sq. ft.
231 Grouper Court, POINCIANA, FL 34759
MLS# O6445245Listed by: BERKSHIRE HATHAWAY HOMESERVICES RESULTS REALTY - New
 $284,990Active3 beds 2 baths1,552 sq. ft.
427 Caribbean Court, POINCIANA, FL 34759
MLS# C7532388Listed by: HOLIDAY BUILDERS GULF COAST - New
 $309,900Active2 beds 3 baths1,899 sq. ft.
2334 Palm Tree Drive, POINCIANA, FL 34759
MLS# O6451987Listed by: REAL BROKER, LLC - New
 $60,000Active0.18 Acres
0 Heraldo Ct., KISSIMMEE, FL 34758
MLS# O6447842Listed by: KELLER WILLIAMS ADVANTAGE III


Protect your home and budget from life's surprises with an Assurant Home Warranty, backed by a partner that supports you through every step of homeownership. Explore Plans.
© 2026 Better Homes and Gardens Real Estate LLC. An Anywhere Real Estate company. All rights reserved. Better Homes and Gardens® Real Estate is a registered trademark owned by Meredith Operations Corporation, licensed to Better Homes and Gardens Real Estate LLC and used with permission. Better Homes and Gardens Real Estate LLC fully supports the principles of the Fair Housing Act and the Equal Opportunity Act. Listing information is deemed reliable but is not guaranteed accurate.
Each office is independently owned and operated.
Any services or products provided by third parties are not provided by, affiliated with or related to Better Homes and Gardens Real Estate LLC, or its affiliated companies.