
219 Hyacinth Court, Poinciana, FL 34759
Local realty services provided by:Better Homes and Gardens Real Estate Synergy
Listed by: jannett charlton
Office: lifestyles realty llc.
MLS#:O6447038
Source:MFRMLS
Price summary
- Price:$280,000
- Price per sq. ft.:$117.94
- Monthly HOA dues:$100
About this home
SELLER MOTIVATED! $5,000 TOWARD BUYER'S CLOSING COSTS WITH AT ASKING PRICE. Look no further! Welcome to this beautiful and spacious two-story home in the desirable Poinciana community. Featuring 4 bedrooms, 3 full bathrooms, a versatile upstairs loft, and an expansive backyard, this home offers the space, comfort, and flexibility you've been looking for!
Step inside to a welcoming living area that flows into the kitchen and dining space, creating an inviting setting for everyday living and entertaining. A convenient first-floor bedroom and full bathroom provide added flexibility for guests, a home office, or multigenerational living.
Upstairs, retreat to the spacious primary suite featuring a walk-in closet and private bathroom. Two additional bedrooms, a full bathroom, laundry room, and a loft complete the second floor. Whether you envision the loft space for media/office, playroom, or additional lounge area, it offers plenty of possibilities.
Step outside to discover the expansive backyard, offering ample space for outdoor entertaining, gardening, recreation, or creating your own personal retreat.
With its functional layout, generous living spaces, and inviting outdoor setting, this home offers so much. With the seller contributing $5,000 toward the buyer's closing costs at the asking price, this is an opportunity worth exploring!
Schedule your private showing today and take the next step toward making this home yours!
Buyers are encouraged to independently verify all information important to their purchase, including room dimensions, property measurements, square footage, HOA fees, rules and regulations, and other property information. Seller's closing cost contribution is subject to contract terms and applicable lender guidelines....
Contact an agent
Home facts
- Year built:2020
- Subdivision & Development:POINCIANA NBRHD 02 NORTH VILLAGE 08
- Listing ID #:O6447038
- Added:3 day(s) ago
- Updated:October 08, 2026 at 12:41 PM
Rooms and interior
- Bedrooms:4
- Total bathrooms:3
- Full bathrooms:3
- Flooring:Carpet, Vinyl
- Kitchen Description:Dishwasher, Kitchen/Family Room Combo, Microwave, Range, Refrigerator
- Bedroom Description:Primary Bedroom Upstairs, Walk-In Closet(s)
- Living area:1,868 sq. ft.
Heating and cooling
- Cooling:Central Air
- Heating:Central
- Central air:Yes
Structure and exterior
- Roof:Shingle
- Year built:2020
- Building area:1,868 sq. ft.
- Lot area:0.2 Acres
- Construction Materials:Block, Vinyl Siding
- Exterior Features:Front Porch
- Foundation Description:Slab
- Levels:2 Story
Schools
- High school:Haines City Senior High
- Middle school:Lake Marion Creek Middle
- Elementary school:Laurel Elementary
Utilities
- Water:Public, Water Connected
- Sewer:Public Sewer
Finances and disclosures
- Price:$280,000
- Price per sq. ft.:$117.94
- Tax amount:$2,762 (2025)
Features and amenities
- Appliances:Dishwasher, Dryer, Microwave, Range, Refrigerator, Washer
- Laundry features:Dryer, Laundry Room, Laundry Upper Level, Washer
- Amenities:Cable Connected, Clubhouse, Fitness Center, Kitchen/Family Room Combo, Playground, Pool, Primary Bedroom Upstairs, Walk-In Closet(s)
- Pool features:Pool, Public Pool
Parking
- Parking description:Attached Garage
- Garage:Yes
- Garage spaces:2
 The information being provided by Stellar Mls is for the consumer's personal, non-commercial use and may not be used for any purpose other than to identify prospective properties consumer may be interested in purchasing. Any information relating to real estate for sale referenced on this web site comes from the Internet Data Exchange (IDX) program of the Stellar Mls. Better Homes and Gardens Real Estate Synergy is not a Multiple Listing Service (MLS), nor does it offer MLS access. This website is a service of Better Homes and Gardens Real Estate Synergy, a broker participant of Stellar Mls. This web site may reference real estate listing(s) held by a brokerage firm other than the broker and/or agent who owns this web site.
The accuracy of all information, regardless of source, including but not limited to open house information, square footages and lot sizes, is deemed reliable but not guaranteed and should be personally verified through personal inspection by and/or with the appropriate professionals. The data contained herein is copyrighted by Stellar Mls and is protected by all applicable copyright laws. Any unauthorized dissemination of this information is in violation of copyright laws and is strictly prohibited.
Properties in listings may have been sold or may no longer be available.
Copyright 2026 Stellar Mls. All rights reserved.
The information being provided by Stellar Mls is for the consumer's personal, non-commercial use and may not be used for any purpose other than to identify prospective properties consumer may be interested in purchasing. Any information relating to real estate for sale referenced on this web site comes from the Internet Data Exchange (IDX) program of the Stellar Mls. Better Homes and Gardens Real Estate Synergy is not a Multiple Listing Service (MLS), nor does it offer MLS access. This website is a service of Better Homes and Gardens Real Estate Synergy, a broker participant of Stellar Mls. This web site may reference real estate listing(s) held by a brokerage firm other than the broker and/or agent who owns this web site.
The accuracy of all information, regardless of source, including but not limited to open house information, square footages and lot sizes, is deemed reliable but not guaranteed and should be personally verified through personal inspection by and/or with the appropriate professionals. The data contained herein is copyrighted by Stellar Mls and is protected by all applicable copyright laws. Any unauthorized dissemination of this information is in violation of copyright laws and is strictly prohibited.
Properties in listings may have been sold or may no longer be available.
Copyright 2026 Stellar Mls. All rights reserved.New listings near 219 Hyacinth Court
- Coming Soon
 $250,000Coming Soon4 beds 2 baths1,840 sq. ft.
2091 Pecos Drive, POINCIANA, FL 34759
MLS# O6446928Listed by: JASON MITCHELL REAL ESTATE FLO - New
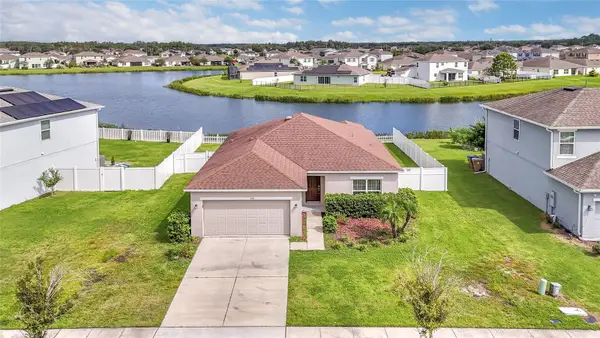 $310,000Active3 beds 2 baths1,510 sq. ft.
418 Quarry Rock Circle, KISSIMMEE, FL 34758
MLS# O6447885Listed by: KELLER WILLIAMS DEDICATED PROF - New
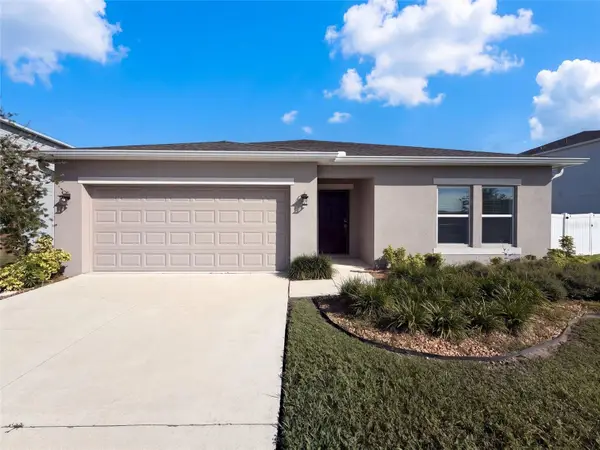 $308,000Active3 beds 2 baths1,725 sq. ft.
124 Citrine Loop, KISSIMMEE, FL 34758
MLS# O6448366Listed by: OPENDOOR BROKERAGE LLC - Open Sat, 12 to 3pmNew
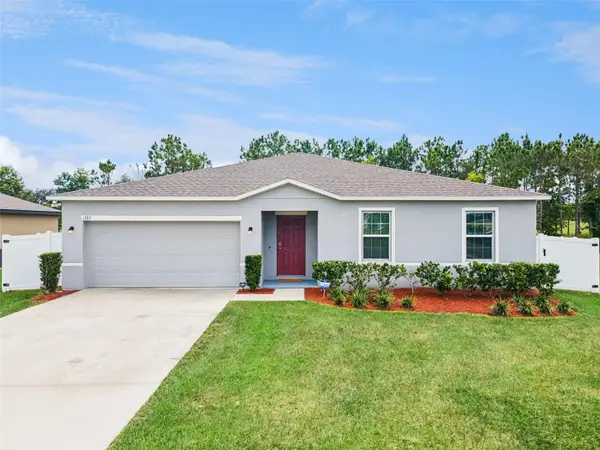 $336,000Active4 beds 2 baths1,874 sq. ft.
1287 N Platte Court, POINCIANA, FL 34759
MLS# O6447804Listed by: COLDWELL BANKER REALTY - New
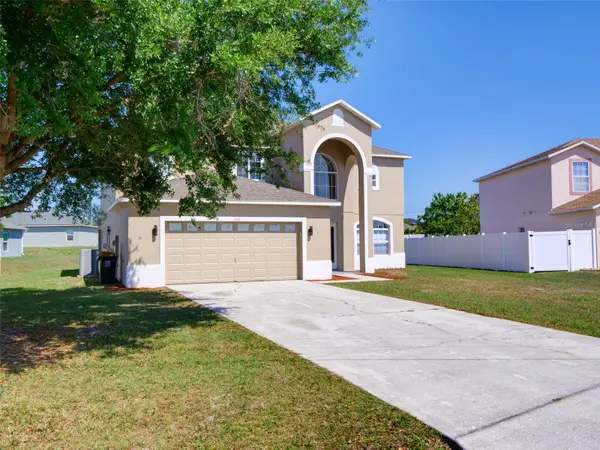 $399,900Active4 beds 3 baths2,931 sq. ft.
307 Big Black Lane, POINCIANA, FL 34759
MLS# G5118797Listed by: ELITE EVOLUTION PROPERTIES - New
 $165,000Active3 beds 2 baths1,218 sq. ft.
10201 Indian Creek Drive #10B, POINCIANA, FL 34759
MLS# S5159018Listed by: CHARLES RUTENBERG REALTY ORLANDO - New
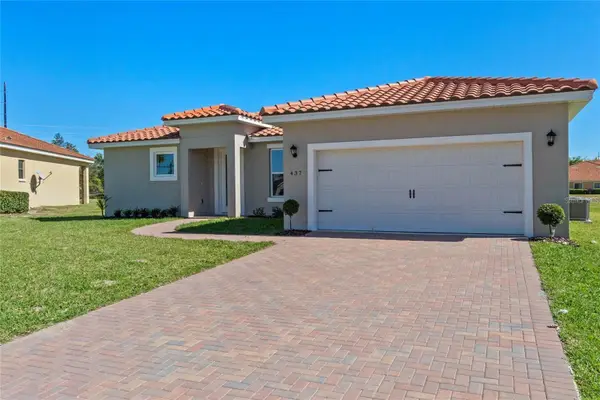 $305,000Active4 beds 2 baths1,682 sq. ft.
409 Cinnamon Drive, POINCIANA, FL 34759
MLS# O6448170Listed by: BB GROUP REALTY CORP - New
 $275,000Active4 beds 2 baths1,583 sq. ft.
1704 Snook Place, POINCIANA, FL 34759
MLS# TB8555662Listed by: PREMIER PROPERTY SOLUTIONS - New
 $58,000Active0.56 Acres
317 Bowfin Drive, POINCIANA, FL 34759
MLS# OM733087Listed by: PROFESSIONAL REALTY OF OCALA - New
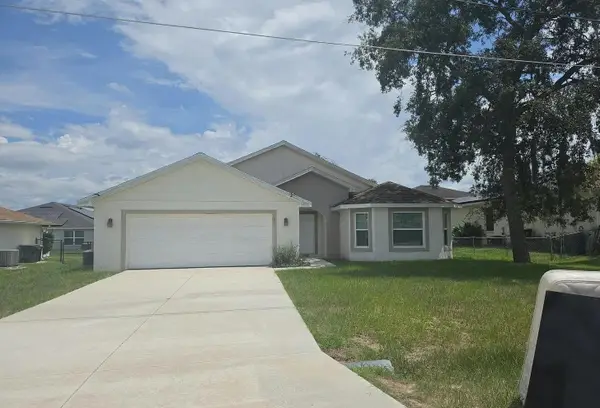 $5,000Active4 beds 2 baths1,849 sq. ft.
339 Drum Court, Other Florida, FL 34759
MLS# 405724Listed by: JAMIE L BOONE LLC


Protect your home and budget from life's surprises with an Assurant Home Warranty, backed by a partner that supports you through every step of homeownership. Explore Plans.
© 2026 Better Homes and Gardens Real Estate LLC. An Anywhere Real Estate company. All rights reserved. Better Homes and Gardens® Real Estate is a registered trademark owned by Meredith Operations Corporation, licensed to Better Homes and Gardens Real Estate LLC and used with permission. Better Homes and Gardens Real Estate LLC fully supports the principles of the Fair Housing Act and the Equal Opportunity Act. Listing information is deemed reliable but is not guaranteed accurate.
Each office is independently owned and operated.
Any services or products provided by third parties are not provided by, affiliated with or related to Better Homes and Gardens Real Estate LLC, or its affiliated companies.