
348 Rock Springs Drive, Poinciana, FL 34759
Local realty services provided by:Better Homes and Gardens Real Estate Atchley Properties
348 Rock Springs Drive,Poinciana, FL 34759
$285,000
- 3 Beds
- 2 Baths
- 1,574 sq. ft.
- Single family
- Coming Soon
Listed by: michael hochadel
Office: bhhs florida properties group
MLS#:L4966500
Source:MFRMLS
Price summary
- Price:$285,000
- Price per sq. ft.:$122.9
- Monthly HOA dues:$276
About this home
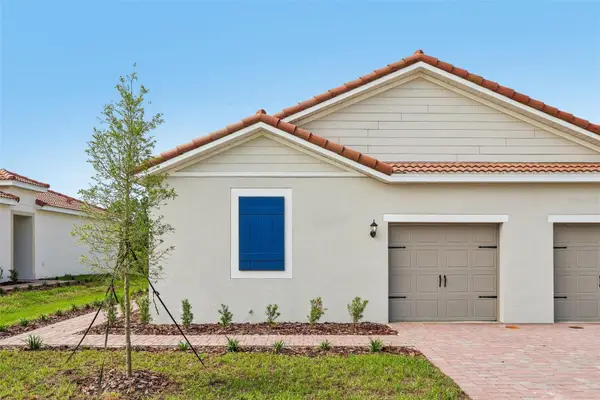
Coming soon Welcome to 348 Rock Springs Drive, where peaceful pond views, everyday convenience, and resort-style living come together in Solivita, one of Central Florida's premier 55+ gated communities.
Imagine starting your morning with a cup of coffee on the inviting front porch, taking in the tranquil pond views and enjoying the peaceful surroundings. This porch is the perfect place to unwind with a good book, enjoy a gentle Florida breeze, or simply relax and watch the world go by. With the neighborhood swimming pool conveniently located directly across the street, a refreshing swim is always just yards from your front door.
This thoughtfully designed home offers 2 bedrooms, 2 bathrooms, and a versatile den, providing comfortable living spaces with flexibility for a home office, hobby room, or guest retreat. The split-bedroom floor plan offers added privacy, while the covered rear patio provides another inviting space to enjoy Florida's beautiful weather.
Important home improvements and mechanical details include a roof installed in 2016, water heater replaced in 2020, and air conditioning system dating to 2011.
Beyond your doorstep, Solivita offers an exceptional resort-style lifestyle with 14 heated swimming pools, fitness centers, pickleball and tennis courts, two 18-hole golf courses, scenic walking and biking opportunities, restaurants, and beautifully maintained community spaces. Residents can enjoy an extensive selection of social clubs, arts and crafts, entertainment, and organized activities that make it easy to stay active, meet neighbors, and pursue favorite interests.
The charming Village Center serves as a gathering place for dining, entertainment, and community events, while the surrounding landscaped grounds, picturesque ponds, and natural beauty create a welcoming atmosphere throughout the neighborhood.
What truly sets 348 Rock Springs Drive apart is its location. A relaxing front porch overlooking the pond, a neighborhood pool directly across the street, and access to Solivita's remarkable amenities combine to make this a must have forever home.
Whether you're looking for an active retirement, a seasonal retreat, or simply a peaceful place to call home, this property offers an inviting opportunity to enjoy everything Solivita has for you . Come discover the vibe, the convenience, and the lifestyle waiting for you at 348 Rock Springs Drive....
Contact an agent
Home facts
- Year built:2000
- Subdivision & Development:SOLIVITA PH 01
- Listing ID #:L4966500
- Updated:November 20, 2026 at 11:55 AM
Rooms and interior
- Bedrooms:3
- Total bathrooms:2
- Full bathrooms:2
- Flooring:Vinyl
- Dining Description:Formal Dining Room
- Kitchen Description:Solid Surface Counters, Solid Wood Cabinets
- Bedroom Description:Walk-In Closet(s)
- Living area:1,574 sq. ft.
Heating and cooling
- Cooling:Central Air
- Heating:Electric
- Central air:Yes
Structure and exterior
- Roof:Shingle
- Year built:2000
- Building area:1,574 sq. ft.
- Lot area:0.13 Acres
- Lot Features:Level
- Architectural Style:Florida
- Construction Materials:Block
- Exterior Features:Garden
- Foundation Description:Slab
- Levels:1 Story
Schools
- High school:Haines City Senior High
- Middle school:Lake Marion Creek Middle
- Elementary school:Palmetto Elementary
Utilities
- Water:Public
- Sewer:Public Sewer
Finances and disclosures
- Price:$285,000
- Price per sq. ft.:$122.9
- Tax amount:$4,424 (2025)
Features and amenities
- Appliances:Dryer, Washer
- Laundry features:Dryer, Inside, Washer
- Amenities:Clubhouse, Fitness Center, Gated, Pickleball Court(s), Playground, Pool, Recreation Facilities, Solid Surface Counters, Solid Wood Cabinets, Thermostat, Walk-In Closet(s)
- Pool features:Pool, Public Pool
Parking
- Parking description:Attached Garage
- Garage:Yes
 The information being provided by Stellar Mls is for the consumer's personal, non-commercial use and may not be used for any purpose other than to identify prospective properties consumer may be interested in purchasing. Any information relating to real estate for sale referenced on this web site comes from the Internet Data Exchange (IDX) program of the Stellar Mls. Better Homes and Gardens Real Estate Atchley Properties is not a Multiple Listing Service (MLS), nor does it offer MLS access. This website is a service of Better Homes and Gardens Real Estate Atchley Properties, a broker participant of Stellar Mls. This web site may reference real estate listing(s) held by a brokerage firm other than the broker and/or agent who owns this web site.
The accuracy of all information, regardless of source, including but not limited to open house information, square footages and lot sizes, is deemed reliable but not guaranteed and should be personally verified through personal inspection by and/or with the appropriate professionals. The data contained herein is copyrighted by Stellar Mls and is protected by all applicable copyright laws. Any unauthorized dissemination of this information is in violation of copyright laws and is strictly prohibited.
Properties in listings may have been sold or may no longer be available.
Copyright 2026 Stellar Mls. All rights reserved.
New listings near 348 Rock Springs Drive
- Coming Soon
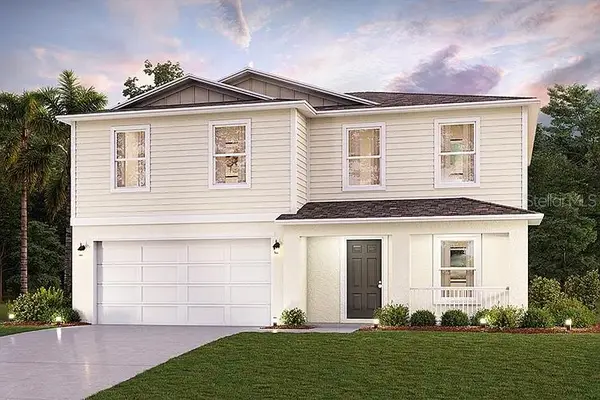 $358,000Coming Soon4 beds 3 baths2,192 sq. ft.
100 Tulip Lane, POINCIANA, FL 34759
MLS# O6458507Listed by: EXP REALTY LLC - Coming Soon
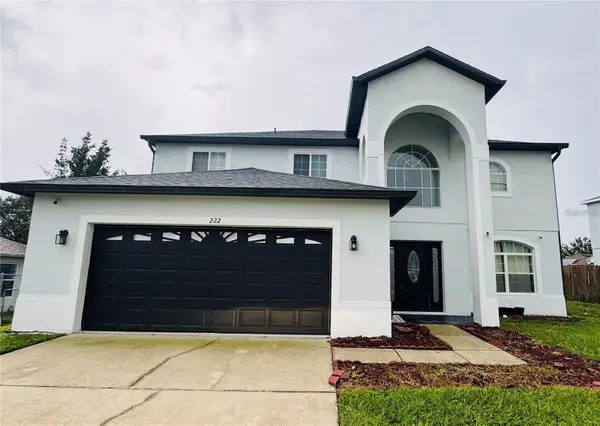 $349,999Coming Soon4 beds 3 baths2,790 sq. ft.
222 Grouper Court, POINCIANA, FL 34759
MLS# P4940244Listed by: TFP FLORIDA REALTY LLC - Coming Soon
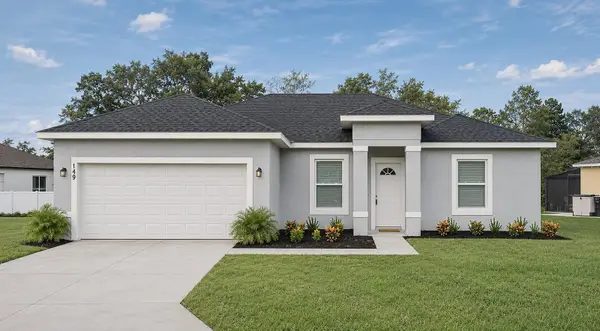 $264,900Coming Soon4 beds 2 baths1,758 sq. ft.
149 Maple Drive, POINCIANA, FL 34759
MLS# O6457840Listed by: LOKATION - New
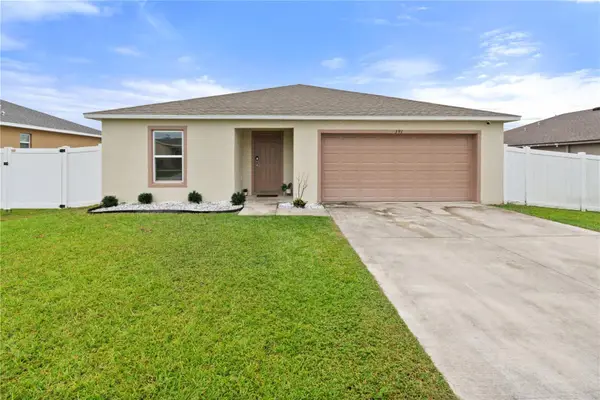 $299,900Active4 beds 2 baths2,150 sq. ft.
391 Begonia Court, POINCIANA, FL 34759
MLS# L4966644Listed by: KELLER WILLIAMS REALTY SMART 1 - New
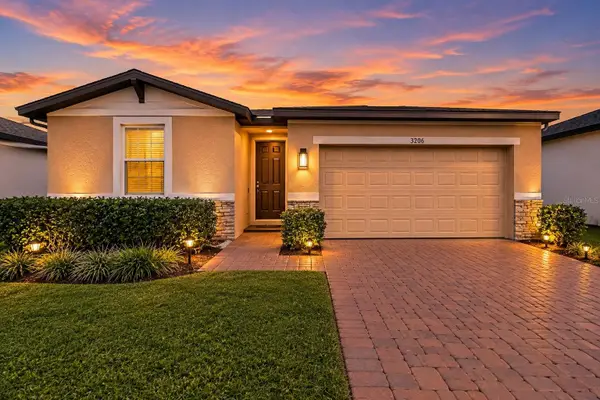 $299,999Active3 beds 2 baths1,506 sq. ft.
3206 Viceroy Court, POINCIANA, FL 34759
MLS# S5161642Listed by: OLYMPUS EXECUTIVE REALTY INC - New
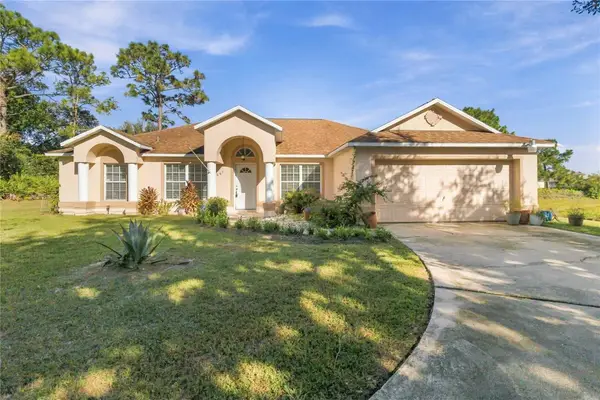 $369,000Active2 beds 2 baths2,196 sq. ft.
541 Eagle Court, POINCIANA, FL 34759
MLS# O6458168Listed by: RE/MAX VANTAGE - New
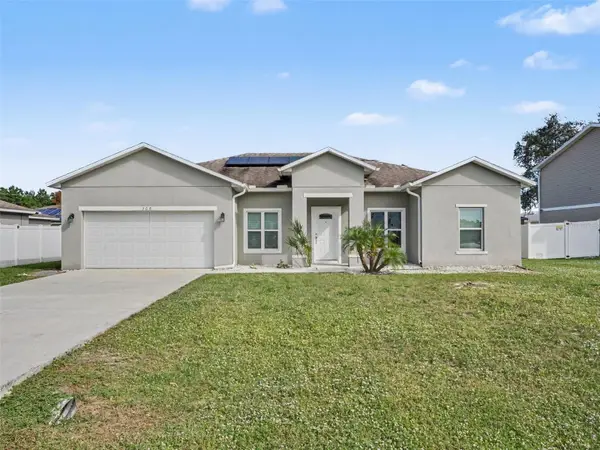 $269,900Active4 beds 3 baths1,770 sq. ft.
368 Begonia Court, KISSIMMEE, FL 34759
MLS# O6457622Listed by: ENTERA REALTY LLC - New
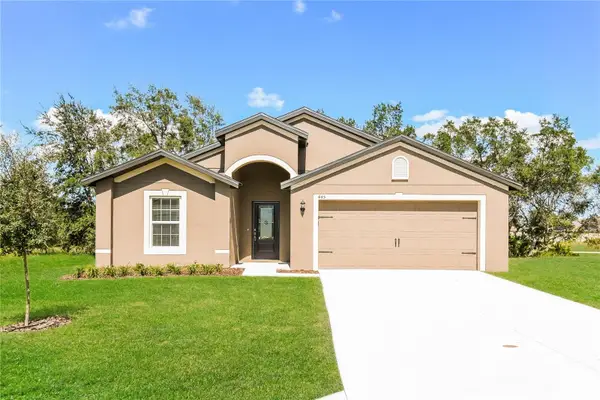 $325,000Active4 beds 2 baths1,869 sq. ft.
445 Danube Drive, POINCIANA, FL 34759
MLS# C7533614Listed by: SOVEREIGN REAL ESTATE GROUP - New
 $281,900Active3 beds 2 baths1,303 sq. ft.
548 Bay Leaf Drive, POINCIANA, FL 34759
MLS# TB8568841Listed by: LGI REALTY- FLORIDA, LLC


Protect your home and budget from life's surprises with an Assurant Home Warranty, backed by a partner that supports you through every step of homeownership. Explore Plans.
© 2026 Better Homes and Gardens Real Estate LLC. An Anywhere Real Estate company. All rights reserved. Better Homes and Gardens® Real Estate is a registered trademark owned by Meredith Operations Corporation, licensed to Better Homes and Gardens Real Estate LLC and used with permission. Better Homes and Gardens Real Estate LLC fully supports the principles of the Fair Housing Act and the Equal Opportunity Act. Listing information is deemed reliable but is not guaranteed accurate.
Each office is independently owned and operated.
Any services or products provided by third parties are not provided by, affiliated with or related to Better Homes and Gardens Real Estate LLC, or its affiliated companies.