
362 Lake Cassidy Drive, Poinciana, FL 34759
Local realty services provided by:Better Homes and Gardens Real Estate Synergy
362 Lake Cassidy Drive,Poinciana, FL 34759
$275,000
- 3 Beds
- 2 Baths
- - sq. ft.
- Single family
- Sold
Listed by: miguel elvira, vicky arenas
Office: bella verde realty llc.
MLS#:S5155073
Source:MFRMLS
Sorry, we are unable to map this address
Price summary
- Price:$275,000
- Monthly HOA dues:$276
About this home
Experience REFINED LIVING in this UPGRADED and MAJESTIC Sonata Model Home, offering 1,587 sq. ft. of heated interior space within a 2,399 sq. ft. total footprint, enhanced by a ***2025 NEW ROOF***2026 NEW WATER HEATER***2015 HVAC***QUARTZ COUNTERTOPS*** ***TILE FLOORING***, and ***LUXURY VINYL PLANK*** in all bedrooms and the den. CLICK ON THE VIRTUAL TOUR TO SEE THE VIDEO AND TO EXPLORE YOUR NEW HOME!!!This elegant residence highlights BEAUTIFUL CURB APPEAL, TWO spacious bedrooms, TWO FULL baths, a versatile FLEX ROOM, and a SCREENED, COVERED LANAI with TILE FLOORING that invites seamless indoor-outdoor living. The UPGRADED KITCHEN impresses with QUARTZ COUNTERS, STAINLESS STEEL appliances, an open layout, and a charming EAT-IN NOOK with direct access to the lanai, perfect for morning coffee or relaxed weekend gatherings. A serene FRONT PORCH sets the tone for peaceful afternoons, while inside, the generous flex room offers the ideal space for an office or media retreat. The LUXURY OWNER'S SUITE features a stylish WALK-IN closet, and an EN-SUITE SPA inspired bath with a WALK-IN SHOWER, makeup vanity, and QUARTZ COUNTERS. A bright SECOND BEDROOM with a large closet. Convenient laundry closet, and a TWO-CAR GARAGE completes the home’s thoughtful design. Ideally located near Solivita’s vibrant Village Center, you’ll enjoy effortless access to signature events, dining, the weekly farmer’s market, and a world class amenity campus offering pools, gyms, saunas, spas, tennis, pickleball, softball, gardens, dog parks, a ballroom, golf courses, and over 200 clubs. Minutes from supermarkets, restaurants, pharmacies, the new expressway, major attractions, SunRail, HCA Florida Poinciana Hospital, and the expansive Poinciana Lakes Plaza, this residence blends luxury, comfort, and convenience in a thriving 55+ gated golf community. Do not miss this exceptional opportunity, name your price today and secure your dream home in Solivita; schedule a virtual or private showing to genuinely appreciate its elegance....
Contact an agent
Home facts
- Year built:2000
- Subdivision & Development:SOLIVITA PH 01
- Listing ID #:S5155073
- Added:47 day(s) ago
- Updated:September 24, 2026 at 08:25 AM
Rooms and interior
- Bedrooms:3
- Total bathrooms:2
- Full bathrooms:2
- Flooring:Ceramic Tile, Luxury Vinyl
- Dining Description:Eat In Kitchen, Formal Dining Room
- Kitchen Description:Dishwasher, Disposal, Eat-in Kitchen, Microwave, Range, Refrigerator, Solid Surface Counters, Solid Wood Cabinets
- Bedroom Description:Primary Bedroom Main Floor, Walk-In Closet(s)
Heating and cooling
- Cooling:Central Air
- Heating:Central
- Central air:Yes
Structure and exterior
- Roof:Shingle
- Year built:2000
- Lot Features:Landscaped
- Construction Materials:Block, Stucco
- Exterior Features:Balcony, Covered Porch/Patio, Enclosed, Front Porch, Garden, Porch, Private Mailbox, Rear Porch, Screened
- Foundation Description:Slab
- Levels:1 Story
Utilities
- Water:Public, Water Connected
- Sewer:Public Sewer, Sewer Connected
Finances and disclosures
- Price:$275,000
- Tax amount:$2,771 (2025)
Features and amenities
- Appliances:Dishwasher, Disposal, Dryer, Electric Water Heater, Microwave, Range, Refrigerator, Washer
- Laundry features:Dryer, Inside, Laundry Room, Washer
- Amenities:BB/HS Internet Available, Basketball Court, Cable Connected, Cable TV, Ceiling Fans(s), Eat-in Kitchen, Fitness Center, Gated, Park, Pickleball Court(s), Playground, Pool, Primary Bedroom Main Floor, Recreation Facilities, Sauna, Security, Shuffleboard Court, Solid Surface Counters, Solid Wood Cabinets, Spa/Hot Tub, Tennis Court(s), Thermostat, Trail(s), Underground Utilities, Walk-In Closet(s), Wheelchair Access
- Pool features:Pool, Public Pool
Parking
- Parking description:Driveway, Garage Door Opener
- Garage:Yes
- Garage spaces:2
 The information being provided by Stellar Mls is for the consumer's personal, non-commercial use and may not be used for any purpose other than to identify prospective properties consumer may be interested in purchasing. Any information relating to real estate for sale referenced on this web site comes from the Internet Data Exchange (IDX) program of the Stellar Mls. Better Homes and Gardens Real Estate Synergy is not a Multiple Listing Service (MLS), nor does it offer MLS access. This website is a service of Better Homes and Gardens Real Estate Synergy, a broker participant of Stellar Mls. This web site may reference real estate listing(s) held by a brokerage firm other than the broker and/or agent who owns this web site.
The accuracy of all information, regardless of source, including but not limited to open house information, square footages and lot sizes, is deemed reliable but not guaranteed and should be personally verified through personal inspection by and/or with the appropriate professionals. The data contained herein is copyrighted by Stellar Mls and is protected by all applicable copyright laws. Any unauthorized dissemination of this information is in violation of copyright laws and is strictly prohibited.
Properties in listings may have been sold or may no longer be available.
Copyright 2026 Stellar Mls. All rights reserved.
The information being provided by Stellar Mls is for the consumer's personal, non-commercial use and may not be used for any purpose other than to identify prospective properties consumer may be interested in purchasing. Any information relating to real estate for sale referenced on this web site comes from the Internet Data Exchange (IDX) program of the Stellar Mls. Better Homes and Gardens Real Estate Synergy is not a Multiple Listing Service (MLS), nor does it offer MLS access. This website is a service of Better Homes and Gardens Real Estate Synergy, a broker participant of Stellar Mls. This web site may reference real estate listing(s) held by a brokerage firm other than the broker and/or agent who owns this web site.
The accuracy of all information, regardless of source, including but not limited to open house information, square footages and lot sizes, is deemed reliable but not guaranteed and should be personally verified through personal inspection by and/or with the appropriate professionals. The data contained herein is copyrighted by Stellar Mls and is protected by all applicable copyright laws. Any unauthorized dissemination of this information is in violation of copyright laws and is strictly prohibited.
Properties in listings may have been sold or may no longer be available.
Copyright 2026 Stellar Mls. All rights reserved.New listings near 362 Lake Cassidy Drive
- Coming Soon
 $769,000Coming Soon3 beds 3 baths3,135 sq. ft.
192 Casavista Drive, POINCIANA, FL 34759
MLS# S5157648Listed by: BORCHINI REALTY - New
 $40,000Active0.26 Acres
129 Maple Drive, POINCIANA, FL 34759
MLS# S5158220Listed by: MATRIX INTERNATIONAL REALTY - New
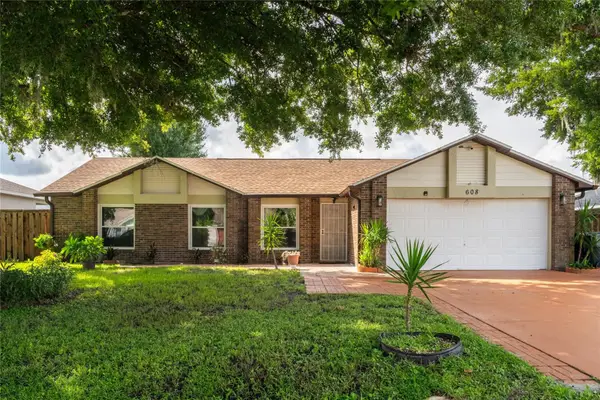 $272,000Active3 beds 2 baths1,642 sq. ft.
608 Dromedary Court, KISSIMMEE, FL 34759
MLS# R4912053Listed by: BENEDETTI ENTERPRISES, INC - Open Sat, 12 to 3pmNew
 $290,000Active4 beds 2 baths1,922 sq. ft.
151 Flatfish Court, POINCIANA, FL 34759
MLS# S5158198Listed by: KELLER WILLIAMS LEGACY REALTY - New
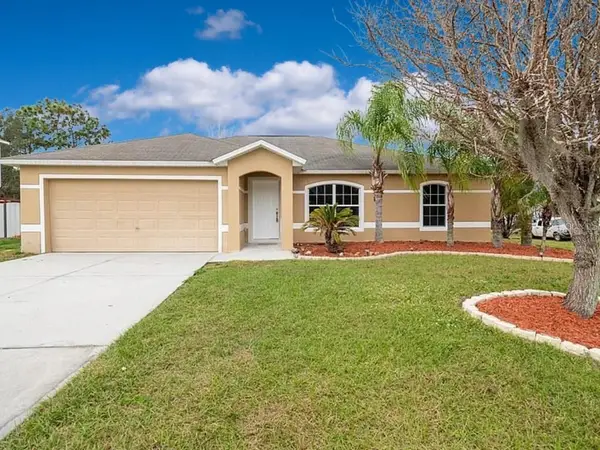 $275,000Active3 beds 2 baths1,435 sq. ft.
1804 Hudson Drive, POINCIANA, FL 34759
MLS# O6444043Listed by: BROKER HUB REALTY GROUP LLC - New
 $234,000Active2 beds 2 baths1,258 sq. ft.
601 Grand Canal Dr, KISSIMMEE, FL 34759
MLS# S5158004Listed by: BORCHINI REALTY - New
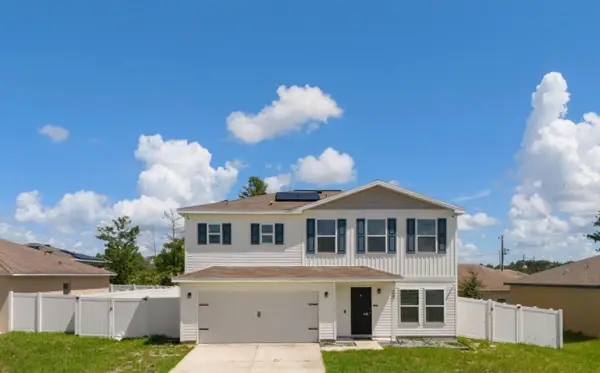 $449,000Active4 beds 3 baths1,884 sq. ft.
368 Elderberry Court, POINCIANA, FL 34759
MLS# O6440538Listed by: EMPIRE NETWORK REALTY - New
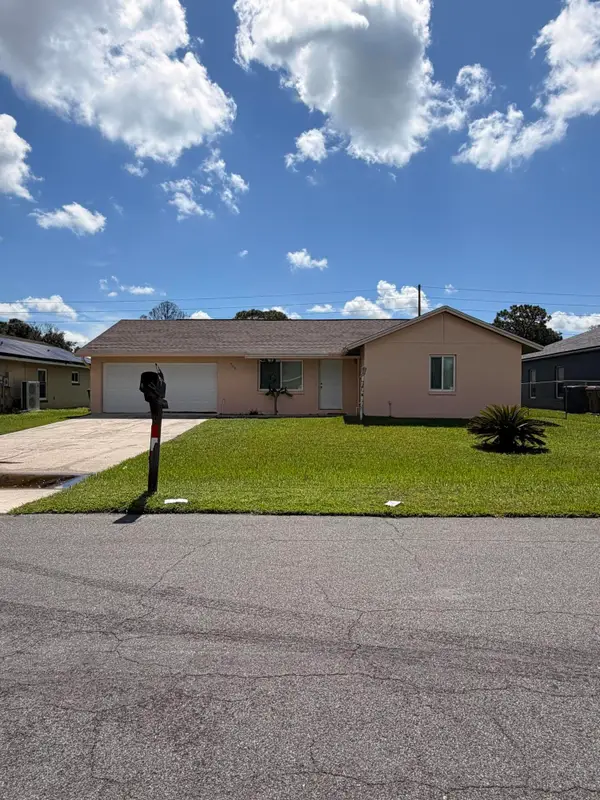 $249,990Active3 beds 2 baths1,170 sq. ft.
908 Cumbran Lane, Kissimmee, FL 34758
MLS# B26079195Listed by: REALTY ONE GROUP INNOVATION - Open Sun, 12 to 4pmNew
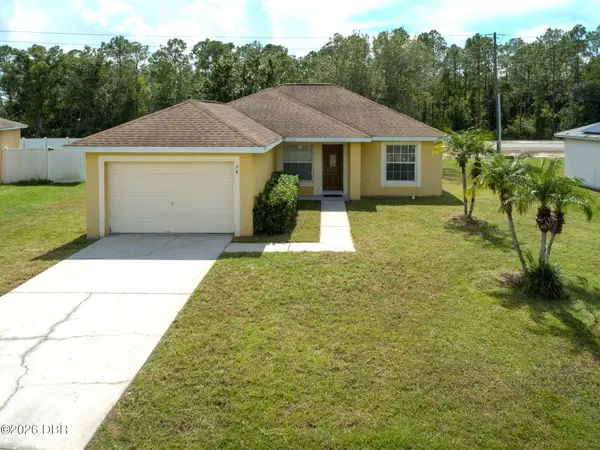 $235,000Active3 beds 2 baths1,140 sq. ft.
24 Miramar Way, Kissimmee, FL 34758
MLS# 1231062Listed by: RE/MAX ADVANTAGE - New
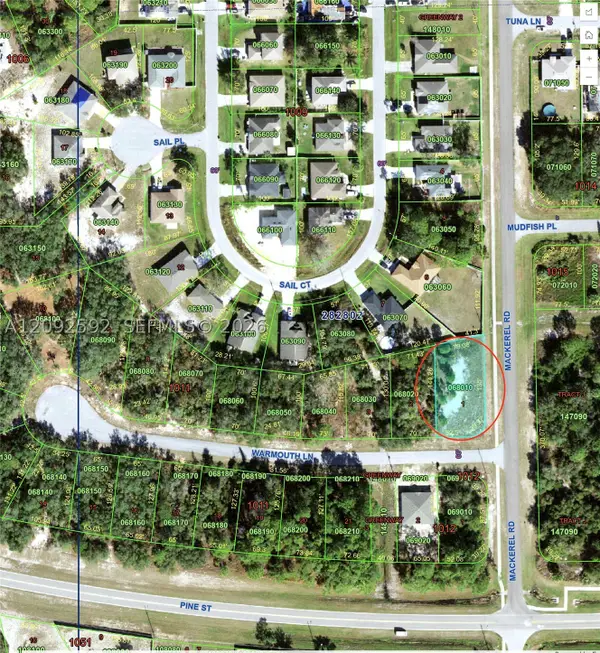 $57,000Active0 Acres
101 Warmouth Lane, Poinciana, FL 34759
MLS# A12092592Listed by: OPTIMAR INTERNATIONAL REALTY


Protect your home and budget from life's surprises with an Assurant Home Warranty, backed by a partner that supports you through every step of homeownership. Explore Plans.
© 2026 Better Homes and Gardens Real Estate LLC. An Anywhere Real Estate company. All rights reserved. Better Homes and Gardens® Real Estate is a registered trademark owned by Meredith Operations Corporation, licensed to Better Homes and Gardens Real Estate LLC and used with permission. Better Homes and Gardens Real Estate LLC fully supports the principles of the Fair Housing Act and the Equal Opportunity Act. Listing information is deemed reliable but is not guaranteed accurate.
Each office is independently owned and operated.
Any services or products provided by third parties are not provided by, affiliated with or related to Better Homes and Gardens Real Estate LLC, or its affiliated companies.