
417 Rio Grande Court, Poinciana, FL 34759
Local realty services provided by:Better Homes and Gardens Real Estate Thomas Group
Listed by: greer kunkle
Office: kunkle realty group
MLS#:O6422376
Source:MFRMLS
Price summary
- Price:$375,000
- Price per sq. ft.:$121.08
- Monthly HOA dues:$100
About this home
DESIGNED FOR ENTERTAINING! Greeted by a solid wood and leaded glass door topped with a transom window, you'll immediately feel invited into the spacious living area with soaring cathedral ceilings flooded with natural light from the French doors. Combine this with the massive kitchen that has been upgraded with custom soft-close cabinetry, almost 40' of granite countertops, and stainless appliances, and you'll be ready for all of your friends and family. With plenty of room in the back to grill on the large patio, and for backyard games in the 250' deep lot, the options are endless. Other tasteful upgrades include crown moulding and chair rails, cabinets and countertops in the bathrooms, a spa-like Owner's shower with multiple heads, and beautiful wood-plank LVP flooring in every room. The 1/2-acre lot also has a 10'x14' workshop/shed ideal for storing tools and all of your outdoor toys. And with a 65' driveway, there's room for everyone to park at your housewarming party! Make it yours today!...
Contact an agent
Home facts
- Year built:2005
- Subdivision & Development:POINCIANA NBRHD 02 WEST VILLAGE 07
- Listing ID #:O6422376
- Added:45 day(s) ago
- Updated:August 25, 2026 at 08:28 AM
Rooms and interior
- Bedrooms:4
- Total bathrooms:2
- Full bathrooms:2
- Flooring:Carpet, Luxury Vinyl
- Dining Description:Breakfast Room, Eat In Kitchen, Formal Dining Room
- Kitchen Description:Dishwasher, Disposal, Eat-in Kitchen, Microwave, Refrigerator, Solid Surface Counters, Solid Wood Cabinets
- Bedroom Description:Primary Bedroom Main Floor, Walk-In Closet(s)
- Living area:2,612 sq. ft.
Heating and cooling
- Cooling:Central Air, Zoned
- Heating:Electric
- Central air:Yes
Structure and exterior
- Roof:Shingle
- Year built:2005
- Building area:2,612 sq. ft.
- Lot area:0.45 Acres
- Lot Features:Landscaped, Oversized, Paved
- Architectural Style:Florida, Ranch
- Construction Materials:Block, Stucco
- Exterior Features:Patio, Private Mailbox, Rain Gutters
- Foundation Description:Slab
- Levels:1 Story
Schools
- High school:Haines City Senior High
- Middle school:Lake Marion Creek Middle
- Elementary school:Laurel Elementary
Utilities
- Water:Public, Water Connected
- Sewer:Public, Public Sewer, Sewer Connected
Finances and disclosures
- Price:$375,000
- Price per sq. ft.:$121.08
- Tax amount:$761 (2025)
Features and amenities
- Appliances:Dishwasher, Disposal, Dryer, Electric Water Heater, Microwave, Refrigerator, Washer
- Laundry features:Dryer, Inside, Laundry Room, Washer
- Amenities:BB/HS Internet Available, Basketball Court, Cable Connected, Cathedral Ceiling(s), Ceiling Fans(s), Chair Rail, Clubhouse, Crown Molding, Eat-in Kitchen, Fitness Center, Park, Playground, Pool, Primary Bedroom Main Floor, Recreation Facilities, Solid Surface Counters, Solid Wood Cabinets, Thermostat, Walk-In Closet(s), Window Treatments
- Pool features:Pool, Public Pool
Parking
- Parking description:Attached Garage, Garage Door Opener, Oversized
- Garage:Yes
- Garage spaces:2
 The information being provided by Stellar Mls is for the consumer's personal, non-commercial use and may not be used for any purpose other than to identify prospective properties consumer may be interested in purchasing. Any information relating to real estate for sale referenced on this web site comes from the Internet Data Exchange (IDX) program of the Stellar Mls. Better Homes and Gardens Real Estate Thomas Group is not a Multiple Listing Service (MLS), nor does it offer MLS access. This website is a service of Better Homes and Gardens Real Estate Thomas Group, a broker participant of Stellar Mls. This web site may reference real estate listing(s) held by a brokerage firm other than the broker and/or agent who owns this web site.
The accuracy of all information, regardless of source, including but not limited to open house information, square footages and lot sizes, is deemed reliable but not guaranteed and should be personally verified through personal inspection by and/or with the appropriate professionals. The data contained herein is copyrighted by Stellar Mls and is protected by all applicable copyright laws. Any unauthorized dissemination of this information is in violation of copyright laws and is strictly prohibited.
Properties in listings may have been sold or may no longer be available.
Copyright 2026 Stellar Mls. All rights reserved.
The information being provided by Stellar Mls is for the consumer's personal, non-commercial use and may not be used for any purpose other than to identify prospective properties consumer may be interested in purchasing. Any information relating to real estate for sale referenced on this web site comes from the Internet Data Exchange (IDX) program of the Stellar Mls. Better Homes and Gardens Real Estate Thomas Group is not a Multiple Listing Service (MLS), nor does it offer MLS access. This website is a service of Better Homes and Gardens Real Estate Thomas Group, a broker participant of Stellar Mls. This web site may reference real estate listing(s) held by a brokerage firm other than the broker and/or agent who owns this web site.
The accuracy of all information, regardless of source, including but not limited to open house information, square footages and lot sizes, is deemed reliable but not guaranteed and should be personally verified through personal inspection by and/or with the appropriate professionals. The data contained herein is copyrighted by Stellar Mls and is protected by all applicable copyright laws. Any unauthorized dissemination of this information is in violation of copyright laws and is strictly prohibited.
Properties in listings may have been sold or may no longer be available.
Copyright 2026 Stellar Mls. All rights reserved.New listings near 417 Rio Grande Court
- Coming Soon
 $309,999Coming Soon4 beds 3 baths2,162 sq. ft.
1133 Saint Tropez Court, KISSIMMEE, FL 34759
MLS# V4950823Listed by: LA ROSA REALTY CW PROPERTIES L - New
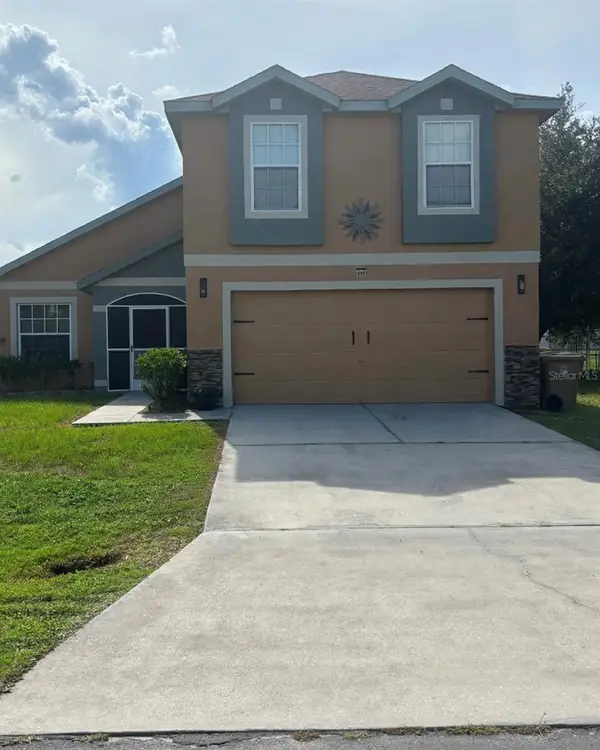 $318,000Active5 beds 3 baths2,206 sq. ft.
664 Brockton Drive, KISSIMMEE, FL 34758
MLS# S5156036Listed by: LPT REALTY, LLC - New
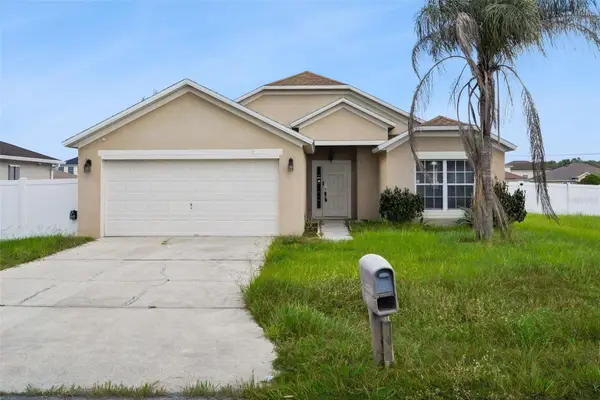 $349,000Active3 beds 2 baths1,856 sq. ft.
1 Catalina Court, KISSIMMEE, FL 34758
MLS# O6436069Listed by: FLORIDA REALTY INVESTMENTS - New
 $299,990Active4 beds 2 baths1,872 sq. ft.
233 Tiffany Court, KISSIMMEE, FL 34758
MLS# S5156032Listed by: LA ROSA REALTY KISSIMMEE - New
 $320,000Active4 beds 3 baths2,011 sq. ft.
1817 Hudson Drive, POINCIANA, FL 34759
MLS# S5156153Listed by: REMAX PREMIER PROPERTIES - New
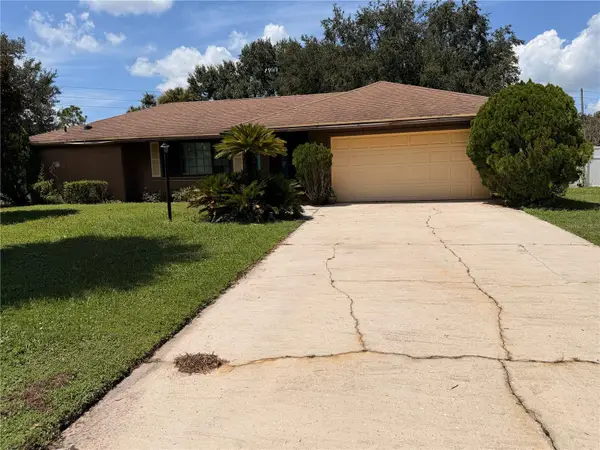 $255,000Active3 beds 2 baths1,735 sq. ft.
237 Cranbrook Drive, KISSIMMEE, FL 34758
MLS# O6435858Listed by: IN REALTY LLC - New
 $239,000Active4 beds 3 baths1,446 sq. ft.
525 Finch Lane, POINCIANA, FL 34759
MLS# S5155881Listed by: KELLER WILLIAMS LEGACY REALTY - New
 $419,900Active4 beds 3 baths2,930 sq. ft.
471 Acacia Tree Way, KISSIMMEE, FL 34758
MLS# S5156110Listed by: KELLER WILLIAMS LEGACY REALTY - New
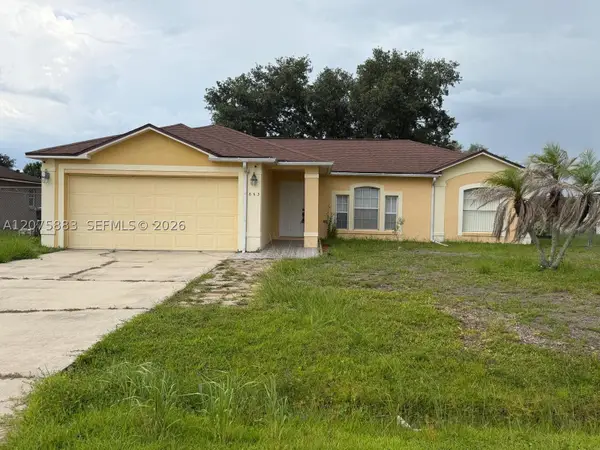 $255,000Active3 beds 2 baths
653 Bluebill Ct, Poinciana, FL 34759
MLS# A12075883Listed by: NESTI REAL ESTATE - New
 $349,999Active4 beds 3 baths1,926 sq. ft.
403 Boswell Way, KISSIMMEE, FL 34758
MLS# G5116646Listed by: LIST NOW REALTY, LLC


Protect your home and budget from life's surprises with an Assurant Home Warranty, backed by a partner that supports you through every step of homeownership. Explore Plans.
© 2026 Better Homes and Gardens Real Estate LLC. An Anywhere Real Estate company. All rights reserved. Better Homes and Gardens® Real Estate is a registered trademark owned by Meredith Operations Corporation, licensed to Better Homes and Gardens Real Estate LLC and used with permission. Better Homes and Gardens Real Estate LLC fully supports the principles of the Fair Housing Act and the Equal Opportunity Act. Listing information is deemed reliable but is not guaranteed accurate.
Each office is independently owned and operated.
Any services or products provided by third parties are not provided by, affiliated with or related to Better Homes and Gardens Real Estate LLC, or its affiliated companies.