
44 Willow Lane, Poinciana, FL 34759
Local realty services provided by:Better Homes and Gardens Real Estate Synergy
44 Willow Lane,Poinciana, FL 34759
$292,838
- 3 Beds
- 2 Baths
- - sq. ft.
- Single family
- Sold
Listed by: charles pennant
Office: new home star florida llc.
MLS#:O6397782
Source:MFRMLS
Sorry, we are unable to map this address
Price summary
- Price:$292,838
- Monthly HOA dues:$100
About this home
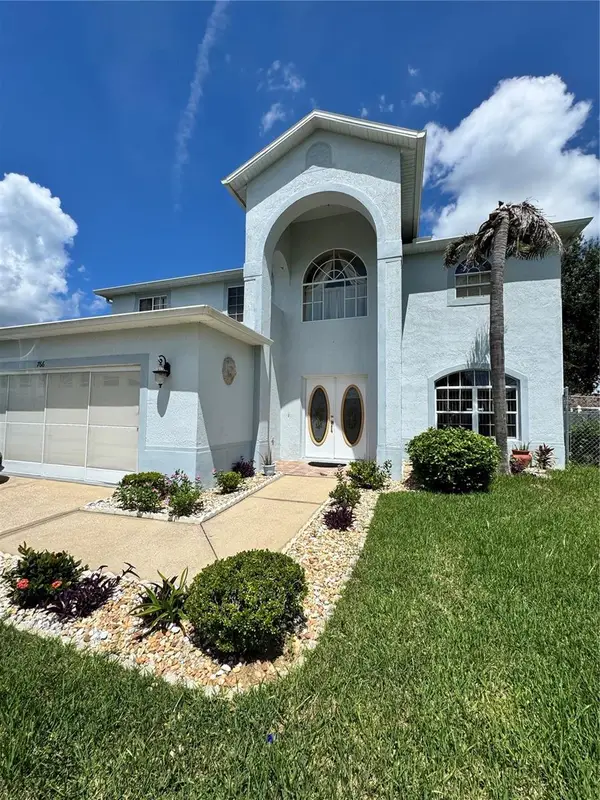
Discover comfortable Florida living at 44 Willow Lane in Poinciana! This brand-new 3-bedroom, 2-bath home offers 1,443 square feet of thoughtfully designed living space with an open-concept layout that’s perfect for both everyday living and entertaining. The community HOA includes high-speed internet and cable, adding even more value and convenience.
Located in the heart of Central Florida, you’ll enjoy easy access to outdoor recreation at Vance Harmon Park, hiking and nature at Bellini Preserve, and community events at Poinciana Community Center. You’re also just a short drive from world-famous attractions including Walt Disney World, Old Town Kissimmee, Boggy Creek Airboat Adventures, and Wild Florida, making weekend adventures endless.
Whether you’re a first-time homebuyer, downsizing, or looking for a smart investment, this home combines modern comfort with a great location in one of Central Florida’s fastest-growing communities.
Contact an agent
Home facts
- Year built:2026
- Subdivision & Development:POINCIANA NBRHD 02 VILLAGE 08
- Listing ID #:O6397782
- Added:162 day(s) ago
- Updated:September 19, 2026 at 07:51 AM
Rooms and interior
- Bedrooms:3
- Total bathrooms:2
- Full bathrooms:2
- Flooring:Carpet, Ceramic Tile
- Kitchen Description:Dishwasher, Disposal, Kitchen/Family Room Combo, Microwave, Range, Stone Counters
- Bedroom Description:High Ceilings, Primary Bedroom Main Floor, Split Bedroom, Walk-In Closet(s)
Heating and cooling
- Cooling:Central Air
- Heating:Central, Electric
- Central air:Yes
Structure and exterior
- Roof:Shingle
- Year built:2026
- Lot Features:Landscaped
- Architectural Style:Ranch
- Construction Materials:Block, Stucco
- Exterior Features:Patio
- Foundation Description:Slab
- Levels:1 Story
Schools
- High school:Haines City Senior High
Utilities
- Water:Public
- Sewer:Public Sewer
Finances and disclosures
- Price:$292,838
- Tax amount:$387 (2025)
Features and amenities
- Appliances:Dishwasher, Disposal, Electric Water Heater, Microwave, Range
- Laundry features:Electric Dryer Hookup, Laundry Room, Washer Hookup
- Amenities:Cable Available, High Ceilings, Kitchen/Family Room Combo, Open Floorplan, Primary Bedroom Main Floor, Smart Home, Split Bedroom, Stone Counters, Thermostat, Walk-In Closet(s)
- Pool features:Public Pool
Parking
- Parking description:Attached Garage
- Garage:Yes
- Garage spaces:2
 The information being provided by Stellar Mls is for the consumer's personal, non-commercial use and may not be used for any purpose other than to identify prospective properties consumer may be interested in purchasing. Any information relating to real estate for sale referenced on this web site comes from the Internet Data Exchange (IDX) program of the Stellar Mls. Better Homes and Gardens Real Estate Synergy is not a Multiple Listing Service (MLS), nor does it offer MLS access. This website is a service of Better Homes and Gardens Real Estate Synergy, a broker participant of Stellar Mls. This web site may reference real estate listing(s) held by a brokerage firm other than the broker and/or agent who owns this web site.
The accuracy of all information, regardless of source, including but not limited to open house information, square footages and lot sizes, is deemed reliable but not guaranteed and should be personally verified through personal inspection by and/or with the appropriate professionals. The data contained herein is copyrighted by Stellar Mls and is protected by all applicable copyright laws. Any unauthorized dissemination of this information is in violation of copyright laws and is strictly prohibited.
Properties in listings may have been sold or may no longer be available.
Copyright 2026 Stellar Mls. All rights reserved.
The information being provided by Stellar Mls is for the consumer's personal, non-commercial use and may not be used for any purpose other than to identify prospective properties consumer may be interested in purchasing. Any information relating to real estate for sale referenced on this web site comes from the Internet Data Exchange (IDX) program of the Stellar Mls. Better Homes and Gardens Real Estate Synergy is not a Multiple Listing Service (MLS), nor does it offer MLS access. This website is a service of Better Homes and Gardens Real Estate Synergy, a broker participant of Stellar Mls. This web site may reference real estate listing(s) held by a brokerage firm other than the broker and/or agent who owns this web site.
The accuracy of all information, regardless of source, including but not limited to open house information, square footages and lot sizes, is deemed reliable but not guaranteed and should be personally verified through personal inspection by and/or with the appropriate professionals. The data contained herein is copyrighted by Stellar Mls and is protected by all applicable copyright laws. Any unauthorized dissemination of this information is in violation of copyright laws and is strictly prohibited.
Properties in listings may have been sold or may no longer be available.
Copyright 2026 Stellar Mls. All rights reserved.New listings near 44 Willow Lane
- Coming Soon
 $769,000Coming Soon3 beds 3 baths3,135 sq. ft.
192 Casavista Drive, POINCIANA, FL 34759
MLS# S5157648Listed by: BORCHINI REALTY - New
 $269,900Active3 beds 2 baths1,825 sq. ft.
1928 Michigan Court, POINCIANA, FL 34759
MLS# S5157740Listed by: PROFESSIONAL REAL ESTATE TEAM  $295,000Active2 beds 2 baths1,574 sq. ft.
501 Heritage Trail Street, POINCIANA, FL 34759
MLS# O6424866Listed by: UNIQUE HOMES & INVESTMENTS- New
 $438,480Active4 beds 3 baths2,366 sq. ft.
5595 Dennery Bay Road, KISSIMMEE, FL 34758
MLS# O6443168Listed by: LENNAR REALTY - New
 $232,500Active3 beds 2 baths1,229 sq. ft.
415 Cart Court, POINCIANA, FL 34759
MLS# O6443129Listed by: HOMEVEST REALTY - New
 $299,900Active3 beds 2 baths1,821 sq. ft.
245 Amelia Street, POINCIANA, FL 34759
MLS# L4965062Listed by: S & D REAL ESTATE SERVICE LLC - New
 $289,900Active5 beds 3 baths2,005 sq. ft.
225 Goldenrod Lane, POINCIANA, FL 34759
MLS# L4965128Listed by: BHHS FLORIDA PROPERTIES GROUP - New
 $445,690Active5 beds 3 baths2,520 sq. ft.
4760 Goodmans Bay Drive, KISSIMMEE, FL 34758
MLS# W7889613Listed by: MALTBIE REALTY GROUP - New
 $330,000Active4 beds 3 baths1,819 sq. ft.
545 Bar Dr, POINCIANA, FL 34759
MLS# G5117621Listed by: FLORIDA REALTY MARKETPLACE - New
 $389,999Active4 beds 3 baths2,763 sq. ft.
766 Harland Court, KISSIMMEE, FL 34758
MLS# O6441856Listed by: MILLENNIUM REALTY CENTER LLC


Protect your home and budget from life's surprises with an Assurant Home Warranty, backed by a partner that supports you through every step of homeownership. Explore Plans.
© 2026 Better Homes and Gardens Real Estate LLC. An Anywhere Real Estate company. All rights reserved. Better Homes and Gardens® Real Estate is a registered trademark owned by Meredith Operations Corporation, licensed to Better Homes and Gardens Real Estate LLC and used with permission. Better Homes and Gardens Real Estate LLC fully supports the principles of the Fair Housing Act and the Equal Opportunity Act. Listing information is deemed reliable but is not guaranteed accurate.
Each office is independently owned and operated.
Any services or products provided by third parties are not provided by, affiliated with or related to Better Homes and Gardens Real Estate LLC, or its affiliated companies.