
513 Barcelona Drive, Poinciana, FL 34759
Local realty services provided by:Better Homes and Gardens Real Estate Synergy
Listed by: matt allen
Office: matt allen real estate llc.
MLS#:O6435898
Source:MFRMLS
Price summary
- Price:$295,000
- Price per sq. ft.:$127.21
- Monthly HOA dues:$275
About this home
Live the Solivita lifestyle from a home designed for comfort, relaxation and easy Florida living. This beautifully maintained Sonata model features a 2025 roof, LVP flooring, fresh interior paint, gutters, a paver driveway and a versatile bonus room that can be used as a third bedroom, home office or den. An extended paver lanai, added in 2023, provides even more space to enjoy the home’s peaceful conservation setting.
Situated on a desirable corner lot in the Flora Vista neighborhood, the backyard is one of the true highlights of this home. Southern exposure and beautiful conservation views create a relaxing backdrop, while the extended lanai offers plenty of room for outdoor dining, entertaining or simply enjoying your morning coffee.
Inside, the fresh paint and LVP flooring give the home a clean, updated feel. The open living and dining areas provide a comfortable flow, while the bonus room adds valuable flexibility for guests, hobbies or working from home. The kitchen features stainless steel appliances, an eat-in area and views of the conservation. One of the highlights of the Sonata floor plan is its connection to the outdoors, with lanai access from the living room, kitchen and primary bedroom.
The spacious primary suite provides a relaxing retreat, while the generously sized second bedroom and guest bath gives plenty of room for visitors. The paver driveway and well-maintained exterior add to the home's curb appeal.
Centrally located between the Solivita Village Center and The Palms Amenity Center, the home is ideally positioned to enjoy everything this popular 55+ community has to offer. Solivita is known for its resort-style lifestyle with fitness centers, indoor and outdoor pools, pickleball, tennis, bocce, walking and biking paths, restaurants, golf and an impressive variety of clubs, activities and social events.
With its beautiful conservation setting, expanded outdoor living space, flexible floor plan and thoughtful updates, 513 Barcelona Drive offers a wonderful opportunity to enjoy everything the Solivita lifestyle is all about....
Contact an agent
Home facts
- Year built:2004
- Subdivision & Development:SOLIVITA PH 04C SEC 02
- Listing ID #:O6435898
- Added:35 day(s) ago
- Updated:September 30, 2026 at 02:19 AM
Rooms and interior
- Bedrooms:2
- Total bathrooms:2
- Full bathrooms:2
- Flooring:Ceramic Tile, Luxury Vinyl, Tile
- Dining Description:Eat In Kitchen
- Kitchen Description:Dishwasher, Disposal, Eat-in Kitchen, Range, Refrigerator
- Bedroom Description:Primary Bedroom Main Floor, Walk-In Closet(s)
- Living area:1,574 sq. ft.
Heating and cooling
- Cooling:Central Air
- Heating:Central, Heat Pump
- Central air:Yes
Structure and exterior
- Roof:Shingle
- Year built:2004
- Building area:1,574 sq. ft.
- Lot area:0.17 Acres
- Lot Features:Corner Lot, Level, Paved, Private, Sidewalk
- Architectural Style:Mediterranean
- Construction Materials:Block, Stucco
- Exterior Features:Enclosed, Front Porch, Lighting, Patio, Rain Gutters, Sidewalk
- Foundation Description:Slab
- Levels:1 Story
Schools
- High school:Haines City Senior High
- Middle school:Lake Marion Creek Middle
- Elementary school:Palmetto Elementary
Utilities
- Water:Public
- Sewer:Private, Public, Public Sewer, Sewer Connected
Finances and disclosures
- Price:$295,000
- Price per sq. ft.:$127.21
- Tax amount:$3,938 (2025)
Features and amenities
- Appliances:Dishwasher, Disposal, Dryer, Electric Water Heater, Irrigation Equipment, Range, Refrigerator, Washer
- Laundry features:Dryer, Inside, Washer
- Amenities:Basketball Court, Cable Connected, Cable TV, Clubhouse, Eat-in Kitchen, Fence Restrictions, Fire Hydrant, Fitness Center, Gated, Golf Course, Handicap Modified, Irrigation Equipment, Lobby Key Required, Open Floorplan, Pool, Primary Bedroom Main Floor, Recreation Facilities, Sauna, Security, Shuffleboard Court, Spa/Hot Tub, Storage, Tennis Court(s), Thermostat, Underground Utilities, Vehicle Restrictions, Walk-In Closet(s), Wheelchair Access
- Pool features:Pool, Public Pool
Parking
- Parking description:Attached Garage, Garage Door Opener
- Garage:Yes
- Garage spaces:2
 The information being provided by Stellar Mls is for the consumer's personal, non-commercial use and may not be used for any purpose other than to identify prospective properties consumer may be interested in purchasing. Any information relating to real estate for sale referenced on this web site comes from the Internet Data Exchange (IDX) program of the Stellar Mls. Better Homes and Gardens Real Estate Synergy is not a Multiple Listing Service (MLS), nor does it offer MLS access. This website is a service of Better Homes and Gardens Real Estate Synergy, a broker participant of Stellar Mls. This web site may reference real estate listing(s) held by a brokerage firm other than the broker and/or agent who owns this web site.
The accuracy of all information, regardless of source, including but not limited to open house information, square footages and lot sizes, is deemed reliable but not guaranteed and should be personally verified through personal inspection by and/or with the appropriate professionals. The data contained herein is copyrighted by Stellar Mls and is protected by all applicable copyright laws. Any unauthorized dissemination of this information is in violation of copyright laws and is strictly prohibited.
Properties in listings may have been sold or may no longer be available.
Copyright 2026 Stellar Mls. All rights reserved.
The information being provided by Stellar Mls is for the consumer's personal, non-commercial use and may not be used for any purpose other than to identify prospective properties consumer may be interested in purchasing. Any information relating to real estate for sale referenced on this web site comes from the Internet Data Exchange (IDX) program of the Stellar Mls. Better Homes and Gardens Real Estate Synergy is not a Multiple Listing Service (MLS), nor does it offer MLS access. This website is a service of Better Homes and Gardens Real Estate Synergy, a broker participant of Stellar Mls. This web site may reference real estate listing(s) held by a brokerage firm other than the broker and/or agent who owns this web site.
The accuracy of all information, regardless of source, including but not limited to open house information, square footages and lot sizes, is deemed reliable but not guaranteed and should be personally verified through personal inspection by and/or with the appropriate professionals. The data contained herein is copyrighted by Stellar Mls and is protected by all applicable copyright laws. Any unauthorized dissemination of this information is in violation of copyright laws and is strictly prohibited.
Properties in listings may have been sold or may no longer be available.
Copyright 2026 Stellar Mls. All rights reserved.New listings near 513 Barcelona Drive
- Coming Soon
 $769,000Coming Soon3 beds 3 baths3,135 sq. ft.
192 Casavista Drive, POINCIANA, FL 34759
MLS# S5157648Listed by: BORCHINI REALTY - New
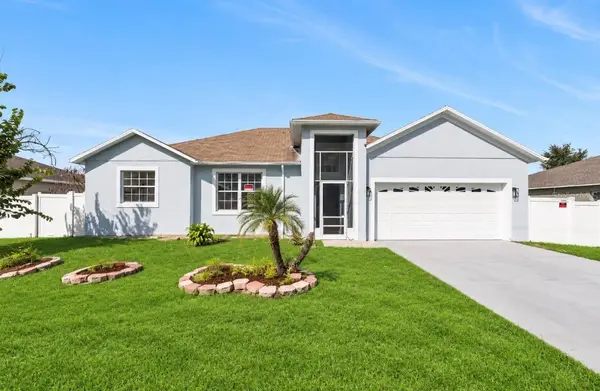 $349,900Active3 beds 2 baths1,876 sq. ft.
406 Bridgewater Court, KISSIMMEE, FL 34758
MLS# O6446062Listed by: TRIPLE S REALTY - Open Wed, 9am to 7pmNew
 $300,000Active4 beds 3 baths2,797 sq. ft.
1818 Superior Court, POINCIANA, FL 34759
MLS# O6446045Listed by: OPENDOOR BROKERAGE LLC - New
 $500,000Active3 beds 3 baths2,310 sq. ft.
4108 Via Toledo Court, POINCIANA, FL 34759
MLS# O6434280Listed by: KELLER WILLIAMS ADVANTAGE III - New
 $280,490Active3 beds 2 baths1,504 sq. ft.
2803 Waterlily Way, POINCIANA, FL 34759
MLS# O6445992Listed by: DR HORTON REALTY OF CENTRAL FLORIDA LLC - New
 $45,000Active0.2 Acres
253 Grouper Court, POINCIANA, FL 34759
MLS# S5158523Listed by: LA ROSA REALTY ORLANDO LLC - New
 $234,900Active3 beds 2 baths1,768 sq. ft.
62 Herring Court, POINCIANA, FL 34759
MLS# V4951559Listed by: 1 REALTY CORP - New
 $335,000Active4 beds 3 baths2,847 sq. ft.
843 Ognon Court, KISSIMMEE, FL 34759
MLS# O6440796Listed by: BREWER REALTY GROUP - New
 $12,000Active1.28 Acres
28-27-34-000000-014130, POINCIANA, FL 34759
MLS# O6443040Listed by: LPT REALTY, LLC - New
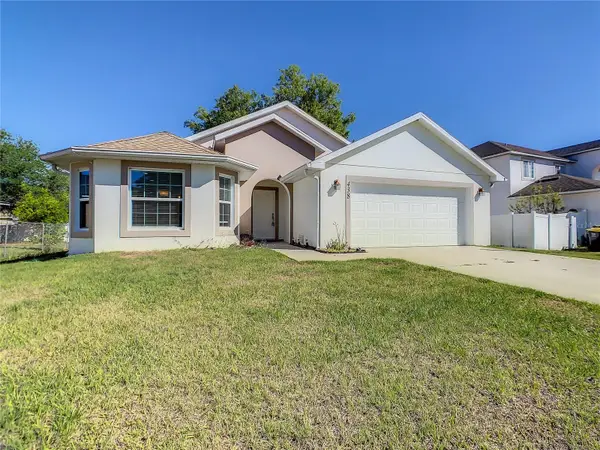 $290,000Active4 beds 2 baths1,768 sq. ft.
438 Jay Court, POINCIANA, FL 34759
MLS# S5158486Listed by: KAT REALTY & PROPERTY MANAGEME


Protect your home and budget from life's surprises with an Assurant Home Warranty, backed by a partner that supports you through every step of homeownership. Explore Plans.
© 2026 Better Homes and Gardens Real Estate LLC. An Anywhere Real Estate company. All rights reserved. Better Homes and Gardens® Real Estate is a registered trademark owned by Meredith Operations Corporation, licensed to Better Homes and Gardens Real Estate LLC and used with permission. Better Homes and Gardens Real Estate LLC fully supports the principles of the Fair Housing Act and the Equal Opportunity Act. Listing information is deemed reliable but is not guaranteed accurate.
Each office is independently owned and operated.
Any services or products provided by third parties are not provided by, affiliated with or related to Better Homes and Gardens Real Estate LLC, or its affiliated companies.