
714 Divot Lane, Poinciana, FL 34759
Local realty services provided by:Better Homes and Gardens Real Estate Thomas Group
Listed by: madalay fleming
Office: la rosa realty kissimmee
MLS#:S5155209
Source:MFRMLS
Price summary
- Price:$314,900
- Price per sq. ft.:$125.91
- Monthly HOA dues:$100
About this home
MOTIVATED SELLER - CLOSING COST ASSISTANCE!
Tastefully REMODELED home on NEARLY 1/2 ACRE with NO REAR NEIGHBORS and a peaceful NATURAL PRESERVE BACKDROP! This move-in-ready property features a BRAND-NEW KITCHEN with STAINLESS STEEL APPLIANCES and QUARTZ COUNTERTOPS, NEW LUXURY VINYL PLANK FLOORING, a BRAND NEW A/C, FULLY RENOVATED BATHROOMS, and INTERIOR and EXTERIOR PAINT. The bright, OPEN FLOOR PLAN offers SPACIOUS BEDROOMS and abundant natural light. Enjoy outdoor living from the COVERED FRONT PORCH, the CHARMING BRICK PATIO off of the living room perfect for morning coffee or relaxing nights, and the OVERSIZED COVERED and SCREENED REAR PATIO - which can serve as an outdoor summer kitchen, entertainment area, or an expansive bonus family room. Conveniently located in the Kissimmee area, this home is just minutes from supermarkets, shopping, restaurants, schools, parks, and major roadways, making commuting and everyday living a breeze. This move-in-ready property combines modern updates, generous indoor and outdoor living spaces, and an unbeatable private setting - making it the perfect place to call home....
Contact an agent
Home facts
- Year built:1974
- Subdivision & Development:POINCIANA CYPRESS POINT 02 REP
- Listing ID #:S5155209
- Added:44 day(s) ago
- Updated:September 21, 2026 at 08:18 PM
Rooms and interior
- Bedrooms:3
- Total bathrooms:2
- Full bathrooms:2
- Flooring:Ceramic Tile, Luxury Vinyl
- Dining Description:Eat In Kitchen, Formal Dining Room
- Kitchen Description:Dishwasher, Eat-in Kitchen, Kitchen/Family Room Combo, Microwave, Range, Refrigerator, Stone Counters
- Bedroom Description:High Ceilings
- Living area:1,696 sq. ft.
Heating and cooling
- Cooling:Central Air
- Heating:Central, Electric
- Central air:Yes
Structure and exterior
- Roof:Shingle
- Year built:1974
- Building area:1,696 sq. ft.
- Lot area:0.4 Acres
- Lot Features:Cul-de-sac
- Construction Materials:Block
- Exterior Features:Covered Porch/Patio, Front Porch, Lighting, Private Mailbox, Sidewalk
- Foundation Description:Slab
- Levels:1 Story
Utilities
- Water:Public, Water Available
- Sewer:Public, Public Sewer, Sewer Connected
Finances and disclosures
- Price:$314,900
- Price per sq. ft.:$125.91
- Tax amount:$3,912 (2025)
Features and amenities
- Appliances:Dishwasher, Dryer, Electric Water Heater, Microwave, Range, Refrigerator, Washer
- Laundry features:Dryer, In Garage, Washer
- Amenities:BB/HS Internet Available, Basketball Court, Cable Available, Cable TV, Ceiling Fans(s), Clubhouse, Eat-in Kitchen, Electricity Available, Fitness Center, High Ceilings, Kitchen/Family Room Combo, Playground, Pool, Stone Counters, Thermostat
- Pool features:Pool, Public Pool
Parking
- Parking description:Attached Garage, Driveway
- Garage:Yes
- Garage spaces:1
 The information being provided by Stellar Mls is for the consumer's personal, non-commercial use and may not be used for any purpose other than to identify prospective properties consumer may be interested in purchasing. Any information relating to real estate for sale referenced on this web site comes from the Internet Data Exchange (IDX) program of the Stellar Mls. Better Homes and Gardens Real Estate Thomas Group is not a Multiple Listing Service (MLS), nor does it offer MLS access. This website is a service of Better Homes and Gardens Real Estate Thomas Group, a broker participant of Stellar Mls. This web site may reference real estate listing(s) held by a brokerage firm other than the broker and/or agent who owns this web site.
The accuracy of all information, regardless of source, including but not limited to open house information, square footages and lot sizes, is deemed reliable but not guaranteed and should be personally verified through personal inspection by and/or with the appropriate professionals. The data contained herein is copyrighted by Stellar Mls and is protected by all applicable copyright laws. Any unauthorized dissemination of this information is in violation of copyright laws and is strictly prohibited.
Properties in listings may have been sold or may no longer be available.
Copyright 2026 Stellar Mls. All rights reserved.
The information being provided by Stellar Mls is for the consumer's personal, non-commercial use and may not be used for any purpose other than to identify prospective properties consumer may be interested in purchasing. Any information relating to real estate for sale referenced on this web site comes from the Internet Data Exchange (IDX) program of the Stellar Mls. Better Homes and Gardens Real Estate Thomas Group is not a Multiple Listing Service (MLS), nor does it offer MLS access. This website is a service of Better Homes and Gardens Real Estate Thomas Group, a broker participant of Stellar Mls. This web site may reference real estate listing(s) held by a brokerage firm other than the broker and/or agent who owns this web site.
The accuracy of all information, regardless of source, including but not limited to open house information, square footages and lot sizes, is deemed reliable but not guaranteed and should be personally verified through personal inspection by and/or with the appropriate professionals. The data contained herein is copyrighted by Stellar Mls and is protected by all applicable copyright laws. Any unauthorized dissemination of this information is in violation of copyright laws and is strictly prohibited.
Properties in listings may have been sold or may no longer be available.
Copyright 2026 Stellar Mls. All rights reserved.New listings near 714 Divot Lane
- Coming Soon
 $769,000Coming Soon3 beds 3 baths3,135 sq. ft.
192 Casavista Drive, POINCIANA, FL 34759
MLS# S5157648Listed by: BORCHINI REALTY - New
 $220,000Active2 beds 2 baths1,102 sq. ft.
145 Palazzo Lane, POINCIANA, FL 34759
MLS# O6437638Listed by: SAMMY D SMITH PLLC - New
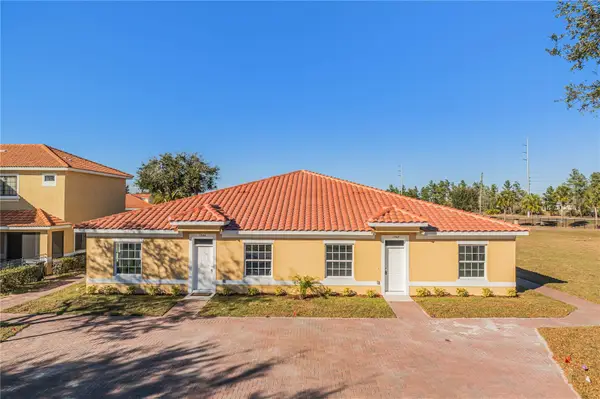 $184,900Active2 beds 2 baths1,050 sq. ft.
1797 Coriander Drive #1797, POINCIANA, FL 34759
MLS# S5158026Listed by: THE FIRM RE - New
 $344,990Active4 beds 2 baths1,828 sq. ft.
328 Alewife Lane, POINCIANA, FL 34759
MLS# O6443536Listed by: DR HORTON REALTY OF CENTRAL FLORIDA LLC - New
 $312,000Active3 beds 2 baths1,810 sq. ft.
352 Clermont Drive, KISSIMMEE, FL 34759
MLS# L4965210Listed by: GRACE OF GOD REALTY LLC - New
 $274,900Active2 beds 2 baths1,387 sq. ft.
313 Grand Canal Drive, POINCIANA, FL 34759
MLS# S5157591Listed by: EMPIRE NETWORK REALTY - New
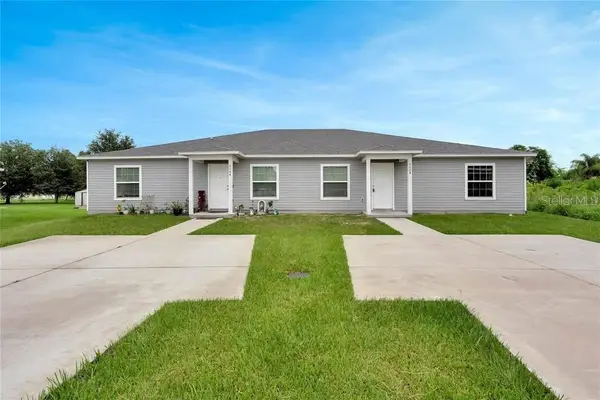 $530,000Active8 beds 4 baths3,010 sq. ft.
808 Abbeville Court #A & B, KISSIMMEE, FL 34759
MLS# G5118052Listed by: EMPIRE NETWORK REALTY - New
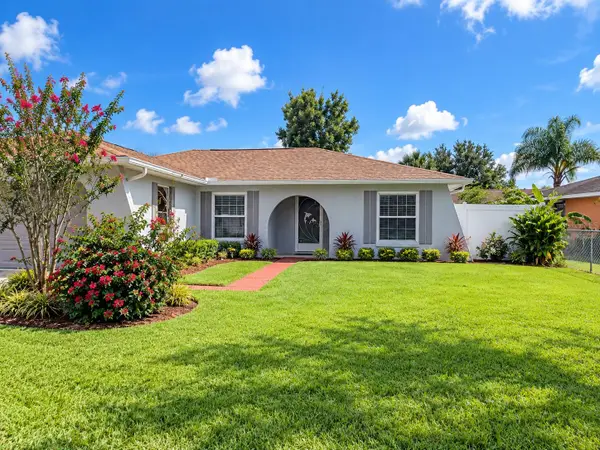 $259,900Active3 beds 2 baths1,351 sq. ft.
629 Fresno Court, KISSIMMEE, FL 34758
MLS# S5157054Listed by: PREMIUM PROPERTIES R.E SERVICE - New
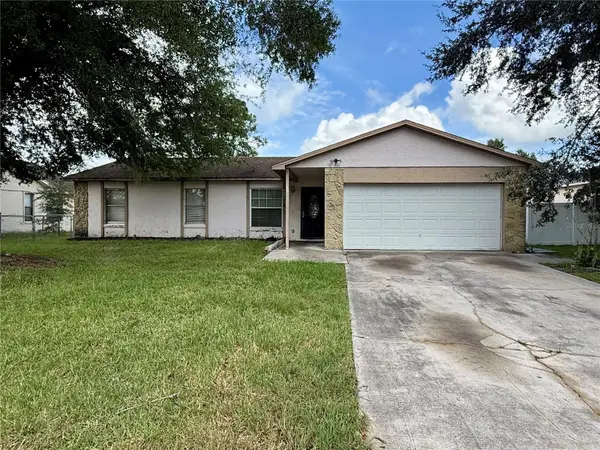 $179,900Active4 beds 2 baths1,410 sq. ft.
303 Cortez Court, KISSIMMEE, FL 34758
MLS# S5157961Listed by: LANDCRAFT REALTY GROUP, LLC - New
 $374,000Active4 beds 2 baths2,603 sq. ft.
161 Cimarron Lane, KISSIMMEE, FL 34759
MLS# TB8550420Listed by: ANGELA FOWLER REAL ESTATE, LLC


Protect your home and budget from life's surprises with an Assurant Home Warranty, backed by a partner that supports you through every step of homeownership. Explore Plans.
© 2026 Better Homes and Gardens Real Estate LLC. An Anywhere Real Estate company. All rights reserved. Better Homes and Gardens® Real Estate is a registered trademark owned by Meredith Operations Corporation, licensed to Better Homes and Gardens Real Estate LLC and used with permission. Better Homes and Gardens Real Estate LLC fully supports the principles of the Fair Housing Act and the Equal Opportunity Act. Listing information is deemed reliable but is not guaranteed accurate.
Each office is independently owned and operated.
Any services or products provided by third parties are not provided by, affiliated with or related to Better Homes and Gardens Real Estate LLC, or its affiliated companies.