
885 Pacific Ridge Road, Poinciana, FL 34759
Local realty services provided by:Better Homes and Gardens Real Estate Thomas Group
Listed by: elizabeth lambrides
Office: fairway realty of solivita
MLS#:S5157651
Source:MFRMLS
Price summary
- Price:$364,000
- Price per sq. ft.:$136.07
- Monthly HOA dues:$239
About this home
Elegant landscaping welcomes you to this inviting three-bedroom, two-bath home in Solivita’s 55+ community. Built in 2018, this spacious residence offers 1,975 square feet of living space, an open floor plan, and an attached two-car garage. The kitchen features gorgeous granite countertops, graduated-height cabinetry with decorative molding, a large pantry, and a generous center island with breakfast-bar seating and pendant lighting. The kitchen flows into the dining and great-room areas, creating a comfortable setting for everyday living and entertaining. Tile flooring and ceiling fans complement the interior, while sliding glass doors lead to a covered, screened lanai overlooking the landscaped backyard and trees. The primary suite features a spacious en-suite bathroom with dual sinks and a glass-enclosed shower, along with a large walk-in closet. An interior laundry room adds convenience, and all appliances, including the washer and dryer, are included. The home has solar panels which help keep energy costs very low. Solivita is an award winning 55+ community featuring over 4200 acres of wetlands, parks and lakes, 150,000 sq ft of state of the art amenities and work out facilities, 14 heated swimming pools, 2 heated spas, 2 dog parks, tennis courts, pickleball courts, shuffleboard, bocce ball, billiards room, art gallery, community garden, 3 restaurants and 2 championship 18-hole golf courses. The large ball room hosts almost nightly events and the more than 200 clubs will ensure that you can find something fun to do! Join the travel club, the pizza club, the Disney club or do nothing at all while you sit peacefully in one of the many quiet park settings. Voted one of the top 6 communities in America, Solivita is close to the theme parks and all the wonderful adventures that Central Florida has to offer. Solivita is a little piece of paradise. Call us today!...
Contact an agent
Home facts
- Year built:2018
- Subdivision & Development:SOLIVITA PH 7G-UN 2
- Listing ID #:S5157651
- Added:1 day(s) ago
- Updated:September 25, 2026 at 03:41 AM
Rooms and interior
- Bedrooms:2
- Total bathrooms:2
- Full bathrooms:2
- Flooring:Tile
- Kitchen Description:Dishwasher, Disposal, Microwave, Range, Refrigerator
- Bedroom Description:Walk-In Closet(s)
- Living area:1,975 sq. ft.
Heating and cooling
- Cooling:Central Air
- Heating:Central
- Central air:Yes
Structure and exterior
- Roof:Shingle
- Year built:2018
- Building area:1,975 sq. ft.
- Lot area:0.14 Acres
- Lot Features:Landscaped, Near Golf Course, Near Public Transit
- Architectural Style:Mediterranean
- Construction Materials:Block, Stucco
- Exterior Features:Covered Porch/Patio, Enclosed, Front Porch, Patio, Porch, Rear Porch, Screened
- Foundation Description:Slab
- Levels:1 Story
Utilities
- Water:Public
- Sewer:Public, Public Sewer
Finances and disclosures
- Price:$364,000
- Price per sq. ft.:$136.07
- Tax amount:$4,627 (2025)
Features and amenities
- Appliances:Dishwasher, Disposal, Dryer, Electric Water Heater, Microwave, Range, Refrigerator, Washer
- Laundry features:Dryer, Inside, Laundry Room, Washer
- Amenities:Basketball Court, Cable TV, Ceiling Fans(s), Clubhouse, Fence Restrictions, Fitness Center, Gated, Golf Course, Laundry, Lobby Key Required, Open Floorplan, Optional Additional Fees, Park, Pickleball Court(s), Playground, Pool, Recreation Facilities, Sauna, Security, Shuffleboard Court, Spa/Hot Tub, Tennis Court(s), Trail(s), Vehicle Restrictions, Walk-In Closet(s), Wheelchair Access
- Pool features:Pool, Public Pool
Parking
- Parking description:Attached Garage
- Garage:Yes
- Garage spaces:2
 The information being provided by Stellar Mls is for the consumer's personal, non-commercial use and may not be used for any purpose other than to identify prospective properties consumer may be interested in purchasing. Any information relating to real estate for sale referenced on this web site comes from the Internet Data Exchange (IDX) program of the Stellar Mls. Better Homes and Gardens Real Estate Thomas Group is not a Multiple Listing Service (MLS), nor does it offer MLS access. This website is a service of Better Homes and Gardens Real Estate Thomas Group, a broker participant of Stellar Mls. This web site may reference real estate listing(s) held by a brokerage firm other than the broker and/or agent who owns this web site.
The accuracy of all information, regardless of source, including but not limited to open house information, square footages and lot sizes, is deemed reliable but not guaranteed and should be personally verified through personal inspection by and/or with the appropriate professionals. The data contained herein is copyrighted by Stellar Mls and is protected by all applicable copyright laws. Any unauthorized dissemination of this information is in violation of copyright laws and is strictly prohibited.
Properties in listings may have been sold or may no longer be available.
Copyright 2026 Stellar Mls. All rights reserved.
The information being provided by Stellar Mls is for the consumer's personal, non-commercial use and may not be used for any purpose other than to identify prospective properties consumer may be interested in purchasing. Any information relating to real estate for sale referenced on this web site comes from the Internet Data Exchange (IDX) program of the Stellar Mls. Better Homes and Gardens Real Estate Thomas Group is not a Multiple Listing Service (MLS), nor does it offer MLS access. This website is a service of Better Homes and Gardens Real Estate Thomas Group, a broker participant of Stellar Mls. This web site may reference real estate listing(s) held by a brokerage firm other than the broker and/or agent who owns this web site.
The accuracy of all information, regardless of source, including but not limited to open house information, square footages and lot sizes, is deemed reliable but not guaranteed and should be personally verified through personal inspection by and/or with the appropriate professionals. The data contained herein is copyrighted by Stellar Mls and is protected by all applicable copyright laws. Any unauthorized dissemination of this information is in violation of copyright laws and is strictly prohibited.
Properties in listings may have been sold or may no longer be available.
Copyright 2026 Stellar Mls. All rights reserved.New listings near 885 Pacific Ridge Road
- Coming Soon
 $769,000Coming Soon3 beds 3 baths3,135 sq. ft.
192 Casavista Drive, POINCIANA, FL 34759
MLS# S5157648Listed by: BORCHINI REALTY - New
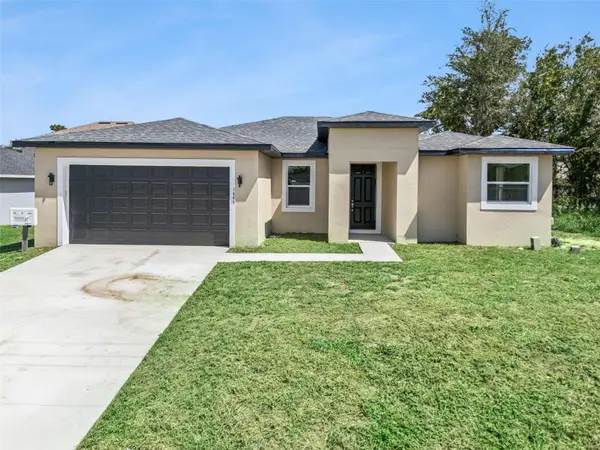 $400,000Active4 beds 2 baths1,964 sq. ft.
1444 Sarasota Drive, POINCIANA, FL 34759
MLS# O6444635Listed by: LPT REALTY, LLC - New
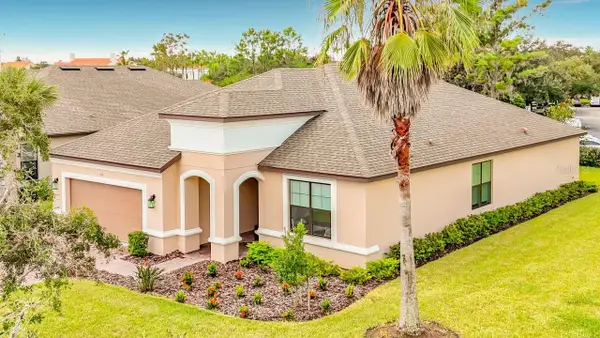 $450,000Active2 beds 2 baths1,982 sq. ft.
195 Casavista Drive, KISSIMMEE, FL 34759
MLS# S5158246Listed by: BORCHINI REALTY - New
 $250,000Active3 beds 3 baths1,978 sq. ft.
1298 Clove Drive, POINCIANA, FL 34759
MLS# S5158201Listed by: LPT REALTY, LLC - New
 $199,000Active3 beds 2 baths1,382 sq. ft.
150 Barrington Drive, KISSIMMEE, FL 34758
MLS# G5118084Listed by: REAL BROKER, LLC - New
 $110,000Active4 beds 2 baths2,806 sq. ft.
2305 Rio Grande Forest Lane, Poinciana, FL 34759
MLS# 10852629Listed by: Federa - New
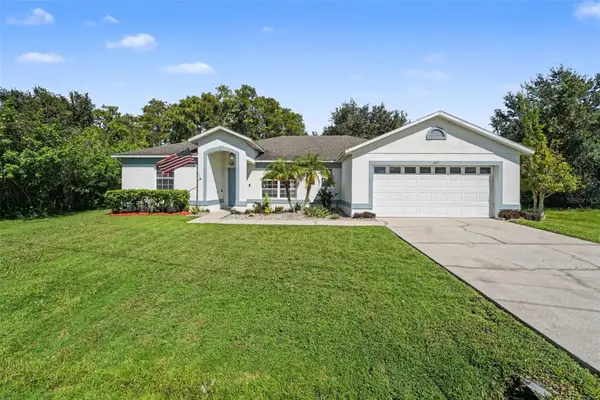 $318,000Active3 beds 2 baths1,745 sq. ft.
107 Mediterranean Court, KISSIMMEE, FL 34758
MLS# O6443851Listed by: MARK SPAIN REAL ESTATE - New
 $290,000Active4 beds 2 baths1,626 sq. ft.
316 Fern Court, POINCIANA, FL 34759
MLS# C7531191Listed by: SOVEREIGN REAL ESTATE GROUP - New
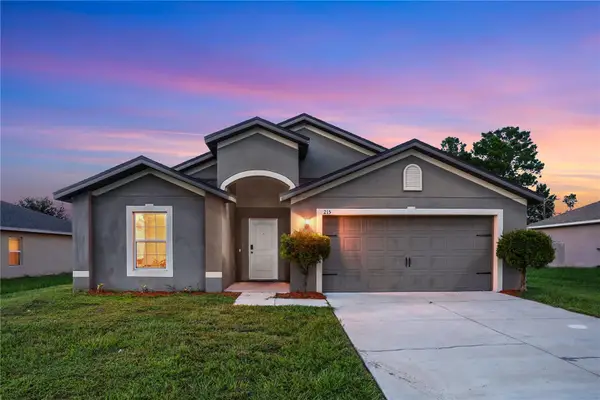 $289,900Active4 beds 2 baths1,869 sq. ft.
215 Goldenrod Lane, POINCIANA, FL 34759
MLS# O6443160Listed by: EXP REALTY LLC


Protect your home and budget from life's surprises with an Assurant Home Warranty, backed by a partner that supports you through every step of homeownership. Explore Plans.
© 2026 Better Homes and Gardens Real Estate LLC. An Anywhere Real Estate company. All rights reserved. Better Homes and Gardens® Real Estate is a registered trademark owned by Meredith Operations Corporation, licensed to Better Homes and Gardens Real Estate LLC and used with permission. Better Homes and Gardens Real Estate LLC fully supports the principles of the Fair Housing Act and the Equal Opportunity Act. Listing information is deemed reliable but is not guaranteed accurate.
Each office is independently owned and operated.
Any services or products provided by third parties are not provided by, affiliated with or related to Better Homes and Gardens Real Estate LLC, or its affiliated companies.