
1230 Motorcoach Drive, Polk City, FL 33868
Local realty services provided by:Better Homes and Gardens Real Estate Atchley Properties
Listed by: lindsey thibodeau
Office: compass florida llc.
MLS#:L4964430
Source:MFRMLS
Price summary
- Price:$459,000
- Price per sq. ft.:$160.88
- Monthly HOA dues:$135
About this home
Welcome to 1230 Motorcoach Drive, where Florida living meets the ultimate RV lifestyle in gated Mt. Olive Shores North! This thoughtfully designed home offers bright, comfortable living spaces, exceptional RV accommodations, abundant storage, and access to an impressive collection of resort-style community amenities. Here the RV life is welcome, but not required! This RV port fits up to a 45 foot rig.
Inside, the home features a spacious open layout with high ceilings, 8 foot doors throughout, abundant natural light, and an easy flow between the kitchen and main living areas. The kitchen offers white cabinetry, generous counter space, a breakfast bar, tile flooring, and plenty of storage while remaining open to the living area for everyday living and entertaining. The spacious living room provides plenty of room to gather and opens toward an additional enclosed Florida room surrounded by windows, creating a light-filled space to enjoy the Florida sunshine and peaceful surroundings year-round.
The primary suite offers a comfortable retreat with an ensuite bath featuring a large vanity and walk-in tiled shower with glass-block detail. An additional bedroom and full bath provide flexibility for overnight guests, an office, or extended stays. Indoor laundry and additional cabinetry provide practical everyday storage.
Designed with the RV enthusiast in mind, the property features a dedicated RV port, allowing you to keep your motorcoach right at home. Behind the RV port is an additional storage room, plus a semi-finished attic space above the storage area, offering even more possibilities for organized storage, hobbies, or other flexible use.
The back yard is not forgotten with a spacious pavered patio, designed for enjoying the nature views overlooking a tranquil pond.
Outside your front door, enjoy the amenities of an established gated community. Residents have access to two private clubhouses, community pools, fitness center, tennis courts, golf-cart-friendly streets, association-owned recreation facilities, community boat ramp, dock, fishing, lake and waterfront access. Association fees also include exterior and grounds maintenance, private roads, and security. If you're looking for organized events the association hosts regular events for residents to gather and develop social relationships throughout the year.
The location makes this an ideal Central Florida home base. Outdoor enthusiasts will appreciate convenient access to the Van Fleet Trail - Polk City Trailhead, convenient access to I-4 and the greater Central Florida corridor, making trips toward Lakeland, Tampa, Orlando, area attractions, shopping, dining, airports, and entertainment easily accessible.
Whether you're searching for a seasonal Florida retreat or a full-time residence built around the RV lifestyle, 1230 Motorcoach Drive combines comfortable living, RV accommodations, storage, waterfront recreation, and resort-style amenities in one unique Central Florida property....
Contact an agent
Home facts
- Year built:2005
- Subdivision & Development:MOUNT OLIVE SHORES NORTH
- Listing ID #:L4964430
- Added:47 day(s) ago
- Updated:October 07, 2026 at 04:41 PM
Rooms and interior
- Bedrooms:2
- Total bathrooms:2
- Full bathrooms:2
- Flooring:Carpet, Concrete
- Dining Description:Formal Dining Room
- Kitchen Description:Dishwasher, Microwave, Range, Refrigerator, Solid Surface Counters
- Bedroom Description:High Ceilings, Split Bedroom, Walk-In Closet(s)
- Living area:1,623 sq. ft.
Heating and cooling
- Cooling:Central Air
- Heating:Central, Electric
- Central air:Yes
Structure and exterior
- Roof:Shingle
- Year built:2005
- Building area:1,623 sq. ft.
- Lot area:0.18 Acres
- Lot Features:Cleared, Level, Paved
- Construction Materials:Block, Stucco
- Exterior Features:Lighting, Rain Gutters, Rear Porch, Sidewalk
- Foundation Description:Slab
- Levels:1 Story
Utilities
- Water:Public
- Sewer:Public, Public Sewer
Finances and disclosures
- Price:$459,000
- Price per sq. ft.:$160.88
- Tax amount:$3,072 (2025)
Features and amenities
- Appliances:Dishwasher, Dryer, Irrigation Equipment, Microwave, Range, Refrigerator, Washer
- Laundry features:Dryer, Inside, Washer
- Amenities:BB/HS Internet Available, Ceiling Fans(s), High Ceilings, Irrigation Equipment, Open Floorplan, Solid Surface Counters, Split Bedroom, Walk-In Closet(s), Window Treatments
- Pool features:Public Pool
Parking
- Parking description:2 Car Carport, Attached Garage, Covered, Driveway, Garage Door Opener, Rv Carport
- Garage:Yes
- Garage spaces:1
- Carport spaces:2
 The information being provided by Stellar Mls is for the consumer's personal, non-commercial use and may not be used for any purpose other than to identify prospective properties consumer may be interested in purchasing. Any information relating to real estate for sale referenced on this web site comes from the Internet Data Exchange (IDX) program of the Stellar Mls. Better Homes and Gardens Real Estate Atchley Properties is not a Multiple Listing Service (MLS), nor does it offer MLS access. This website is a service of Better Homes and Gardens Real Estate Atchley Properties, a broker participant of Stellar Mls. This web site may reference real estate listing(s) held by a brokerage firm other than the broker and/or agent who owns this web site.
The accuracy of all information, regardless of source, including but not limited to open house information, square footages and lot sizes, is deemed reliable but not guaranteed and should be personally verified through personal inspection by and/or with the appropriate professionals. The data contained herein is copyrighted by Stellar Mls and is protected by all applicable copyright laws. Any unauthorized dissemination of this information is in violation of copyright laws and is strictly prohibited.
Properties in listings may have been sold or may no longer be available.
Copyright 2026 Stellar Mls. All rights reserved.
The information being provided by Stellar Mls is for the consumer's personal, non-commercial use and may not be used for any purpose other than to identify prospective properties consumer may be interested in purchasing. Any information relating to real estate for sale referenced on this web site comes from the Internet Data Exchange (IDX) program of the Stellar Mls. Better Homes and Gardens Real Estate Atchley Properties is not a Multiple Listing Service (MLS), nor does it offer MLS access. This website is a service of Better Homes and Gardens Real Estate Atchley Properties, a broker participant of Stellar Mls. This web site may reference real estate listing(s) held by a brokerage firm other than the broker and/or agent who owns this web site.
The accuracy of all information, regardless of source, including but not limited to open house information, square footages and lot sizes, is deemed reliable but not guaranteed and should be personally verified through personal inspection by and/or with the appropriate professionals. The data contained herein is copyrighted by Stellar Mls and is protected by all applicable copyright laws. Any unauthorized dissemination of this information is in violation of copyright laws and is strictly prohibited.
Properties in listings may have been sold or may no longer be available.
Copyright 2026 Stellar Mls. All rights reserved.New listings near 1230 Motorcoach Drive
- New
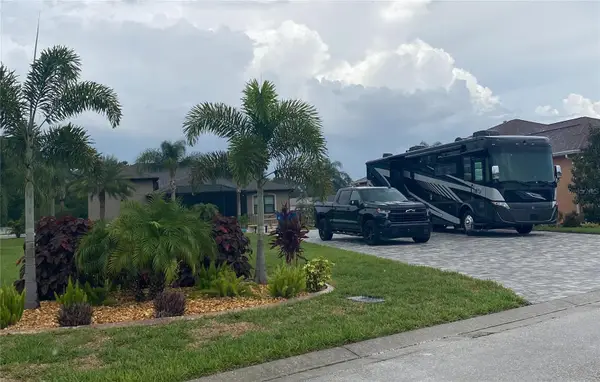 $170,000Active0.22 Acres
333 Nolane Lane, POLK CITY, FL 33868
MLS# L4965605Listed by: MOSN REALTY - New
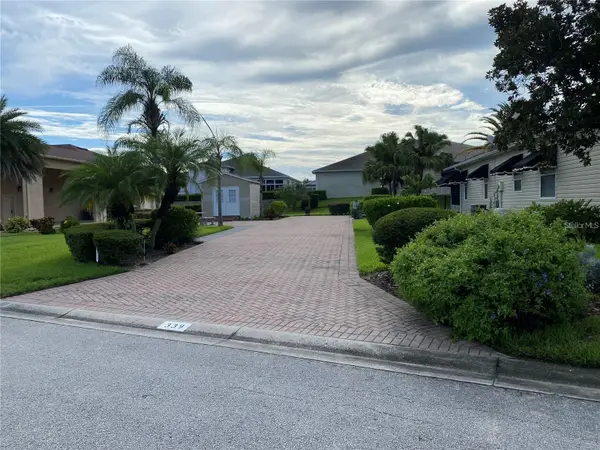 $134,900Active0.16 Acres
339 Cruisers Drive, POLK CITY, FL 33868
MLS# L4965607Listed by: MOSN REALTY - New
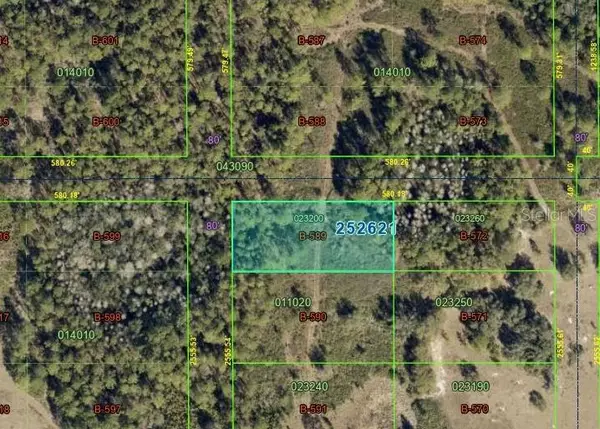 $11,500Active0.83 Acres
25-26-21-000000-023200, POLK CITY, FL 33868
MLS# O6443043Listed by: LPT REALTY, LLC - New
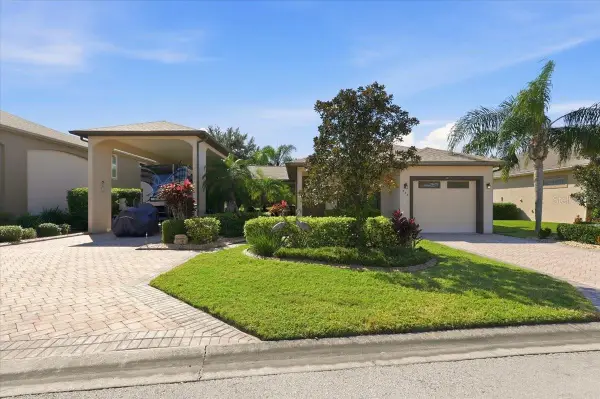 $519,000Active2 beds 2 baths1,276 sq. ft.
733 Meandering Way, POLK CITY, FL 33868
MLS# L4965597Listed by: MOSN REALTY - New
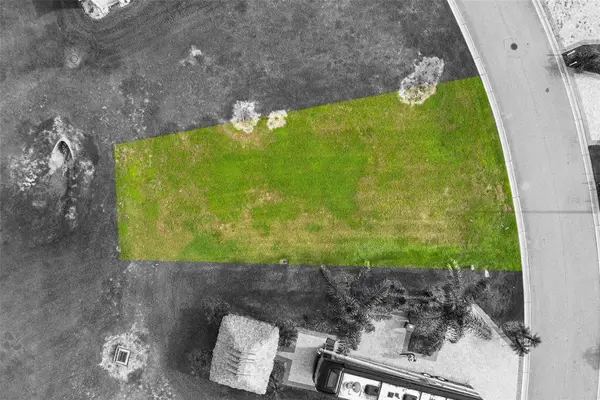 $70,000Active0.09 Acres
3000 Wood Duck Drive, POLK CITY, FL 33868
MLS# L4965426Listed by: KELLER WILLIAMS REALTY SMART 1 - New
 $345,000Active3 beds 2 baths2,144 sq. ft.
8751 Rindge Road, POLK CITY, FL 33868
MLS# L4965550Listed by: PAIGE WAGNER HOMES REALTY - New
 $25,000Active1.25 Acres
Commonwealth Avenue N, POLK CITY, FL 33868
MLS# A4708453Listed by: STARLINK REALTY - New
 $10,000Active0.35 Acres
0 Poyner Oaks Road N, POLK CITY, FL 33868
MLS# L4965503Listed by: EXP REALTY LLC - New
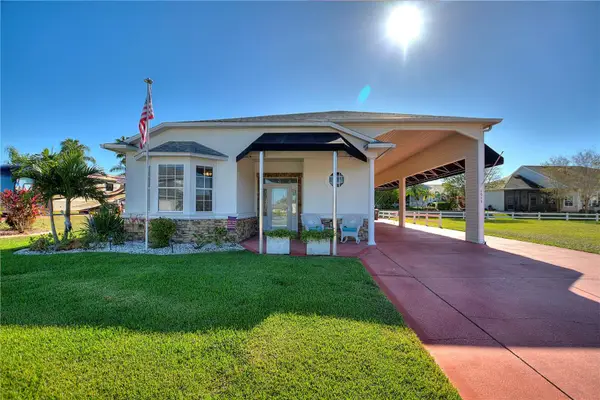 $449,900Active2 beds 2 baths1,606 sq. ft.
1039 Motorcoach Dr. Drive, POLK CITY, FL 33868
MLS# L4962323Listed by: WORTH CLARK REALTY - New
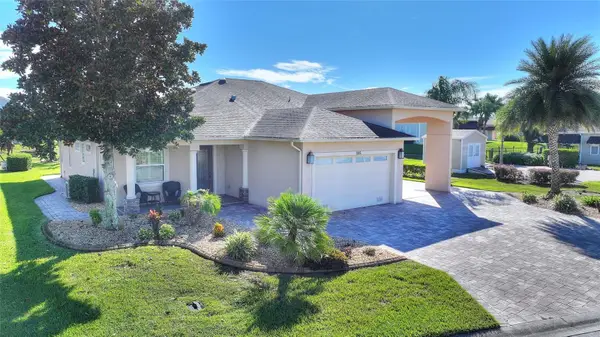 $750,000Active2 beds 2 baths1,996 sq. ft.
335 Cruisers Drive, POLK CITY, FL 33868
MLS# L4965180Listed by: WORTH CLARK REALTY


Protect your home and budget from life's surprises with an Assurant Home Warranty, backed by a partner that supports you through every step of homeownership. Explore Plans.
© 2026 Better Homes and Gardens Real Estate LLC. An Anywhere Real Estate company. All rights reserved. Better Homes and Gardens® Real Estate is a registered trademark owned by Meredith Operations Corporation, licensed to Better Homes and Gardens Real Estate LLC and used with permission. Better Homes and Gardens Real Estate LLC fully supports the principles of the Fair Housing Act and the Equal Opportunity Act. Listing information is deemed reliable but is not guaranteed accurate.
Each office is independently owned and operated.
Any services or products provided by third parties are not provided by, affiliated with or related to Better Homes and Gardens Real Estate LLC, or its affiliated companies.