
6780 Sugarbush Lane #9, Polk City, FL 33868
Local realty services provided by:Better Homes and Gardens Real Estate Atchley Properties
6780 Sugarbush Lane #9,Polk City, FL 33868
$1,100,000
- 4 Beds
- 3 Baths
- - sq. ft.
- Single family
- Sold
Listed by: claudia guzman
Office: odry vargas realty group
MLS#:O6408130
Source:MFRMLS
Sorry, we are unable to map this address
Price summary
- Price:$1,100,000
About this home
Rare opportunity to own nearly 40 acres in the growing Polk County area, strategically located between Orlando and Tampa with convenient access to I-4 and Central Florida attractions, including Disney at approximately 35 minutes away. This 39.90-acre property offers privacy, mature oak trees, open space, and exceptional potential for a private estate, equestrian lifestyle, recreational use, agricultural use or future investment opportunity.
The property also features a 4-bedroom, 3-bath residence, offering comfort and functionality while enjoying peaceful country living surrounded by nature. Despite its privacy and tranquil setting, the property remains conveniently located near shopping, dining, golf courses, lakes, and everyday essentials, while still maintaining easy access to major Central Florida destinations.
Large parcels like this are becoming increasingly difficult to find in Florida, especially in an area experiencing continuous growth and development.
Contact an agent
Home facts
- Year built:2003
- Subdivision & Development:ACREAGE
- Listing ID #:O6408130
- Added:128 day(s) ago
- Updated:September 24, 2026 at 08:25 AM
Rooms and interior
- Bedrooms:4
- Total bathrooms:3
- Full bathrooms:3
- Flooring:Hardwood, Tile
- Dining Description:Eat In Kitchen, Living Room/Dining Room Combo
- Kitchen Description:Eat-in Kitchen, Microwave, Range, Refrigerator, Solid Wood Cabinets
- Bedroom Description:Primary Bedroom Main Floor, Split Bedroom, Walk-In Closet(s)
Heating and cooling
- Cooling:Central Air
- Heating:Central, Electric
- Central air:Yes
Structure and exterior
- Roof:Shingle
- Year built:2003
- Lot Features:Cleared, Level, Oversized, Pasture, Private, Zoned for Horses
- Construction Materials:Block, Stucco
- Exterior Features:Enclosed, Front Porch, Private Mailbox, Rear Porch, Screened
- Foundation Description:Slab
- Levels:1 Story
Schools
- High school:Tenoroc Senior
- Middle school:Lake Alfred-Addair Middle
- Elementary school:Polk City Elem
Utilities
- Water:Well
- Sewer:Septic Tank
Finances and disclosures
- Price:$1,100,000
- Tax amount:$5,546 (2025)
Features and amenities
- Appliances:Dryer, Electric Water Heater, Microwave, Range, Refrigerator, Washer
- Laundry features:Dryer, In Garage, Washer
- Amenities:Cable Connected, Crown Molding, Eat-in Kitchen, Living Room/Dining Room Combo, Open Floorplan, Primary Bedroom Main Floor, Solid Wood Cabinets, Split Bedroom, Thermostat, Walk-In Closet(s)
- Pool features:Public Pool
Parking
- Parking description:Attached Garage, Driveway, Garage Door Opener
- Garage:Yes
- Garage spaces:1
 The information being provided by Stellar Mls is for the consumer's personal, non-commercial use and may not be used for any purpose other than to identify prospective properties consumer may be interested in purchasing. Any information relating to real estate for sale referenced on this web site comes from the Internet Data Exchange (IDX) program of the Stellar Mls. Better Homes and Gardens Real Estate Atchley Properties is not a Multiple Listing Service (MLS), nor does it offer MLS access. This website is a service of Better Homes and Gardens Real Estate Atchley Properties, a broker participant of Stellar Mls. This web site may reference real estate listing(s) held by a brokerage firm other than the broker and/or agent who owns this web site.
The accuracy of all information, regardless of source, including but not limited to open house information, square footages and lot sizes, is deemed reliable but not guaranteed and should be personally verified through personal inspection by and/or with the appropriate professionals. The data contained herein is copyrighted by Stellar Mls and is protected by all applicable copyright laws. Any unauthorized dissemination of this information is in violation of copyright laws and is strictly prohibited.
Properties in listings may have been sold or may no longer be available.
Copyright 2026 Stellar Mls. All rights reserved.
The information being provided by Stellar Mls is for the consumer's personal, non-commercial use and may not be used for any purpose other than to identify prospective properties consumer may be interested in purchasing. Any information relating to real estate for sale referenced on this web site comes from the Internet Data Exchange (IDX) program of the Stellar Mls. Better Homes and Gardens Real Estate Atchley Properties is not a Multiple Listing Service (MLS), nor does it offer MLS access. This website is a service of Better Homes and Gardens Real Estate Atchley Properties, a broker participant of Stellar Mls. This web site may reference real estate listing(s) held by a brokerage firm other than the broker and/or agent who owns this web site.
The accuracy of all information, regardless of source, including but not limited to open house information, square footages and lot sizes, is deemed reliable but not guaranteed and should be personally verified through personal inspection by and/or with the appropriate professionals. The data contained herein is copyrighted by Stellar Mls and is protected by all applicable copyright laws. Any unauthorized dissemination of this information is in violation of copyright laws and is strictly prohibited.
Properties in listings may have been sold or may no longer be available.
Copyright 2026 Stellar Mls. All rights reserved.New listings near 6780 Sugarbush Lane #9
- New
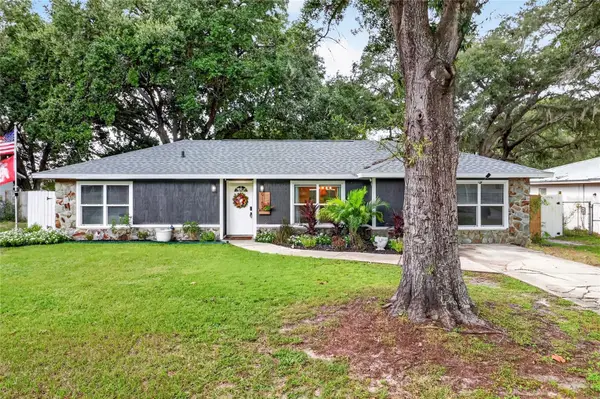 $300,000Active4 beds 2 baths1,606 sq. ft.
9152 Damascus Avenue, POLK CITY, FL 33868
MLS# L4965238Listed by: HARPER REALTY FL, LLC - New
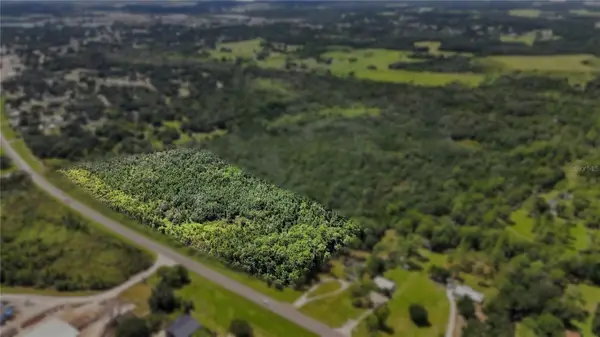 $300,000Active15.5 Acres
0 Commonwealth Avenue N, POLK CITY, FL 33868
MLS# TB8549304Listed by: LPT REALTY, LLC - New
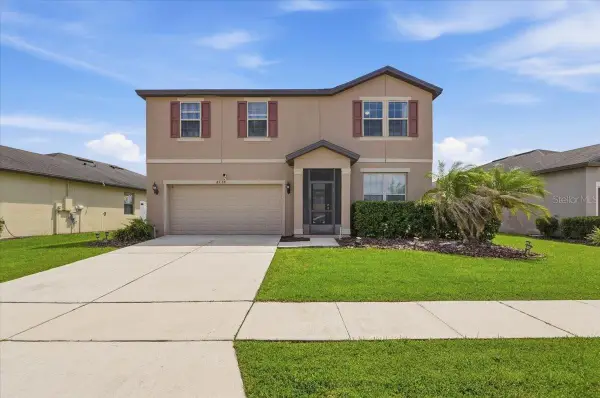 $382,900Active5 beds 3 baths2,693 sq. ft.
8734 Hinsdale Heights Drive, POLK CITY, FL 33868
MLS# P4939925Listed by: AXEN REALTY, LLC - New
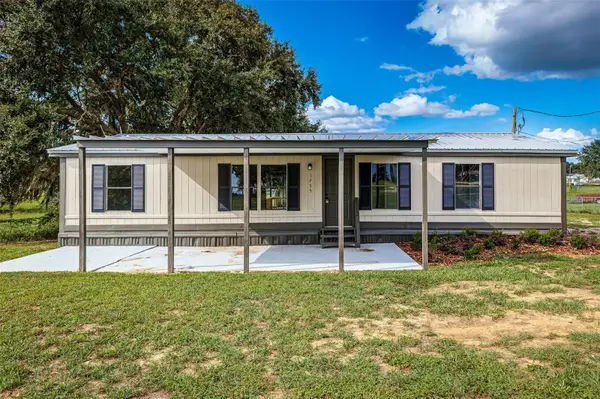 $249,950Active3 beds 2 baths1,344 sq. ft.
1755 Marker Road, POLK CITY, FL 33868
MLS# L4965136Listed by: PORCHLIGHT HOMES LLC - New
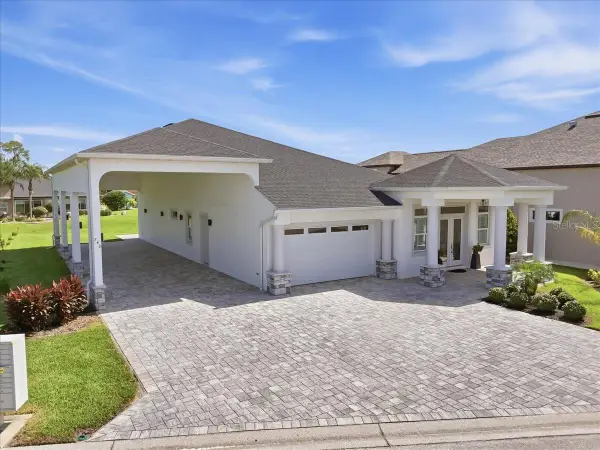 $749,900Active3 beds 2 baths2,777 sq. ft.
743 Teaberry Trail, POLK CITY, FL 33868
MLS# L4964929Listed by: KELLER WILLIAMS REALTY - New
 $115,700Active1.31 Acres
4217 Portage Drive, POLK CITY, FL 33868
MLS# O6442942Listed by: JAY ALAN REAL ESTATE - New
 $439,000Active2 beds 2 baths1,577 sq. ft.
1097 Caravan Loop, POLK CITY, FL 33868
MLS# L4963740Listed by: WORTH CLARK REALTY  $9,900Active0 Acres
S 132 FT N 1848, Other, FL 33868
MLS# A12088008Listed by: INVESTMENT REAL ESTATE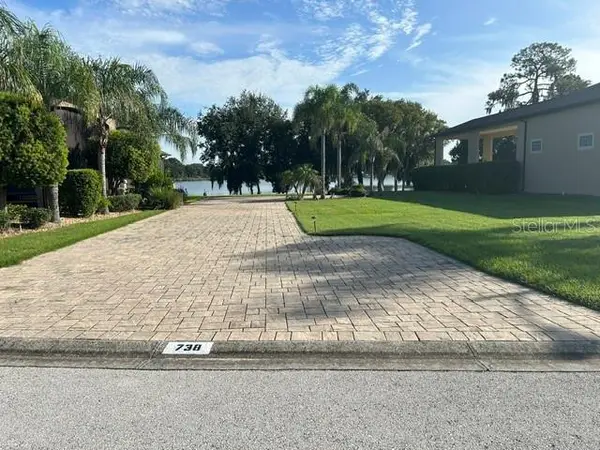 $295,000Pending0.26 Acres
738 Meandering Way, POLK CITY, FL 33868
MLS# L4964974Listed by: WORTH CLARK REALTY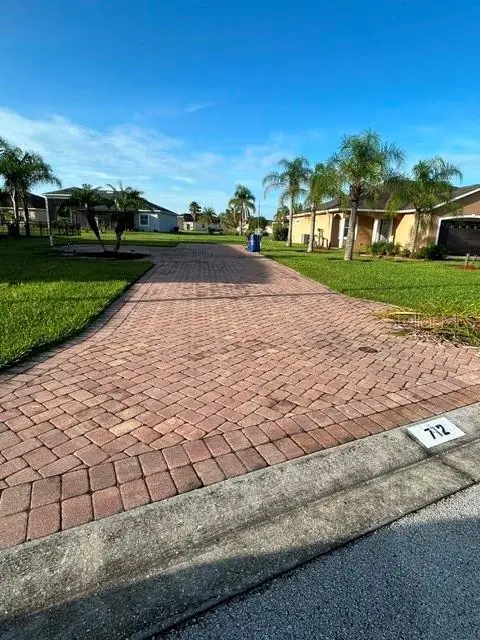 $150,000Active0.21 Acres
712 Teaberry Trail, POLK CITY, FL 33868
MLS# L4964981Listed by: WORTH CLARK REALTY


Protect your home and budget from life's surprises with an Assurant Home Warranty, backed by a partner that supports you through every step of homeownership. Explore Plans.
© 2026 Better Homes and Gardens Real Estate LLC. An Anywhere Real Estate company. All rights reserved. Better Homes and Gardens® Real Estate is a registered trademark owned by Meredith Operations Corporation, licensed to Better Homes and Gardens Real Estate LLC and used with permission. Better Homes and Gardens Real Estate LLC fully supports the principles of the Fair Housing Act and the Equal Opportunity Act. Listing information is deemed reliable but is not guaranteed accurate.
Each office is independently owned and operated.
Any services or products provided by third parties are not provided by, affiliated with or related to Better Homes and Gardens Real Estate LLC, or its affiliated companies.