
760 Meandering Way, Polk City, FL 33868
Local realty services provided by:Better Homes and Gardens Real Estate Lifestyles Realty
Listed by: gail laxdal
Office: worth clark realty
MLS#:L4966190
Source:MFRMLS
Price summary
- Price:$775,000
- Price per sq. ft.:$188.98
- Monthly HOA dues:$166.67
About this home
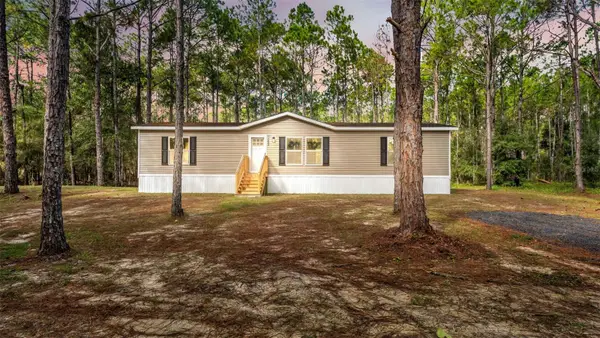
Welcome to this beautiful luxury home located in the highly desirable 55+ community of Mt. Olive Shores North in Polk City, Florida. this thoughtfully designed 2-Bedroom, 2-bath home also offers an additional bonus room, perfect for a crafting room, hobby space or a home office. Enjoy added conveniences including a water softener, instant hot water system, and lake-fed irrigation with all new piping. Home also features a recently painted exterior. RV enthusiasts will appreciate the impressive 55' x 17' RV port featuring a 13.6 maximum height and screening on three sides to help keep the area protected while allowing excellent airflow. The property also features an attached two-car garage, plus a separate rear garage ideal for golf cart storage, a workshop or additional hobbies. Outdoor living is just as inviting, with a covered side patio plumbed for water access, along with an additional screened in rear patio with a partial view of the lake. Perfect for relaxing and enjoying the Florida Lifestyle. If you're looking for a home that combines luxury, functionality, and the freedom of the RV lifestyle, this exceptional property in Mt Olive Shores North is one that you don't want to miss....
Contact an agent
Home facts
- Year built:2020
- Subdivision & Development:MT OLIVE SHORES NORTH ADD 04
- Listing ID #:L4966190
- Added:5 day(s) ago
- Updated:November 07, 2026 at 09:56 PM
Rooms and interior
- Bedrooms:2
- Total bathrooms:2
- Full bathrooms:2
- Flooring:Ceramic Tile
- Dining Description:Eat In Kitchen
- Kitchen Description:Dishwasher, Disposal, Eat-in Kitchen, Kitchen/Family Room Combo, Microwave, Range, Refrigerator, Solid Surface Counters, Solid Wood Cabinets
- Bedroom Description:High Ceilings, Primary Bedroom Main Floor, Split Bedroom, Walk-In Closet(s)
- Living area:1,949 sq. ft.
Heating and cooling
- Cooling:Central Air
- Heating:Central
- Central air:Yes
Structure and exterior
- Roof:Shingle
- Year built:2020
- Building area:1,949 sq. ft.
- Lot area:0.32 Acres
- Construction Materials:Block
- Exterior Features:Covered Porch/Patio, Front Porch, Rain Gutters, Rear Porch, Side Porch
- Foundation Description:Slab
- Levels:1 Story
Utilities
- Water:Public, Water Connected
- Sewer:Public Sewer, Sewer Connected
Finances and disclosures
- Price:$775,000
- Price per sq. ft.:$188.98
- Tax amount:$6,133 (2025)
Features and amenities
- Appliances:Dishwasher, Disposal, Dryer, Electric Water Heater, Irrigation Equipment, Microwave, Range, Refrigerator, Tankless Water Heater, Washer
- Laundry features:Dryer, Laundry Room, Washer
- Amenities:BB/HS Internet Available, Cable Available, Ceiling Fans(s), Clubhouse, Eat-in Kitchen, Fitness Center, Gated, High Ceilings, Irrigation Equipment, Kitchen/Family Room Combo, Laundry, Pickleball Court(s), Pool, Primary Bedroom Main Floor, Recreation Facilities, Security, Shuffleboard Court, Solid Surface Counters, Solid Wood Cabinets, Spa/Hot Tub, Split Bedroom, Walk-In Closet(s), Window Treatments
- Pool features:Pool, Public Pool
Parking
- Parking description:Attached Garage, Covered, Driveway, Garage Door Opener, Garage Faces Side, Golf Cart Garage, Rv Carport
- Garage:Yes
- Garage spaces:2
 The information being provided by Stellar Mls is for the consumer's personal, non-commercial use and may not be used for any purpose other than to identify prospective properties consumer may be interested in purchasing. Any information relating to real estate for sale referenced on this web site comes from the Internet Data Exchange (IDX) program of the Stellar Mls. Better Homes and Gardens Real Estate Lifestyles Realty is not a Multiple Listing Service (MLS), nor does it offer MLS access. This website is a service of Better Homes and Gardens Real Estate Lifestyles Realty, a broker participant of Stellar Mls. This web site may reference real estate listing(s) held by a brokerage firm other than the broker and/or agent who owns this web site.
The accuracy of all information, regardless of source, including but not limited to open house information, square footages and lot sizes, is deemed reliable but not guaranteed and should be personally verified through personal inspection by and/or with the appropriate professionals. The data contained herein is copyrighted by Stellar Mls and is protected by all applicable copyright laws. Any unauthorized dissemination of this information is in violation of copyright laws and is strictly prohibited.
Properties in listings may have been sold or may no longer be available.
Copyright 2026 Stellar Mls. All rights reserved.
New listings near 760 Meandering Way
- New
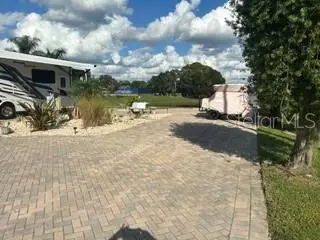 $185,000Active0.15 Acres
531 Narrow Pond Road, POLK CITY, FL 33868
MLS# L4966318Listed by: WORTH CLARK REALTY - New
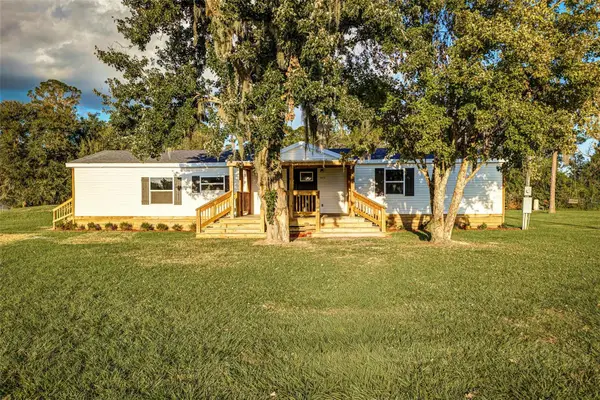 $400,000Active4 beds 3 baths2,820 sq. ft.
2076 Meadow Oak Circle, POLK CITY, FL 33868
MLS# L4966325Listed by: PORCHLIGHT HOMES LLC - New
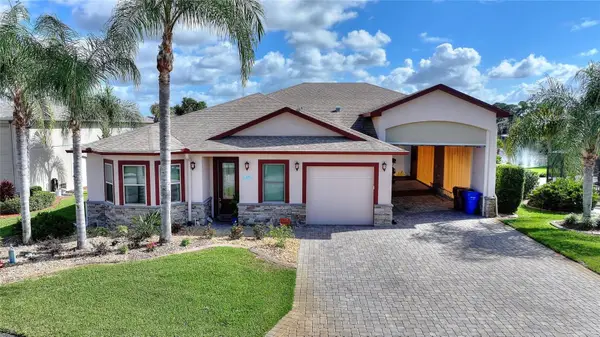 $715,000Active3 beds 2 baths1,768 sq. ft.
656 Meandering Way, POLK CITY, FL 33868
MLS# L4966228Listed by: WORTH CLARK REALTY - New
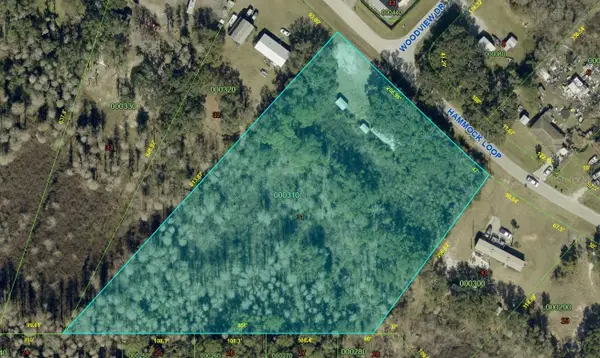 $129,000Active3 beds 2 baths1,760 sq. ft.
8946 Hammock Loop, POLK CITY, FL 33868
MLS# TB8564544Listed by: KELLY RIGHT REAL ESTATE - New
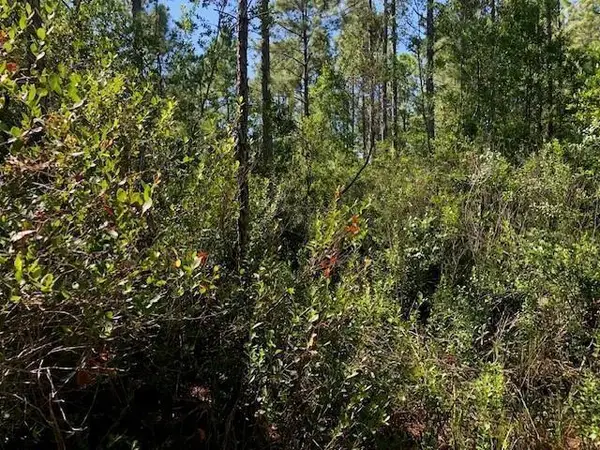 $14,500Active1 Acres
0 Old Grade Road, Polk City, FL 33868
MLS# B26096328Listed by: DIVITO REAL ESTATE GROUP - New
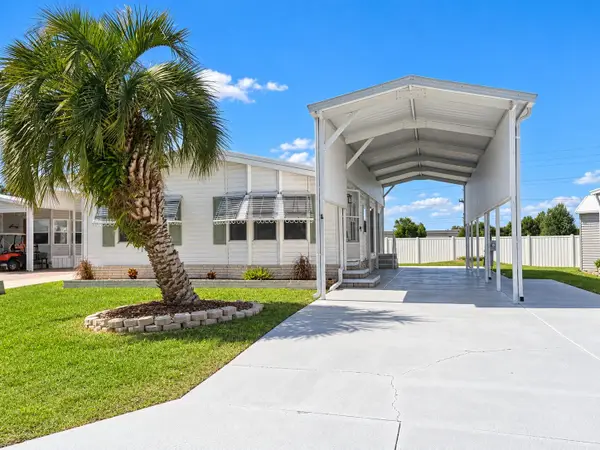 $175,000Active2 beds 2 baths1,040 sq. ft.
4917 Shore Line Drive, POLK CITY, FL 33868
MLS# L4965934Listed by: COLDWELL BANKER REALTY - New
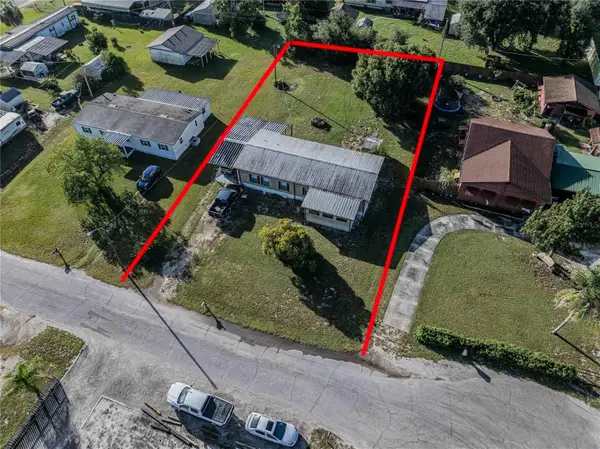 $169,000Active3 beds 2 baths1,568 sq. ft.
121 Clearwater Place, POLK CITY, FL 33868
MLS# TB8562968Listed by: JT REALTY & ASSOCIATES - New
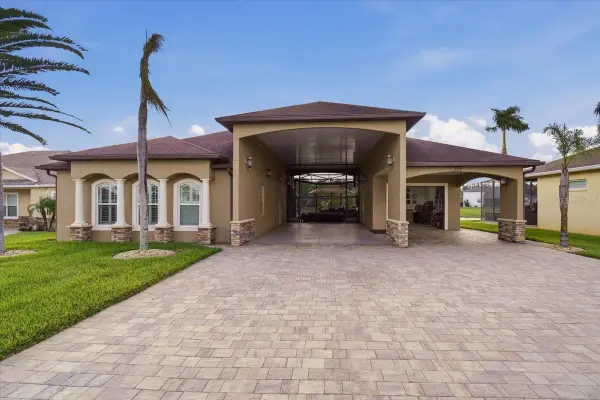 $695,000Active2 beds 3 baths1,544 sq. ft.
830 Two Pond Road, POLK CITY, FL 33868
MLS# L4966083Listed by: MOSN REALTY - Open Sat, 11am to 2pmNew
 $350,000Active3 beds 2 baths1,568 sq. ft.
14960 Commonwealth Avenue N, POLK CITY, FL 33868
MLS# L4966109Listed by: AMPLIFY REAL ESTATE SERVICES FL


Protect your home and budget from life's surprises with an Assurant Home Warranty, backed by a partner that supports you through every step of homeownership. Explore Plans.
© 2026 Better Homes and Gardens Real Estate LLC. An Anywhere Real Estate company. All rights reserved. Better Homes and Gardens® Real Estate is a registered trademark owned by Meredith Operations Corporation, licensed to Better Homes and Gardens Real Estate LLC and used with permission. Better Homes and Gardens Real Estate LLC fully supports the principles of the Fair Housing Act and the Equal Opportunity Act. Listing information is deemed reliable but is not guaranteed accurate.
Each office is independently owned and operated.
Any services or products provided by third parties are not provided by, affiliated with or related to Better Homes and Gardens Real Estate LLC, or its affiliated companies.