
117 Miller Street, Pomona Park, FL 32181
Local realty services provided by:Better Homes and Gardens Real Estate Lifestyles Realty
117 Miller Street,Pomona Park, FL 32181
$139,900
- 3 Beds
- 2 Baths
- 1,220 sq. ft.
- Mobile / Manufactured
- Active
Listed by: justin duane guessford, meichelle buck
Office: team florida realty services inc
MLS#:2156777
Source:JV
Price summary
- Price:$139,900
- Price per sq. ft.:$114.67
About this home
Freshly renovated 3-bedroom, 2-bath home on a ¼-acre lot in the south end of Putnam County! This move-in-ready home features all new LVP flooring, new subflooring throughout, new kitchen countertops, new appliances, and all polybutylene plumbing has been replaced with CPVC. Enjoy a fully fenced backyard, two large storage sheds, and a convenient paved road location just minutes from river access and other local amenities. Eligible for FHA, VA, and conventional financing.
Contact an agent
Home facts
- Year built:1988
- Subdivision & Development:Kirkwood Estates
- Listing ID #:2156777
- Added:91 day(s) ago
- Updated:October 23, 2026 at 12:50 PM
Rooms and interior
- Bedrooms:3
- Total bathrooms:2
- Full bathrooms:2
- Kitchen Description:Dishwasher
- Living area:1,220 sq. ft.
Heating and cooling
- Cooling:Central Air
- Heating:Central
- Central air:Yes
Structure and exterior
- Year built:1988
- Building area:1,220 sq. ft.
- Lot area:0.25 Acres
Schools
- High school:Crescent City
- Elementary school:Middleton-Burney
Utilities
- Water:Public, Water Connected
- Sewer:Septic Tank
Finances and disclosures
- Price:$139,900
- Price per sq. ft.:$114.67
- Tax amount:$956 (2025)
Parking
- Carport spaces:1
New listings near 117 Miller Street
- New
 $27,900Active1.2 Acres
109 Sunrise Boulevard, Pomona Park, FL 32181
MLS# 2170422Listed by: TIMBER TO TIDES REALTY LLC 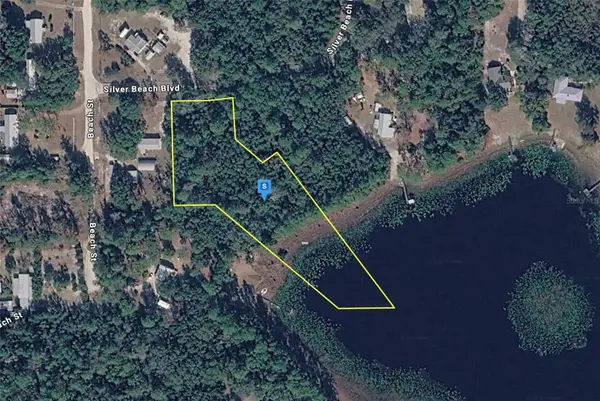 $71,999Active1.75 Acres
139 Silver Beach Boulevard, POMONA PARK, FL 32181
MLS# A4708622Listed by: NEW ALLIANCE GROUP REALTY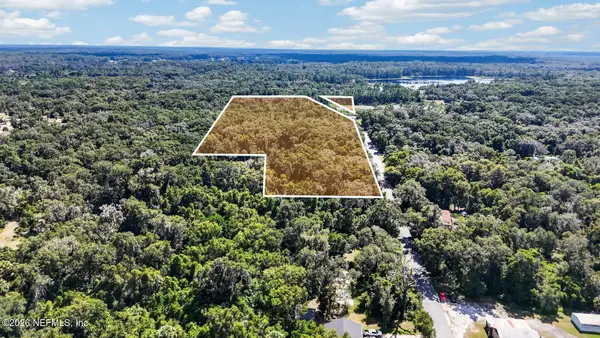 $194,000Active11.34 Acres
140 S Broward Avenue, Pomona Park, FL 32181
MLS# 2167374Listed by: KELLER WILLIAMS REALTY ATLANTIC PARTNERS ST. AUGUSTINE- Open Sat, 10am to 3pm
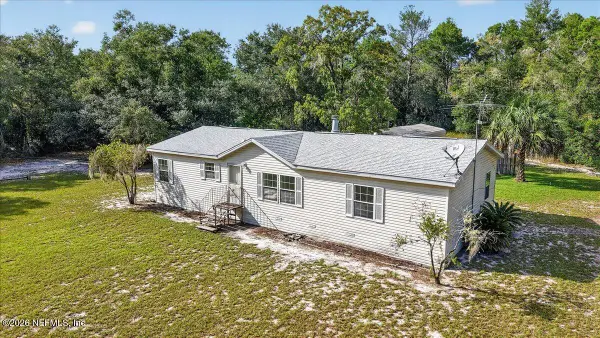 $349,900Active3 beds 3 baths1,512 sq. ft.
102 Center Avenue, Pomona Park, FL 32181
MLS# 2166658Listed by: ST JOHNS REALTY AND MANAGEMENT LLC 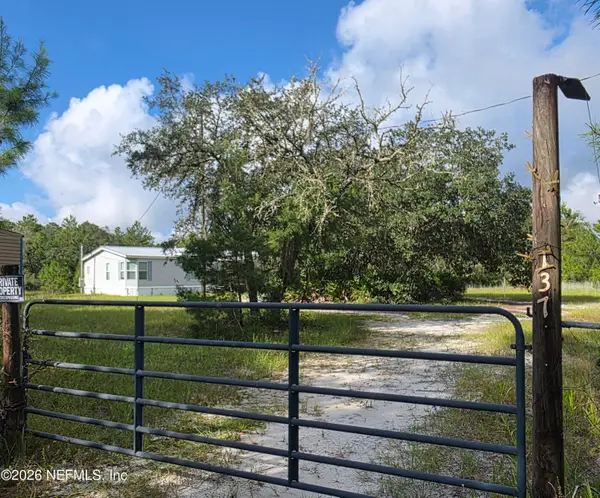 $346,900Active4 beds 2 baths2,280 sq. ft.
137 Franklin Avenue, Pomona Park, FL 32181
MLS# 2166013Listed by: CENTURY 21 TRITON REALTY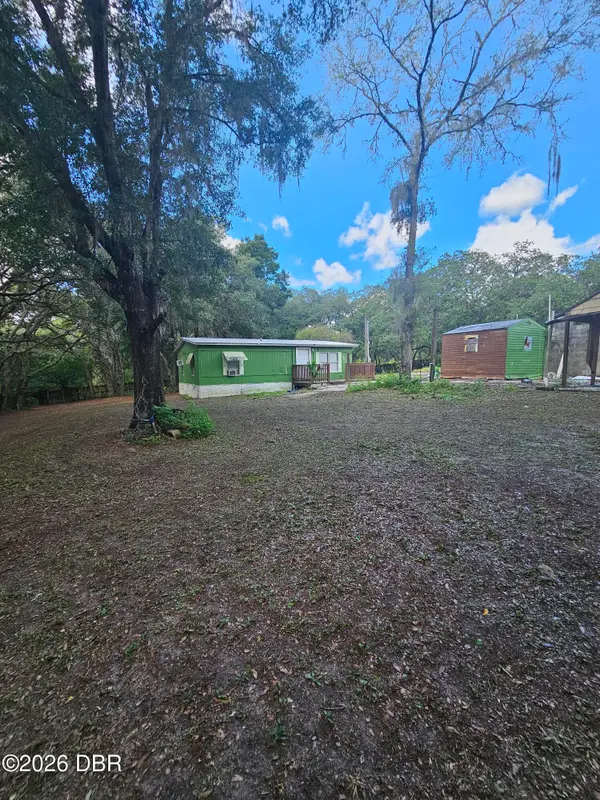 $160,000Active2 beds 1 baths864 sq. ft.
821 County Road 308b, Pomona Park, FL 32181
MLS# 1230980Listed by: VYLLA HOME $30,000Active1.02 Acres
116 Coconut Street, Pomona Park, FL 32181
MLS# 2163749Listed by: JAX HOME REALTY $45,000Active0.81 Acres
237 Old Highway 17, Pomona Park, FL 32181
MLS# 2162984Listed by: THE GARDNER EMPIRE REAL ESTATE $305,000Active2 beds 1 baths1,039 sq. ft.
104 Carter-whittaker Lane, Pomona Park, FL 32181
MLS# 2161214Listed by: CHAD AND SANDY REAL ESTATE GROUP $400,000Active7.29 Acres
1682 S Highway 17, Pomona Park, FL 32181
MLS# 2160365Listed by: MOXII PRO REALTY


Protect your home and budget from life's surprises with an Assurant Home Warranty, backed by a partner that supports you through every step of homeownership. Explore Plans.
© 2026 Better Homes and Gardens Real Estate LLC. An Anywhere Real Estate company. All rights reserved. Better Homes and Gardens® Real Estate is a registered trademark owned by Meredith Operations Corporation, licensed to Better Homes and Gardens Real Estate LLC and used with permission. Better Homes and Gardens Real Estate LLC fully supports the principles of the Fair Housing Act and the Equal Opportunity Act. Listing information is deemed reliable but is not guaranteed accurate.
Each office is independently owned and operated.
Any services or products provided by third parties are not provided by, affiliated with or related to Better Homes and Gardens Real Estate LLC, or its affiliated companies.