
129 Lake Como Drive, Pomona Park, FL 32181
Local realty services provided by:Better Homes and Gardens Real Estate Lifestyles Realty
129 Lake Como Drive,Pomona Park, FL 32181
$175,000
- 1 Beds
- 1 Baths
- 784 sq. ft.
- Mobile / Manufactured
- Active
Listed by: shelli lyn brammeier
Office: st johns realty and management llc.
MLS#:2157263
Source:JV
Price summary
- Price:$175,000
- Price per sq. ft.:$223.21
About this home
LOOK NO MORE!!! Whether you are looking for your forever, recreational, or seasonal home--here's the PERFECT spot. A 1 bedroom, 1 bath single wide is nestled on 5 beautiful acres with a 2-space carport. Update the mobile home or build your dream home. The possibilities are endless. Come take a look so that all your dreams can come true!
Contact an agent
Home facts
- Year built:1978
- Subdivision & Development:Metes & Bounds
- Listing ID #:2157263
- Added:58 day(s) ago
- Updated:September 24, 2026 at 12:46 PM
Rooms and interior
- Bedrooms:1
- Total bathrooms:1
- Full bathrooms:1
- Flooring:laminate
- Kitchen Description:Electric Range, Refrigerator
- Living area:784 sq. ft.
Structure and exterior
- Roof:Metal
- Year built:1978
- Building area:784 sq. ft.
- Lot area:5 Acres
- Construction Materials:Aluminium Siding
- Exterior Features:Front Porch
Schools
- High school:Crescent City
- Middle school:Crescent City
- Elementary school:Middleton-Burney
Utilities
- Water:Water Available, Well
- Sewer:Septic Tank
Finances and disclosures
- Price:$175,000
- Price per sq. ft.:$223.21
Features and amenities
- Laundry features:Dryer, Washer
Parking
- Carport spaces:2
New listings near 129 Lake Como Drive
- New
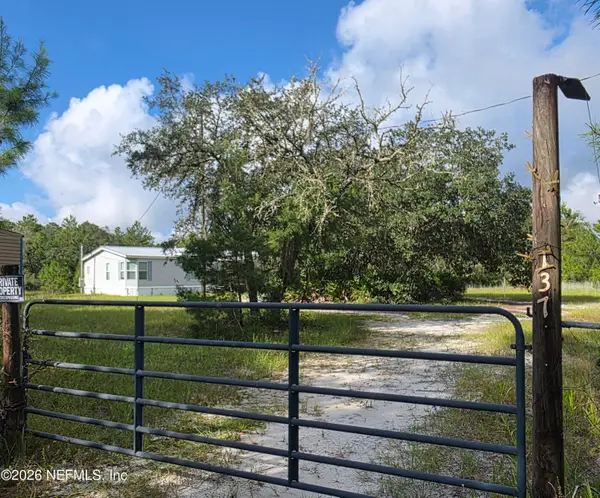 $346,900Active4 beds 2 baths2,280 sq. ft.
137 Franklin Avenue, Pomona Park, FL 32181
MLS# 2166013Listed by: CENTURY 21 TRITON REALTY - New
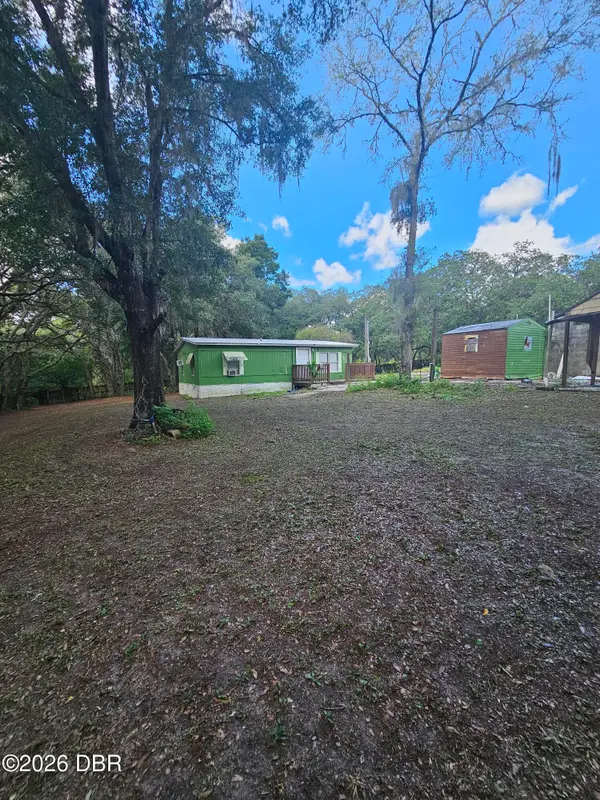 $160,000Active2 beds 1 baths864 sq. ft.
821 County Road 308b, Pomona Park, FL 32181
MLS# 1230980Listed by: VYLLA HOME 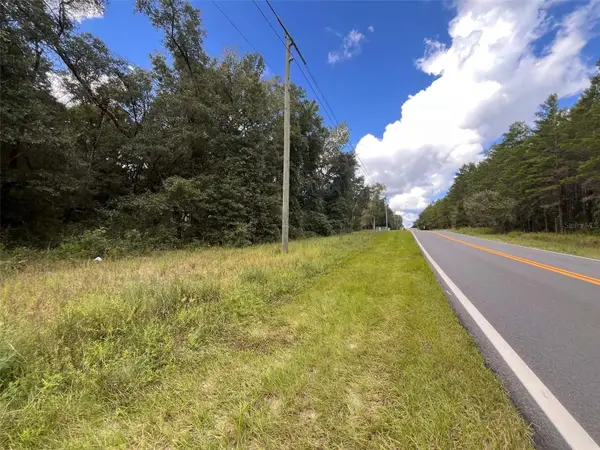 $24,000Pending1.01 Acres
839 County Road 308b, POMONA PARK, FL 32181
MLS# V4951259Listed by: CHAMPION REALTY OF FLORIDA LLC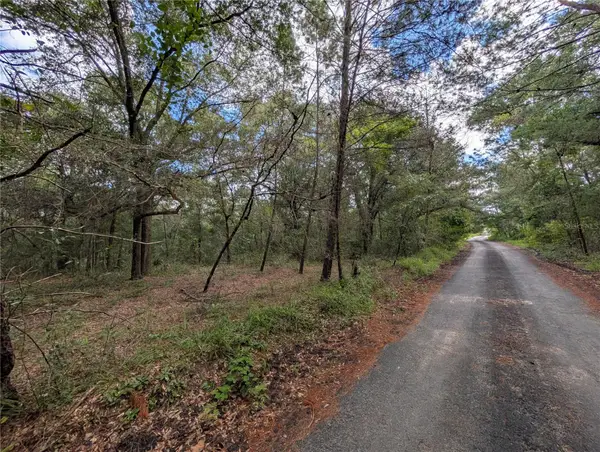 $22,000Pending1 Acres
126 Cherry Drive, POMONA PARK, FL 32181
MLS# V4951188Listed by: CHAMPION REALTY OF FLORIDA LLC $30,000Active1.02 Acres
116 Coconut Street, Pomona Park, FL 32181
MLS# 2163749Listed by: JAX HOME REALTY $65,000Active0.81 Acres
237 Old Highway 17, Pomona Park, FL 32181
MLS# 2162984Listed by: THE GARDNER EMPIRE REAL ESTATE $105,900Pending3 beds 1 baths1,104 sq. ft.
117 Railroad N Avenue, Pomona Park, FL 32181
MLS# 2161581Listed by: CENTURY 21 TRITON REALTY $305,000Active2 beds 1 baths1,039 sq. ft.
104 Carter-whittaker Lane, Pomona Park, FL 32181
MLS# 2161214Listed by: CHAD AND SANDY REAL ESTATE GROUP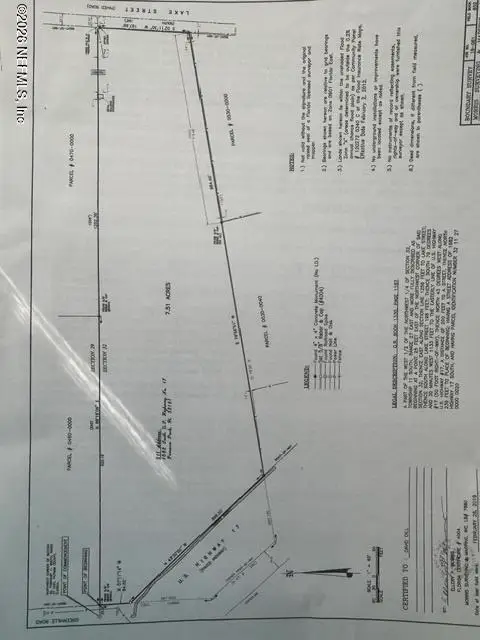 $400,000Active7.29 Acres
1682 S Highway 17, Pomona Park, FL 32181
MLS# 2160365Listed by: MOXII PRO REALTY $200,000Active4.83 Acres
102 Greenville Road, Pomona Park, FL 32181
MLS# 2160337Listed by: MOXII PRO REALTY


Protect your home and budget from life's surprises with an Assurant Home Warranty, backed by a partner that supports you through every step of homeownership. Explore Plans.
© 2026 Better Homes and Gardens Real Estate LLC. An Anywhere Real Estate company. All rights reserved. Better Homes and Gardens® Real Estate is a registered trademark owned by Meredith Operations Corporation, licensed to Better Homes and Gardens Real Estate LLC and used with permission. Better Homes and Gardens Real Estate LLC fully supports the principles of the Fair Housing Act and the Equal Opportunity Act. Listing information is deemed reliable but is not guaranteed accurate.
Each office is independently owned and operated.
Any services or products provided by third parties are not provided by, affiliated with or related to Better Homes and Gardens Real Estate LLC, or its affiliated companies.