
160 SE 9th Street, Pompano Beach, FL 33060
Local realty services provided by:Better Homes and Gardens Real Estate Florida 1st
Listed by: adrianne beth kurman
Office: true floridian realty
MLS#:B26087186
Source:RMLS
Price summary
- Price:$1,224,900
- Price per sq. ft.:$605.19
About this home
This refined Pompano Beach waterfront residence offers 70 feet of pristine canal frontage and a private outdoor sanctuary designed for sophisticated coastal living. A new 5,000 lb boat lift, dock, saltwater pool, and spa are framed by lush landscaping, while the screened-in terrace and fully appointed outdoor kitchen create an effortless extension of the home's entertaining spaces. Inside, a 2026 designer kitchen anchors the residence with modern elegance, complemented by full impact windows and doors throughout. The reimagined primary suite evokes a luxury retreat, featuring an expansive custom walk-in closet and a spa-level bath with dual shower heads, a sculptural soaking tub, and refined architectural details reminiscent of a five-star hotel. Just a golf-cart ride from the Promenade's upscale dining, boutique shopping, and vibrant beachfront, this property embodies the essence of elevated South Florida living.
Contact an agent
Home facts
- Year built:1960
- Subdivision & Development:CYPRESS HARBOR 4TH SEC
- Listing ID #:B26087186
- Added:1 day(s) ago
- Updated:October 12, 2026 at 08:54 PM
Rooms and interior
- Bedrooms:2
- Total bathrooms:2
- Full bathrooms:2
- Flooring:Ceramic Tile, Laminate, Tile
- Kitchen Description:Dishwasher, Disposal, Microwave, Refrigerator
- Living area:1,759 sq. ft.
Heating and cooling
- Cooling:Central Air, Electric
- Heating:Central, Electric
- Central air:Yes
Structure and exterior
- Roof:Flat, Tile
- Year built:1960
- Building area:1,759 sq. ft.
- Architectural Style:Ranch
- Construction Materials:Block, Concrete, Stucco
- Exterior Features:Barbecue, Deck, Lighting, Patio, Screened
- Levels:1 Story
Schools
- High school:Blanche Ely
- Middle school:Pompano Beach
- Elementary school:Cypress
Utilities
- Water:Public, Water Available
- Sewer:Public Sewer, Sewer Available
Finances and disclosures
- Price:$1,224,900
- Price per sq. ft.:$605.19
- Tax amount:$19,502 (2025)
Features and amenities
- Appliances:Dishwasher, Disposal, Dryer, Microwave, Refrigerator, Washer
- Laundry features:Dryer, Washer
- Pool features:In Ground, Private, Salt Water
Parking
- Total parking spaces:5
- Parking description:Circular Driveway, Driveway, Garage, Golf Cart Garage
- Garage:Yes
- Garage spaces:1
New listings near 160 SE 9th Street
- Coming Soon
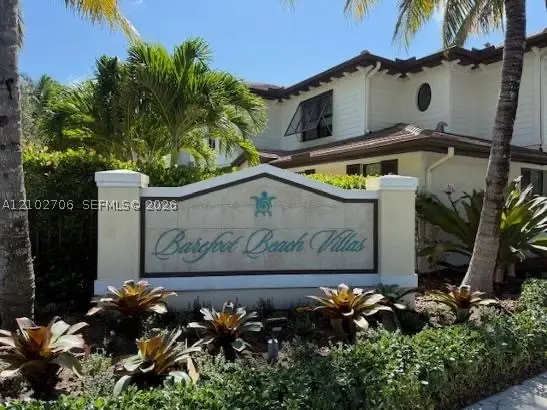 $925,000Coming Soon3 beds 3 baths1,635 sq. ft.
813 S Ocean Blvd, Pompano Beach, FL 33062
MLS# A12102706Listed by: RE/MAX 5 STAR REALTY - New
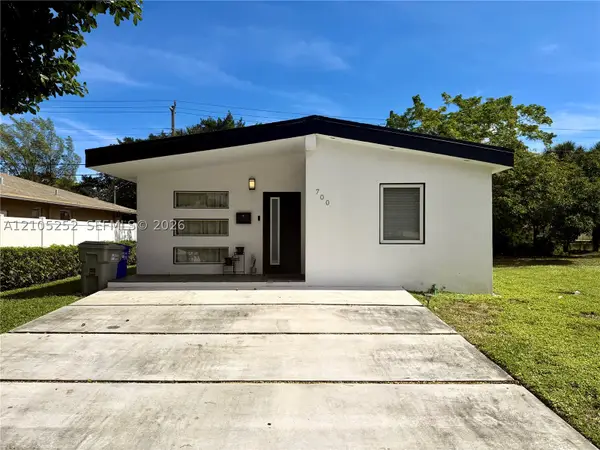 $485,000Active3 beds 2 baths1,365 sq. ft.
700 NW 17th Ter, Pompano Beach, FL 33069
MLS# A12105252Listed by: THE R E EXPERTS OF SOUTH FLA - New
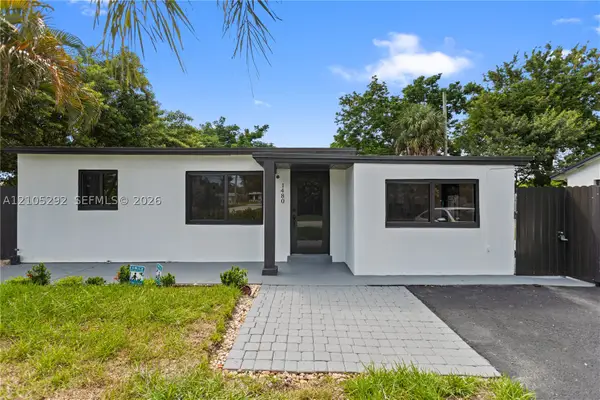 $509,000Active3 beds 2 baths1,111 sq. ft.
1480 NE 28th St, Pompano Beach, FL 33064
MLS# A12105292Listed by: LIFESTYLE INTERNATIONAL REALTY - New
 $699,900Active3 beds 3 baths2,200 sq. ft.
3745 Oaks Clubhouse Drive #V-8, Pompano Beach, FL 33069
MLS# B26087344Listed by: RE/MAX DIRECT - New
 $795,000Active3 beds 3 baths2,007 sq. ft.
2880 NE 14th St Causeway #213, Pompano Beach, FL 33062
MLS# B26087381Listed by: COMPASS FLORIDA LLC - New
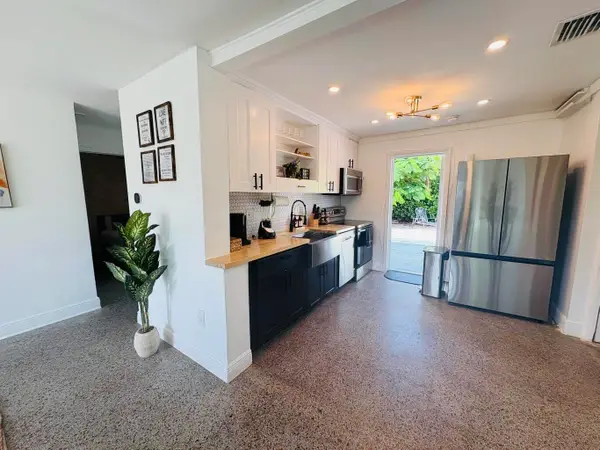 $484,000Active3 beds 2 baths1,139 sq. ft.
2711 NE 11th Terrace, Pompano Beach, FL 33064
MLS# B26087263Listed by: LOKATION - New
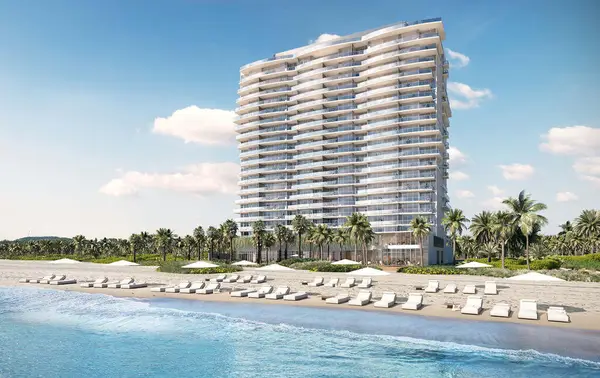 $2,425,000Active2 beds 3 baths1,928 sq. ft.
1116 N Ocean Boulevard #1205, Pompano Beach, FL 33062
MLS# B26081740Listed by: ENGEL & VOELKERS FORT LAUDERDALE - New
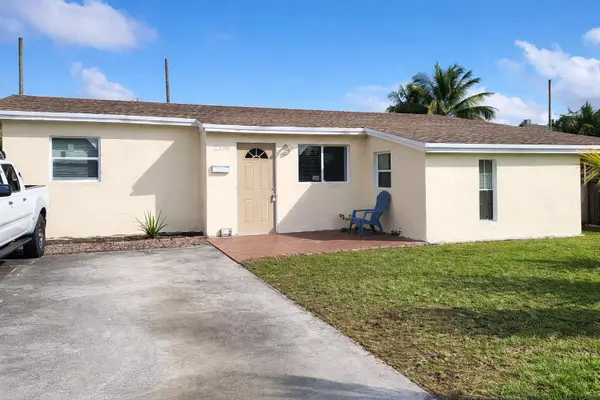 $410,000Active5 beds 2 baths1,599 sq. ft.
2330 NE 1st Avenue, Pompano Beach, FL 33060
MLS# B26087065Listed by: KINGDOM KEYS HOME SOLUTIONS, I - New
 $229,000Active1 beds 2 baths650 sq. ft.
1009 N Ocean Boulevard #507, Pompano Beach, FL 33062
MLS# B26086893Listed by: KELLER WILLIAMS REALTY PROFESS


Protect your home and budget from life's surprises with an Assurant Home Warranty, backed by a partner that supports you through every step of homeownership. Explore Plans.
© 2026 Better Homes and Gardens Real Estate LLC. An Anywhere Real Estate company. All rights reserved. Better Homes and Gardens® Real Estate is a registered trademark owned by Meredith Operations Corporation, licensed to Better Homes and Gardens Real Estate LLC and used with permission. Better Homes and Gardens Real Estate LLC fully supports the principles of the Fair Housing Act and the Equal Opportunity Act. Listing information is deemed reliable but is not guaranteed accurate.
Each office is independently owned and operated.
Any services or products provided by third parties are not provided by, affiliated with or related to Better Homes and Gardens Real Estate LLC, or its affiliated companies.