
2551 NE 20th Street, Pompano Beach, FL 33062
Local realty services provided by:Better Homes and Gardens Real Estate Florida 1st
Listed by: stephanie l citron, michael l citron
Office: parrot realty llc.
MLS#:B26097463
Source:RMLS
Price summary
- Price:$899,900
- Price per sq. ft.:$375.74
About this home
Live Like You're on Vacation! Only 1.5 Miles from the Beach! Completely Remodeled 4 Bed, 3 Bath Coastal Haven w/ 2025 SQ FT Under Air in East Pompano!. Features Over $100K+ in Upgrades: Impact Windows, 2018 Roof, 2025 AC w/ New Ductwork, Built in Bar w/ Wine Fridge, Gorgeous Kitchen w/High End Appliances, Premium Sub Zero Fridge, Fresh Paint, & 2025 Water Heater. German Made Bedroom Doors, Barn Door and Front Door, Open Layout Boasts High Ceilings w/ Wood Panels, Wood Tile Floors, Primary Suite Features a Custom Bathroom, Floor to Ceiling Marble, Vanity w/ Concrete Sink. Custom Closets, & Renovated Guest Bath w/ Jacuzzi. Includes 2-Car Garage w/ Extra Built-In Office Space in AC, Backyard w/ Tropical Landscaping, Shed in Back for Extra Storage, Near Golf, Marinas, Boating & Dining! Special financing opportunity available through Revolution Mortgage until December 31, 2026. Qualified buyers may be eligible for a lender credit toward a 1-year temporary rate buydown, which may lower the monthly payment during the first year. Subject to borrower qualification, underwriting approval, program availability, and applicable restrictions. Reach out to the listing agent or Revolution Mortgage for details....
Contact an agent
Home facts
- Year built:1956
- Subdivision & Development:CONNOR ESTATES
- Listing ID #:B26097463
- Added:1 day(s) ago
- Updated:November 07, 2026 at 04:11 PM
Rooms and interior
- Bedrooms:4
- Total bathrooms:3
- Full bathrooms:3
- Flooring:Tile
- Kitchen Description:Dishwasher, Microwave
- Living area:2,025 sq. ft.
Heating and cooling
- Cooling:Ceiling Fans
- Heating:Central
Structure and exterior
- Roof:Spanish Tile
- Year built:1956
- Building area:2,025 sq. ft.
- Construction Materials:Block
- Exterior Features:Deck, Patio
- Levels:1 Story
Schools
- High school:Deerfield Beach
- Middle school:Crystal Lake
- Elementary school:Cresthaven
Utilities
- Water:Public, Water Available
- Sewer:Public Sewer, Sewer Available
Finances and disclosures
- Price:$899,900
- Price per sq. ft.:$375.74
- Tax amount:$10,042 (2025)
Features and amenities
- Appliances:Cooktop, Dishwasher, Dryer, Microwave, Washer
- Laundry features:Dryer, Washer
- Pool features:In Ground, Private
Parking
- Total parking spaces:6
- Parking description:Circular Driveway, Driveway, Garage
- Garage:Yes
- Garage spaces:2
New listings near 2551 NE 20th Street
- New
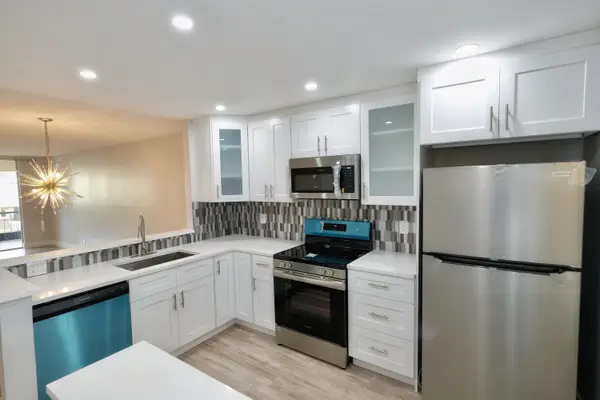 $314,777Active2 beds 2 baths1,035 sq. ft.
777 S Federal Highway #115G, Pompano Beach, FL 33062
MLS# B26097576Listed by: XCELLENCE - New
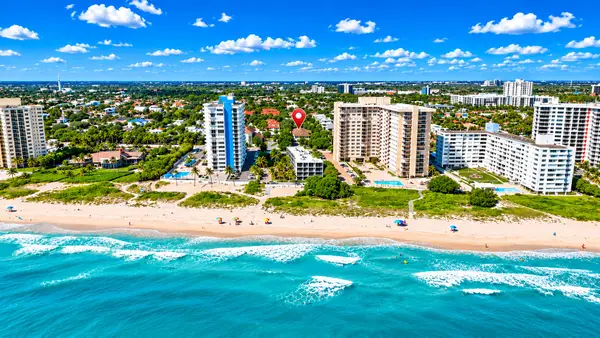 $615,000Active2 beds 3 baths1,724 sq. ft.
2039 Ocean Walk Terrace #401, Pompano Beach, FL 33062
MLS# B26097544Listed by: LOKATION - New
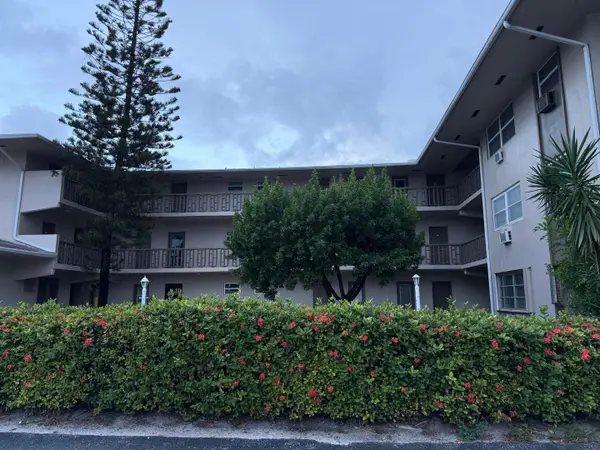 $185,200Active1 beds 1 baths640 sq. ft.
1480 E Sample Road #310, Pompano Beach, FL 33064
MLS# B26097553Listed by: GOLDEN REALTY BEST INVESTMENT - New
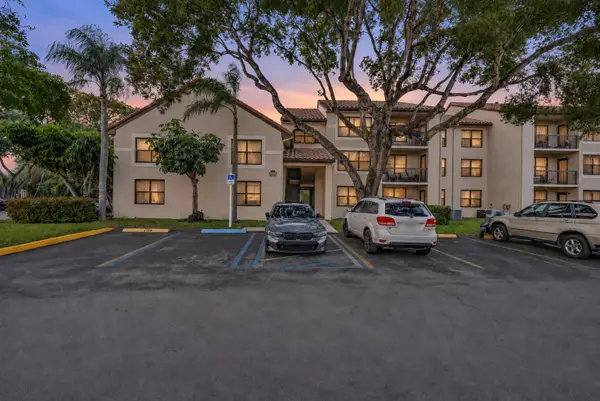 $279,000Active3 beds 2 baths1,160 sq. ft.
4561 W Mcnab Road #15, Pompano Beach, FL 33069
MLS# B26097496Listed by: LA ROSA REALTY BEACHES LLC - New
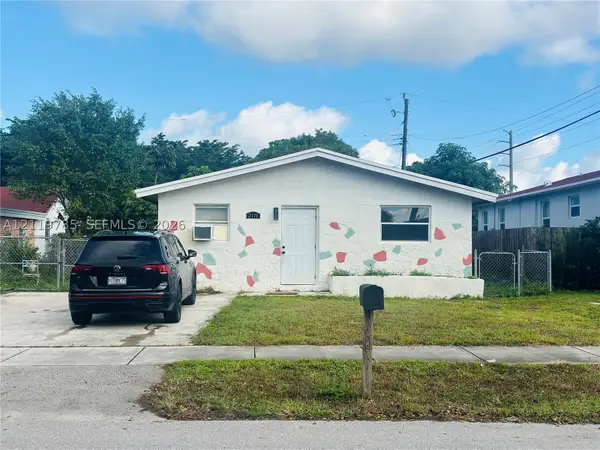 $330,000Active3 beds 1 baths1,346 sq. ft.
2111 NW 4th St, Pompano Beach, FL 33069
MLS# A12119785Listed by: CAPITAL REALTY SFL - New
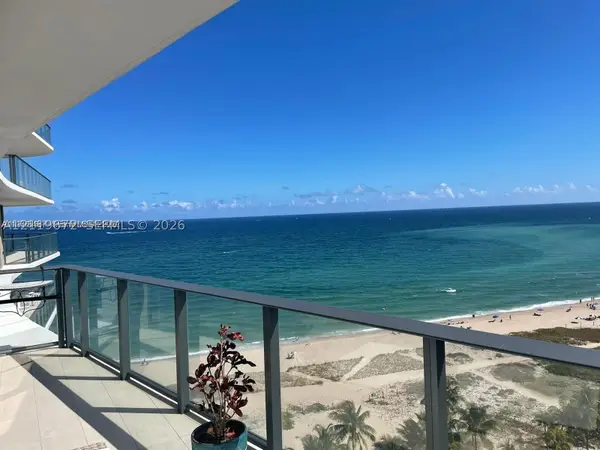 $2,000,000Active3 beds 3 baths1,830 sq. ft.
730 N N Ocean Blvd #1205, Pompano Beach, FL 33062
MLS# A12119672Listed by: CASAMAGNA REALTY LLC - New
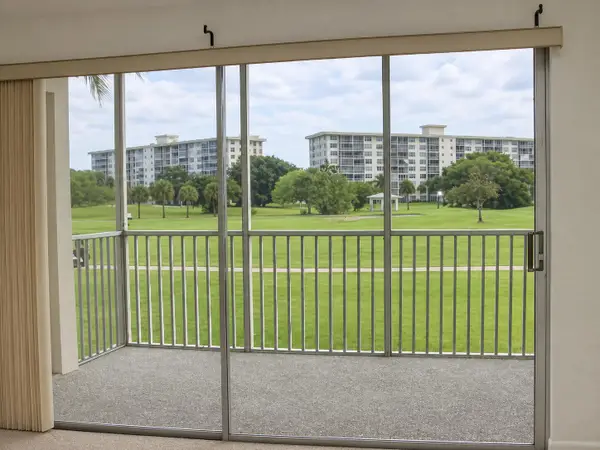 $129,900Active1 beds 1 baths860 sq. ft.
2900 N Palm Aire Drive #205, Pompano Beach, FL 33069
MLS# B26097372Listed by: COLDWELL BANKER REALTY - New
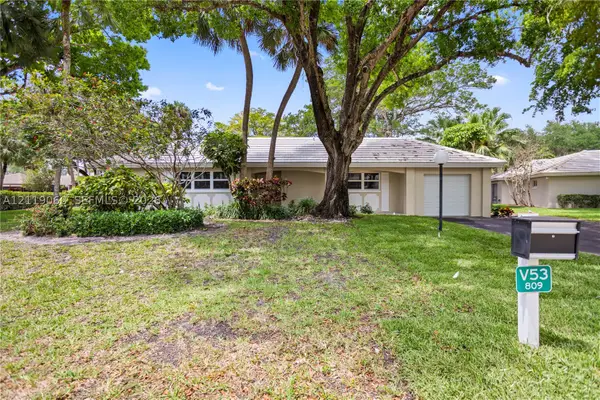 $699,000Active3 beds 3 baths2,200 sq. ft.
809 Cypress Blvd #V53, Pompano Beach, FL 33069
MLS# A12119068Listed by: KELLER WILLIAMS LEGACY - New
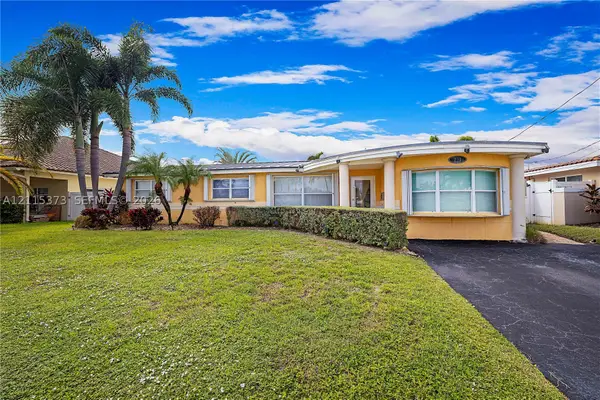 $1,200,000Active4 beds 2 baths1,481 sq. ft.
731 SE 5th Ter, Pompano Beach, FL 33060
MLS# A12115373Listed by: LPT REALTY, LLC


Protect your home and budget from life's surprises with an Assurant Home Warranty, backed by a partner that supports you through every step of homeownership. Explore Plans.
© 2026 Better Homes and Gardens Real Estate LLC. An Anywhere Real Estate company. All rights reserved. Better Homes and Gardens® Real Estate is a registered trademark owned by Meredith Operations Corporation, licensed to Better Homes and Gardens Real Estate LLC and used with permission. Better Homes and Gardens Real Estate LLC fully supports the principles of the Fair Housing Act and the Equal Opportunity Act. Listing information is deemed reliable but is not guaranteed accurate.
Each office is independently owned and operated.
Any services or products provided by third parties are not provided by, affiliated with or related to Better Homes and Gardens Real Estate LLC, or its affiliated companies.