
2750 NE 9th Terrace, Pompano Beach, FL 33064
Local realty services provided by:Better Homes and Gardens Real Estate Florida 1st
2750 NE 9th Terrace,Pompano Beach, FL 33064
$395,000
- 3 Beds
- 2 Baths
- 1,566 sq. ft.
- Single family
- Pending
Listed by: adela philipson
Office: philipson realty llc.
MLS#:B26062579
Source:RMLS
Price summary
- Price:$395,000
- Price per sq. ft.:$244.73
About this home
Just minutes from the beach and Pompano Beach Pier, this charming 3 bedroom, 2 bathroom home in Crest Haven offers a split bedroom floor plan, multiple living spaces, a fully fenced backyard, and several important updates already completed. Inside, you'll find separate living, family, and dining areas with charming architectural arches that create definition while maintaining an easy flow throughout the home. The spacious kitchen offers plenty of cabinetry and counter space along with a gas range. The private primary suite is located on one side of the home, while two additional bedrooms and a second bathroom are situated on the opposite side. Major updates include an A/C system less than 2 years old, a water heater approximately 3 years old, and a roof approximately 10 years old. The home also features TECO natural gas, and the neighborhood has recently had its electrical lines buried underground. Outside, enjoy a fully fenced backyard with a deck and covered gazebo, perfect for relaxing or entertaining. Double gate access provides additional flexibility for storing a small boat, trailer, or RV, while a separate shed and oversized storage room provide plenty of additional storage. With a paver driveway, great curb appeal, valuable updates, and a location approximately 6 minutes from the beach, restaurants, shops, and Pompano Beach Pier, this home is ready for its next owner to make it their own....
Contact an agent
Home facts
- Year built:1962
- Subdivision & Development:CRESTHAVEN NO 10
- Listing ID #:B26062579
- Added:48 day(s) ago
- Updated:September 28, 2026 at 08:36 AM
Rooms and interior
- Bedrooms:3
- Total bathrooms:2
- Full bathrooms:2
- Flooring:Tile, Wood
- Kitchen Description:Dishwasher, Microwave, Refrigerator
- Living area:1,566 sq. ft.
Heating and cooling
- Cooling:Ceiling Fans, Central Air
- Heating:Central
- Central air:Yes
Structure and exterior
- Roof:Shingle
- Year built:1962
- Building area:1,566 sq. ft.
- Architectural Style:Ranch
- Construction Materials:Concrete, Stucco
- Foundation Description:Slab
- Levels:1 Story
Schools
- High school:Deerfield Beach
- Middle school:Crystal Lake
- Elementary school:Cresthaven
Utilities
- Water:Public, Water Available
- Sewer:Public Sewer, Sewer Available
Finances and disclosures
- Price:$395,000
- Price per sq. ft.:$244.73
- Tax amount:$1,620 (2025)
Features and amenities
- Appliances:Dishwasher, Dryer, Microwave, Refrigerator, Washer
- Laundry features:Dryer, Washer
Parking
- Total parking spaces:2
- Parking description:Driveway
New listings near 2750 NE 9th Terrace
- Coming Soon
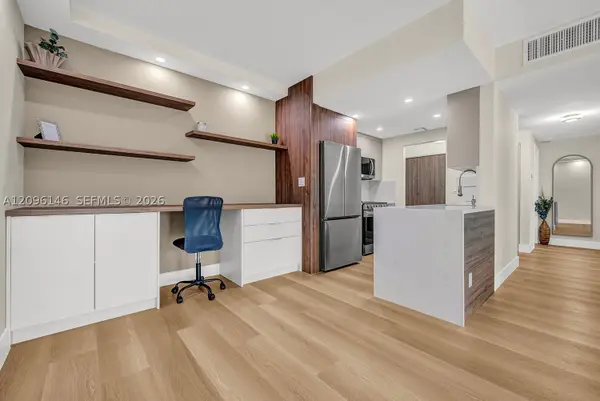 $389,400Coming Soon2 beds 2 baths990 sq. ft.
400 N Riverside Dr #203, Pompano Beach, FL 33062
MLS# A12096146Listed by: DILIGENCE REALTY SERVICES, INC - Coming Soon
 $3,550,000Coming Soon3 beds 4 baths2,760 sq. ft.
900 N Ocean Blvd #1202, Pompano Beach, FL 33062
MLS# A12072325Listed by: BROWN HARRIS STEVENS - New
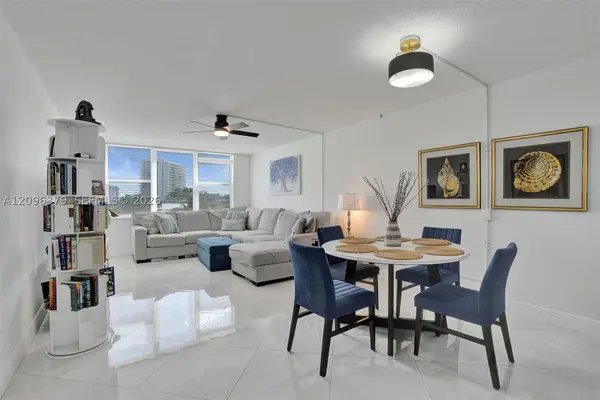 $369,900Active2 beds 2 baths1,000 sq. ft.
201 N Ocean Blvd #503, Pompano Beach, FL 33062
MLS# A12096379Listed by: BROWARD REALTY PARTNERS - New
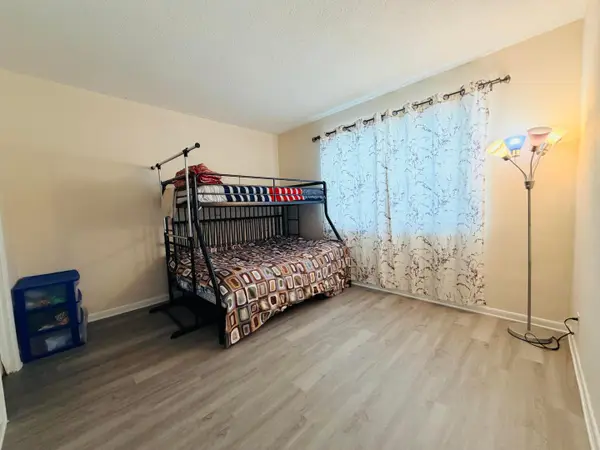 $109,900Active2 beds 1 baths760 sq. ft.
2851 E Golf Boulevard #206, Pompano Beach, FL 33064
MLS# B26081202Listed by: PREMIER PLATINUM REALTY - New
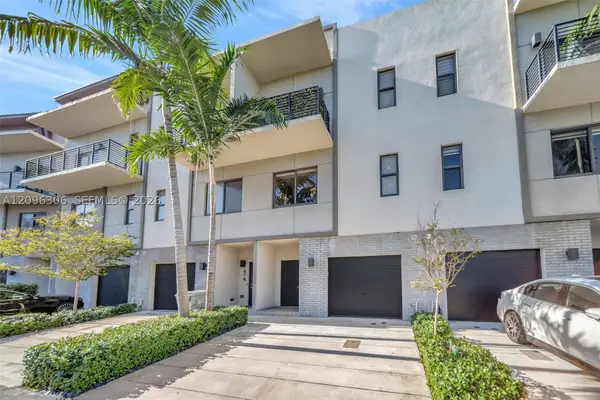 $689,000Active3 beds 4 baths1,907 sq. ft.
508 SE 1st Cir, Pompano Beach, FL 33060
MLS# A12096306Listed by: BEX REALTY - New
 $520,000Active3 beds 3 baths1,446 sq. ft.
335 NW 33rd Lane, Pompano Beach, FL 33069
MLS# B26081064Listed by: UNITED REALTY GROUP INC - New
 $484,900Active2 beds 2 baths1,168 sq. ft.
1100 SE 5th Court #53, Pompano Beach, FL 33060
MLS# B26081073Listed by: BALISTRERI REAL ESTATE INC - New
 $675,000Active3 beds 3 baths2,477 sq. ft.
457 W Palm Aire Drive, Pompano Beach, FL 33069
MLS# B26081057Listed by: RE/MAX DIRECT - New
 $275,000Active2 beds 2 baths1,471 sq. ft.
2700 NW 4th Avenue, Pompano Beach, FL 33064
MLS# B26080993Listed by: REAL BROKER LLC - New
 $259,000Active2 beds 2 baths1,200 sq. ft.
4311 Crystal Lake Drive, Pompano Beach, FL 33064
MLS# B26080981Listed by: VIKING REALTY GROUP INC.


Protect your home and budget from life's surprises with an Assurant Home Warranty, backed by a partner that supports you through every step of homeownership. Explore Plans.
© 2026 Better Homes and Gardens Real Estate LLC. An Anywhere Real Estate company. All rights reserved. Better Homes and Gardens® Real Estate is a registered trademark owned by Meredith Operations Corporation, licensed to Better Homes and Gardens Real Estate LLC and used with permission. Better Homes and Gardens Real Estate LLC fully supports the principles of the Fair Housing Act and the Equal Opportunity Act. Listing information is deemed reliable but is not guaranteed accurate.
Each office is independently owned and operated.
Any services or products provided by third parties are not provided by, affiliated with or related to Better Homes and Gardens Real Estate LLC, or its affiliated companies.