
3200 NW 5th Terrace #5, Pompano Beach, FL 33064
Local realty services provided by:Better Homes and Gardens Real Estate Florida 1st
3200 NW 5th Terrace #5,Pompano Beach, FL 33064
$249,900
- 2 Beds
- 2 Baths
- 912 sq. ft.
- Single family
- Active
Listed by: niki l sleight
Office: the keyes company
MLS#:B26086732
Source:RMLS
Price summary
- Price:$249,900
- Price per sq. ft.:$258.7
- Monthly HOA dues:$482
About this home
This one-story villa offers an ideal floor plan with two bedrooms, one and a half bathrooms and open kitchen. Situated in Pompano Beach off of Sample Road, this residence provides easy access to both I-95 as well as either Deerfield Beach Pier or Pompano Beach Pier. Gated community provides safety and the corner location of the unit provides space as well as a quiet location. Pool and laundry room both recently updated. New roof as of 2026.
Contact an agent
Home facts
- Year built:1977
- Subdivision & Development:LOCH LOMOND SEC 3
- Listing ID #:B26086732
- Added:1 day(s) ago
- Updated:October 10, 2026 at 01:58 PM
Rooms and interior
- Bedrooms:2
- Total bathrooms:2
- Full bathrooms:1
- Half bathrooms:1
- Flooring:Tile, Vinyl
- Kitchen Description:Dishwasher, Disposal, Microwave, Refrigerator
- Living area:912 sq. ft.
Heating and cooling
- Cooling:Ceiling Fans, Electric
- Heating:Electric
Structure and exterior
- Roof:Shingle
- Year built:1977
- Building area:912 sq. ft.
- Construction Materials:Block, Stucco
- Exterior Features:Patio, Porch, Screened
- Levels:1 Story
Schools
- High school:Blanche Ely
- Middle school:Crystal Lake
- Elementary school:C. Robert Markham
Utilities
- Water:Public
- Sewer:Public Sewer
Finances and disclosures
- Price:$249,900
- Price per sq. ft.:$258.7
- Tax amount:$2,202 (2025)
Features and amenities
- Appliances:Cooktop, Dishwasher, Disposal, Dryer, Microwave, Refrigerator, Washer
- Laundry features:Dryer, Laundry, Washer
- Pool features:Association, Pool
Parking
- Total parking spaces:2
- Parking description:Assigned
New listings near 3200 NW 5th Terrace #5
- Coming Soon
 $3,550,000Coming Soon3 beds 4 baths2,760 sq. ft.
900 N Ocean Blvd #1202, Pompano Beach, FL 33062
MLS# A12072325Listed by: BROWN HARRIS STEVENS - New
 $179,900Active2 beds 2 baths1,064 sq. ft.
605 Oaks Drive #607, POMPANO BEACH, FL 33069
MLS# O6441466Listed by: FLORIDA TURNKEY BROKERS, LLC - New
 $525,000Active2 beds 2 baths1,100 sq. ft.
201 N Ocean Blvd #904, Pompano Beach, FL 33062
MLS# A12103711Listed by: THE KEYES COMPANY - New
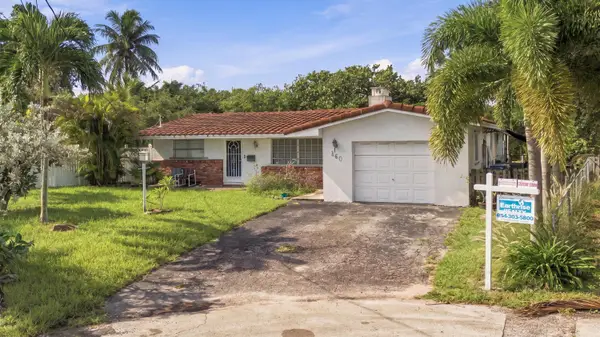 $775,000Active4 beds 2 baths1,680 sq. ft.
460 SW 18th Court Sw, Pompano Beach, FL 33060
MLS# B26082992Listed by: EARTHRISE REALTY INC - New
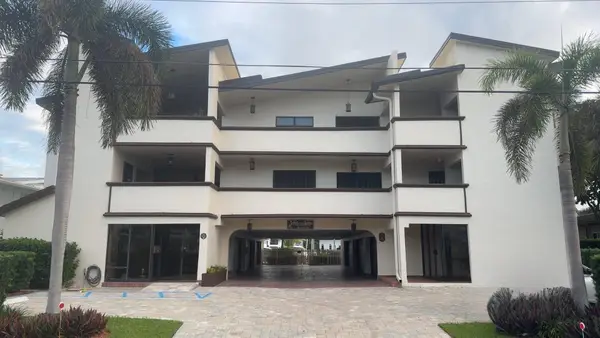 $1,125,000Active2 beds 2 baths1,520 sq. ft.
3208 SE 12th Street #301, Pompano Beach, FL 33062
MLS# B26086655Listed by: POMPANO BEACH REALTY - Open Sun, 12:30 to 3:30pmNew
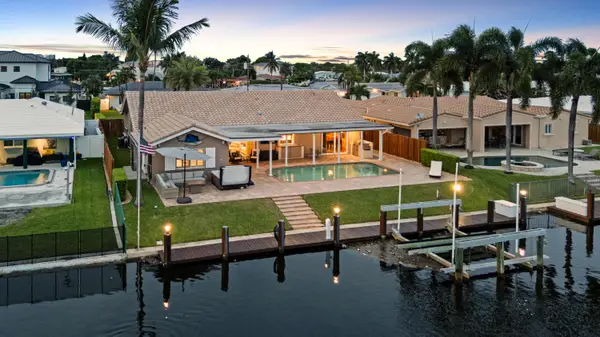 $1,957,000Active3 beds 3 baths2,542 sq. ft.
750 SE 7th Avenue, Pompano Beach, FL 33060
MLS# B26086648Listed by: RYAN CRITCH REAL ESTATE - New
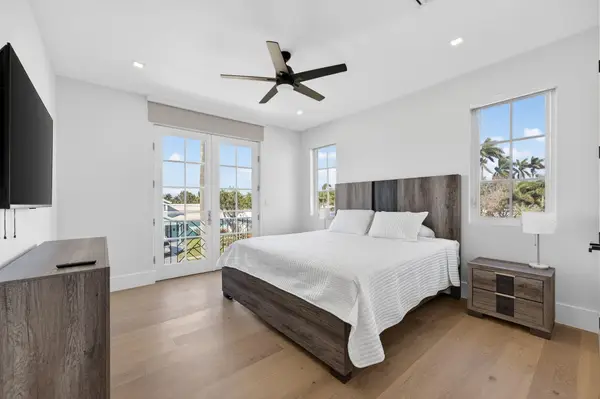 $3,250,000Active4 beds 6 baths4,400 sq. ft.
310 SE 9th Court, Pompano Beach, FL 33060
MLS# B26086649Listed by: THE KEYES COMPANY - New
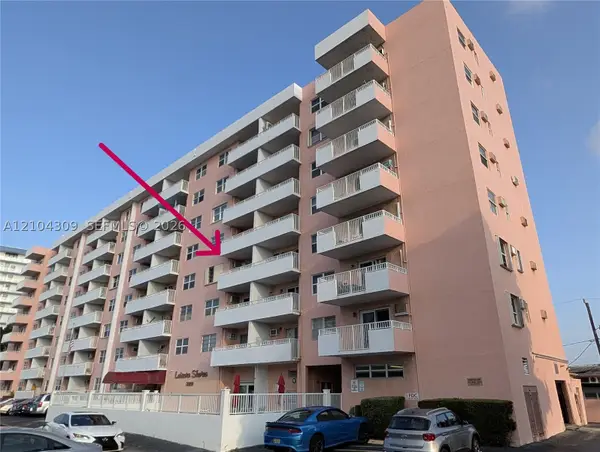 $114,900Active1 beds 1 baths650 sq. ft.
3201 NE 14th St Cswy #408, Pompano Beach, FL 33062
MLS# A12104309Listed by: LISTINGS.COM - New
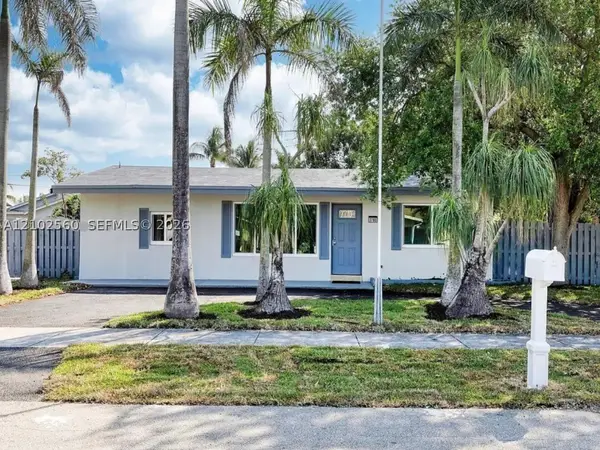 $559,900Active4 beds 3 baths1,330 sq. ft.
3700 NE 13th Ter, Pompano Beach, FL 33064
MLS# A12102560Listed by: PRESTIGE PROPERTIES INTERNATIO


Protect your home and budget from life's surprises with an Assurant Home Warranty, backed by a partner that supports you through every step of homeownership. Explore Plans.
© 2026 Better Homes and Gardens Real Estate LLC. An Anywhere Real Estate company. All rights reserved. Better Homes and Gardens® Real Estate is a registered trademark owned by Meredith Operations Corporation, licensed to Better Homes and Gardens Real Estate LLC and used with permission. Better Homes and Gardens Real Estate LLC fully supports the principles of the Fair Housing Act and the Equal Opportunity Act. Listing information is deemed reliable but is not guaranteed accurate.
Each office is independently owned and operated.
Any services or products provided by third parties are not provided by, affiliated with or related to Better Homes and Gardens Real Estate LLC, or its affiliated companies.