
3224 NE 4th Street, Pompano Beach, FL 33062
Local realty services provided by:Better Homes and Gardens Real Estate Florida 1st
Listed by: yvonne l westerman
Office: united realty group inc
MLS#:B26063409
Source:RMLS
Price summary
- Price:$1,299,999
- Price per sq. ft.:$395.5
- Monthly HOA dues:$714
About this home
RARE OPPORTUNITY! Discover luxury coastal living in this stunning, fully renovated four-level townhome in the sought-after Ocean Park Estates. Ideally located just steps from the beach and within walking distance to the Pompano Beach Pier, boardwalk, playground, fine dining, and shopping. A private elevator provides effortless access to three of the four levels, where an exceptional open floor plan is complemented by soaring 10-foot volume ceilings and a sophisticated blend of Mediterranean craftsmanship and modern luxury design. The gourmet eat-in kitchen features premium Thermador appliances and an oversized island, while the elegant formal dining room is enhanced by a custom bar and wine refrigerator. The impressive Owner's Suite offers two spacious walk-in closets and a spa-inspired ensuite bath. A versatile home office with custom built-ins opens to a lush tropical patio, creating a private retreat for work or relaxation. Three private balconies provide additional outdoor living space, while the covered rooftop terrace is the ultimate entertaining destination, showcasing breathtaking ocean and Intracoastal views and a fully equipped outdoor kitchen—perfect for al fresco dining and sunset gatherings. Additional highlights include a two-car garage and ample guest parking. An exceptional opportunity to own a sophisticated, turnkey coastal residence in one of Pompano Beach's most desirable locations. Very quiet upgraded soundproofing behind walls....
Contact an agent
Home facts
- Year built:2006
- Subdivision & Development:SURFSIDE VILLAS
- Listing ID #:B26063409
- Added:47 day(s) ago
- Updated:September 29, 2026 at 03:46 PM
Rooms and interior
- Bedrooms:4
- Total bathrooms:4
- Full bathrooms:3
- Half bathrooms:1
- Flooring:Ceramic Tile
- Kitchen Description:Dishwasher, Microwave, Refrigerator
- Living area:2,908 sq. ft.
Heating and cooling
- Cooling:Ceiling Fans, Central Air, Electric
- Heating:Central, Electric
- Central air:Yes
Structure and exterior
- Roof:Roof Over, Shingle
- Year built:2006
- Building area:2,908 sq. ft.
- Construction Materials:Block
- Exterior Features:Deck, Open, Patio
- Levels:3 or More Stories
Schools
- High school:Blanche Ely
- Middle school:Pompano Beach
- Elementary school:Pompano Beach
Utilities
- Water:Public, Water Available
- Sewer:Public Sewer, Sewer Available
Finances and disclosures
- Price:$1,299,999
- Price per sq. ft.:$395.5
- Tax amount:$13,968 (2025)
Features and amenities
- Appliances:Dishwasher, Dryer, Microwave, Refrigerator, Washer
- Laundry features:Dryer, Washer
Parking
- Total parking spaces:2
- Parking description:Garage, Guest
- Garage:Yes
- Garage spaces:2
New listings near 3224 NE 4th Street
- Coming Soon
 $3,550,000Coming Soon3 beds 4 baths2,760 sq. ft.
900 N Ocean Blvd #1202, Pompano Beach, FL 33062
MLS# A12072325Listed by: BROWN HARRIS STEVENS - New
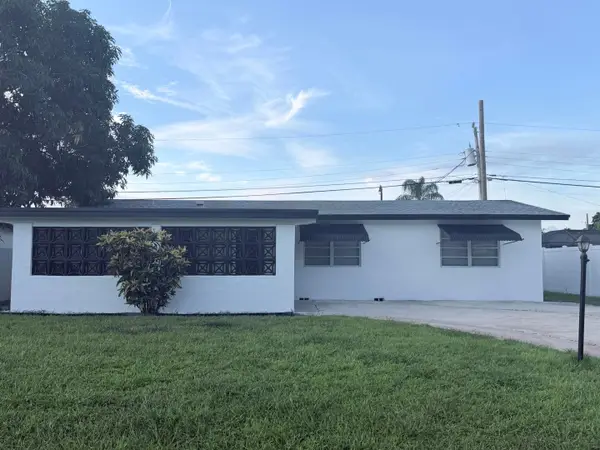 $539,000Active3 beds 2 baths1,344 sq. ft.
1624 NE 31st Court, Pompano Beach, FL 33064
MLS# B26081708Listed by: HOME SELL AND SAVE, LLC - New
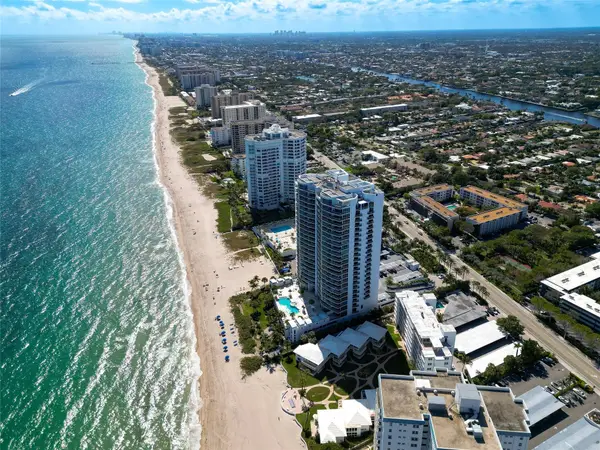 $3,150,000Active3 beds 5 baths3,896 sq. ft.
1600 S Ocean Boulevard #301, Pompano Beach, FL 33062
MLS# B26080068Listed by: ENGEL & VOELKERS FORT LAUDERDALE - New
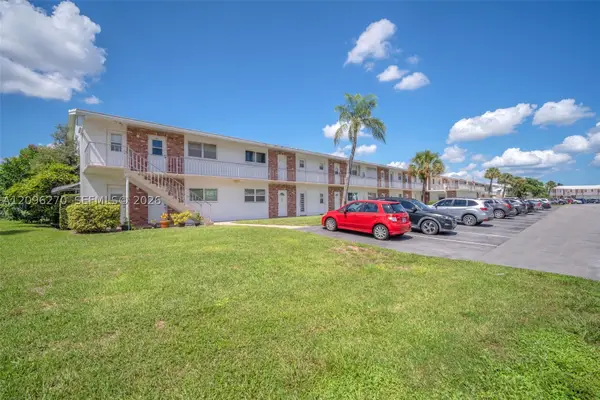 $81,888Active1 beds 1 baths600 sq. ft.
251 S Golf Blvd #188, Pompano Beach, FL 33064
MLS# A12096270Listed by: MY REAL ESTATE BROKER, INC. - New
 $3,595,000Active3 beds 4 baths2,596 sq. ft.
1116 N Ocean Boulevard #1601, Pompano Beach, FL 33062
MLS# B26081587Listed by: ENGEL & VOELKERS FORT LAUDERDALE - New
 $149,900Active3 beds 2 baths1,640 sq. ft.
3271 Fairway Drive, Pompano Beach, FL 33069
MLS# B26081637Listed by: GREENER GLOBE REALTY GROUP - New
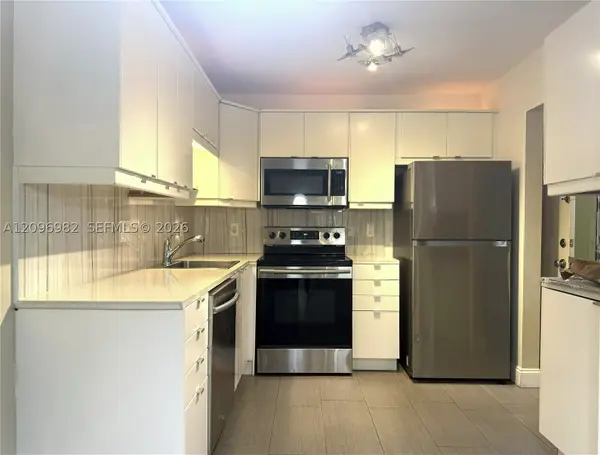 $149,900Active1 beds 1 baths675 sq. ft.
257 S Cypress Rd #416, Pompano Beach, FL 33060
MLS# A12096982Listed by: ALM REALTY & SERVICES - New
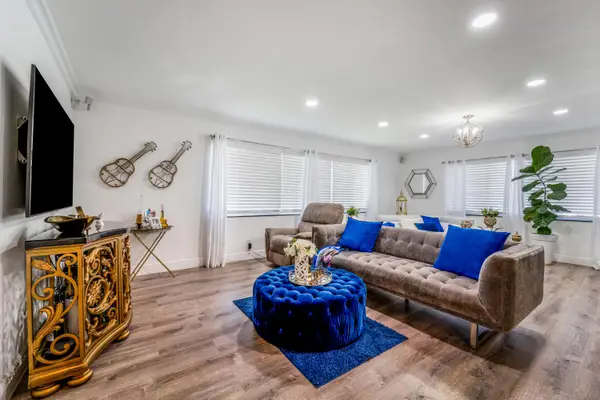 $350,000Active2 beds 2 baths1,550 sq. ft.
1040 Crystal Lake Drive #Unit 3, Pompano Beach, FL 33064
MLS# B26081582Listed by: LUXE PROPERTIES - New
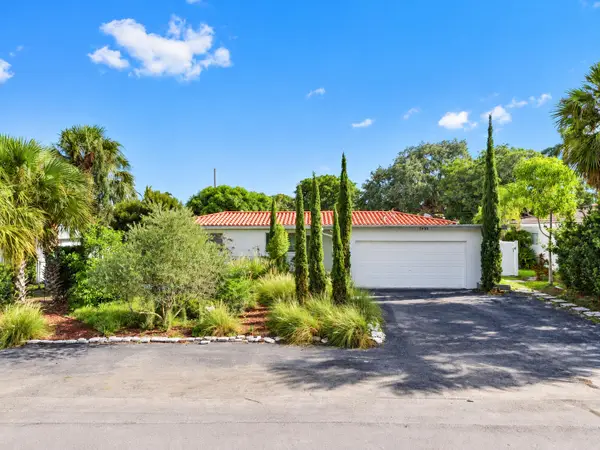 $950,000Active4 beds 2 baths1,856 sq. ft.
2630 NE 22nd Street, Pompano Beach, FL 33062
MLS# B26081438Listed by: EXP REALTY LLC - New
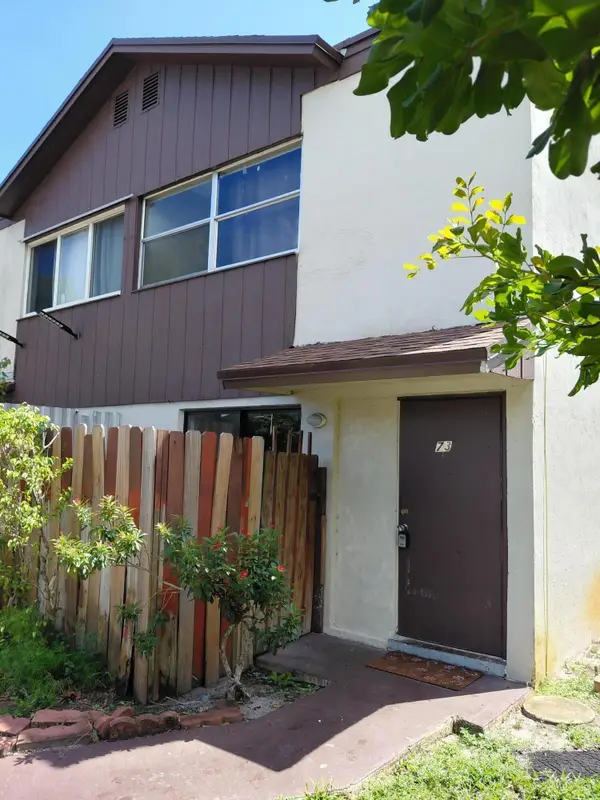 $245,000Active2 beds 1 baths1,054 sq. ft.
3201 NW 4th Terrace Nw #73, Pompano Beach, FL 33064
MLS# B26081375Listed by: PREFERENTIAL MANAGEMENT & RLTY


Protect your home and budget from life's surprises with an Assurant Home Warranty, backed by a partner that supports you through every step of homeownership. Explore Plans.
© 2026 Better Homes and Gardens Real Estate LLC. An Anywhere Real Estate company. All rights reserved. Better Homes and Gardens® Real Estate is a registered trademark owned by Meredith Operations Corporation, licensed to Better Homes and Gardens Real Estate LLC and used with permission. Better Homes and Gardens Real Estate LLC fully supports the principles of the Fair Housing Act and the Equal Opportunity Act. Listing information is deemed reliable but is not guaranteed accurate.
Each office is independently owned and operated.
Any services or products provided by third parties are not provided by, affiliated with or related to Better Homes and Gardens Real Estate LLC, or its affiliated companies.