
15 Mar Azul N, Ponce Inlet, FL 32127
Local realty services provided by:Better Homes and Gardens Real Estate Atchley Properties
Listed by: jane figa kennedy
Office: watson realty corp
MLS#:V4951956
Source:MFRMLS
Price summary
- Price:$1,400,000
- Price per sq. ft.:$393.7
- Monthly HOA dues:$92
About this home
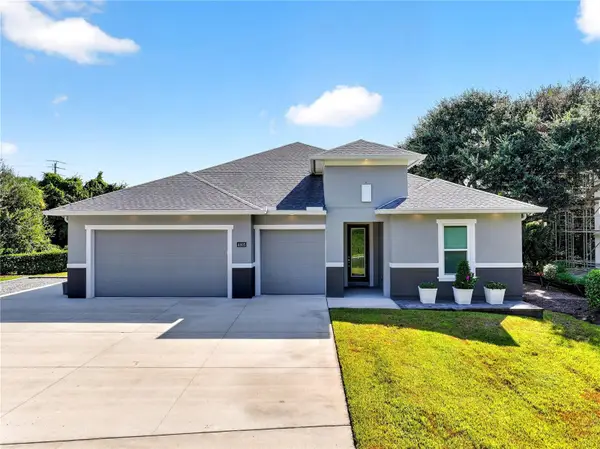
COASTAL LUXURY CLOSE TO THE BEACH. Welcome to Las Olas in Ponce Inlet, Florida. This private gated community, is in a small beach town on the east coast. This 2018 custom home has a Mediterranean-style with a West Coast influence, where modern luxury meets beachside living. The community has a private path to the no-drive beach. It offers pond views, exceptional craftsmanship, and an extensive list of upgrades. From its striking exterior and expansive pool area to its custom-designed interior, every detail creates a relaxed, coastal lifestyle. The home greets you with travertine at the entrance. Step inside a bright, open-concept living space with a clean, contemporary design and beautiful tile flooring throughout. Custom recessed lighting with dimmer switches runs through the home. The showstopping 42-foot barrel-vaulted ceiling rises to 12 feet and overlooks 12 feet of pocket sliding doors onto the pool deck with a backyard and a view of a pond surrounded by trees and vegetation. The kitchen showcases solid-wood cabinetry, elegant quartz countertops, designer lighting, and high-end Samsung appliances. Whether you are preparing everyday meals or entertaining guests, it combines functionality with exceptional style. The home is a split plan, with an optional separate entrance to an ensuite. The primary bedroom and ensuite have a view of the pool and the pond through 8 foot tall sliding glass doors. The contemporary design continues through the baths: sleek vanities, elegant fixtures, modern lighting, tile flooring, and beautifully tiled walk-in showers, a spacious double-sink vanity and an oversized shower in the primary bedroom and a soaking tub in the ensuite all with custom shelving in the closets. A water purification system with a UV filter serves the house. The HVAC has a UV light and is programmed with three zones. The home has a mesh Wifi network with discs in the bedrooms, main living area and the garage. The garage is oversized, 20.5 by 22 feet, with 12 foot ceilings and an additional 6.5 by 10-foot area for storage or a workspace. Outdoor living is where this home truly shines. Step outside onto the expansive travertine-surrounded pool, with a waterfall feature & lighting, and enjoy refreshing coastal breezes and Florida sunsets. The covered patio offers additional space for outdoor entertaining, with a custom artificial-turf area at the edge of the pool, and an outdoor shower. Ponce Inlet has several restaurants, a boat ramp, marinas, kayak rentals, parasail tours, charter fishing, museums, a lighthouse, and stores. Your days can begin with sunrise along the shoreline and end with the soothing sounds of the ocean. Whether you are looking for a full-time coastal residence, a second home, or the ultimate beachside getaway, this property offers the perfect combination of location, luxury, and modern convenience and some evenings, the sky does the entertaining. Kennedy Space Center is up the coast, close enough that a clear launch stops traffic: NASA- SpaceX- Blue Origin. Close to Ponce is the Daytona International Speedway. Just moments away from Port Canaveral Cruise Terminal or hop onto the nearby Beachline Expressway (SR-528) for a straight, seamless drive into Downtown Orlando and the Orlando International Airport (MCO), or visit the Theme Parks. Locally, Daytona International Airport and Sanford International Airport along with smaller New Smyrna Beach Airport for smaller planes are available....
Contact an agent
Home facts
- Year built:2018
- Subdivision & Development:LAS OLAS PH 01 & 02
- Listing ID #:V4951956
- Added:1 day(s) ago
- Updated:November 07, 2026 at 08:08 PM
Rooms and interior
- Bedrooms:3
- Total bathrooms:3
- Full bathrooms:2
- Half bathrooms:1
- Flooring:Ceramic Tile, Travertine
- Dining Description:Eat In Kitchen
- Kitchen Description:Built-In Oven, Convection Oven, Cooktop, Dishwasher, Disposal, Eat-in Kitchen, Exhaust Fan, Kitchen Reverse Osmosis System, Microwave, Refrigerator, Solid Surface Counters, Solid Wood Cabinets, Stone Counters, Water Filtration System, Water Purifier, Water Softener
- Bedroom Description:High Ceilings, Split Bedroom, Walk-In Closet(s)
- Living area:2,381 sq. ft.
Heating and cooling
- Cooling:Central Air, Humidity Control
- Heating:Central, Electric, Propane
- Central air:Yes
Structure and exterior
- Roof:Metal
- Year built:2018
- Building area:2,381 sq. ft.
- Lot area:0.24 Acres
- Lot Features:Near Marina, Paved, Private
- Architectural Style:Custom, Florida, Mediterranean
- Construction Materials:Block, Concrete, Stucco
- Exterior Features:Covered Porch/Patio, Deck, Dog Run, Front Porch, Outdoor Grill, Outdoor Shower, Patio, Rain Gutters, Rear Porch, Screened
- Foundation Description:Slab
- Levels:1 Story
Schools
- High school:Spruce Creek High School
- Middle school:Silver Sands Middle
- Elementary school:R.J. Longstreet Elem
Utilities
- Water:Public, Water Connected
- Sewer:Public, Public Sewer
Finances and disclosures
- Price:$1,400,000
- Price per sq. ft.:$393.7
- Tax amount:$9,123 (2025)
Features and amenities
- Appliances:Built-in Oven, Convection Oven, Cooktop, Dishwasher, Disposal, Dryer, Exhaust Fan, Irrigation Equipment, Kitchen Reverse Osmosis System, Microwave, Refrigerator, Tankless Water Heater, Washer, Water Filtration System, Water Purifier, Water Softener, Whole House R.O. System
- Laundry features:Dryer, Inside, Laundry Room, Washer
- Amenities:Accessibility Features, Cable Connected, Crown Molding, Eat-in Kitchen, Fire Hydrant, High Ceilings, Irrigation Equipment, Open Floorplan, Smart Home, Solid Surface Counters, Solid Wood Cabinets, Split Bedroom, Stone Counters, Underground Utilities, Vaulted Ceiling(s), Walk-In Closet(s), Window Treatments
- Pool features:Gunite, Heated, In Ground, Pool Alarm, Private Pool, Salt Water, Screen Enclosure
Parking
- Parking description:Attached Garage
- Garage:Yes
- Garage spaces:2
 The information being provided by Stellar Mls is for the consumer's personal, non-commercial use and may not be used for any purpose other than to identify prospective properties consumer may be interested in purchasing. Any information relating to real estate for sale referenced on this web site comes from the Internet Data Exchange (IDX) program of the Stellar Mls. Better Homes and Gardens Real Estate Atchley Properties is not a Multiple Listing Service (MLS), nor does it offer MLS access. This website is a service of Better Homes and Gardens Real Estate Atchley Properties, a broker participant of Stellar Mls. This web site may reference real estate listing(s) held by a brokerage firm other than the broker and/or agent who owns this web site.
The accuracy of all information, regardless of source, including but not limited to open house information, square footages and lot sizes, is deemed reliable but not guaranteed and should be personally verified through personal inspection by and/or with the appropriate professionals. The data contained herein is copyrighted by Stellar Mls and is protected by all applicable copyright laws. Any unauthorized dissemination of this information is in violation of copyright laws and is strictly prohibited.
Properties in listings may have been sold or may no longer be available.
Copyright 2026 Stellar Mls. All rights reserved.
New listings near 15 Mar Azul N
- New
 $399,900Active2 beds 2 baths999 sq. ft.
4799 S Atlantic Avenue #502, PONCE INLET, FL 32127
MLS# O6454819Listed by: COLDWELL BANKER REALTY - Open Sun, 11am to 1pmNew
 $1,250,000Active4 beds 3 baths3,231 sq. ft.
4518 S Atlantic Avenue, PONCE INLET, FL 32127
MLS# FC322361Listed by: REALTY PROS ASSURED - New
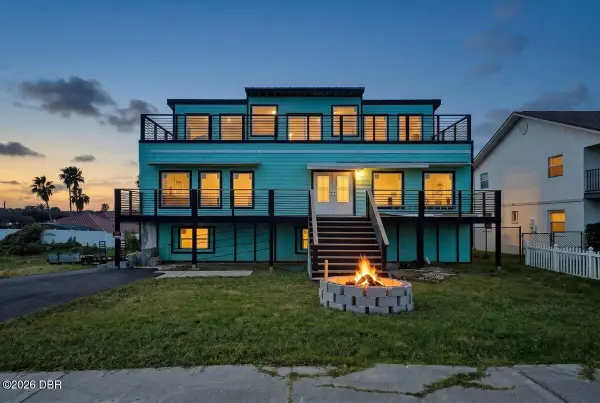 $950,000Active5 beds 5 baths3,720 sq. ft.
4734 S Atlantic Avenue, Ponce Inlet, FL 32127
MLS# 1232445Listed by: RE/MAX SIGNATURE - Open Sat, 11am to 1pmNew
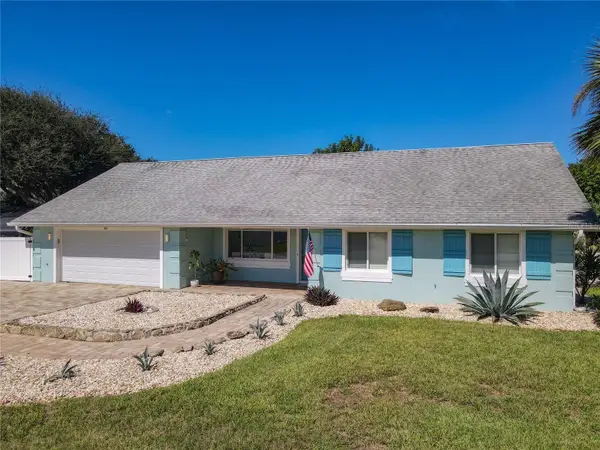 $795,000Active4 beds 3 baths2,175 sq. ft.
86 Rains Court, PONCE INLET, FL 32127
MLS# NS1089655Listed by: EXP REALTY LLC - New
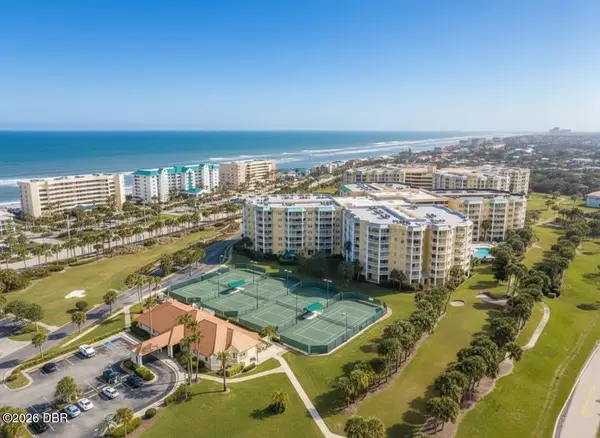 $329,000Active2 beds 2 baths1,438 sq. ft.
4650 Links Village Drive #D207, Ponce Inlet, FL 32127
MLS# 1232433Listed by: PONCE INLET REALTY, INC - New
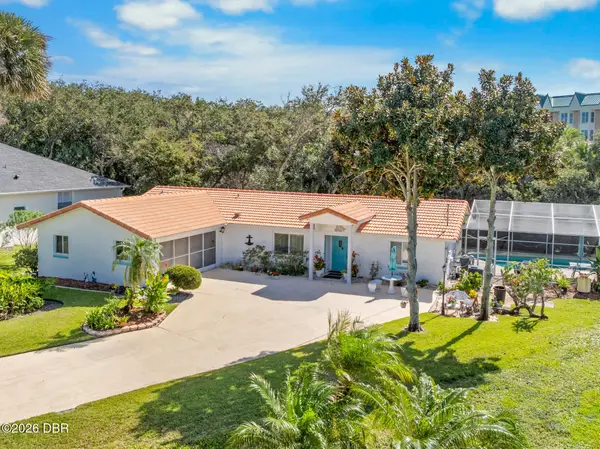 $699,900Active3 beds 2 baths1,457 sq. ft.
125 Ponce Terrace Circle, Ponce Inlet, FL 32127
MLS# 1232386Listed by: TEAM CARON REALTY INC - Open Sat, 12 to 2pmNew
 $599,900Active3 beds 2 baths1,600 sq. ft.
4715 Montrose Avenue, PONCE INLET, FL 32127
MLS# V4952078Listed by: REALTY PROS ASSURED - New
 $899,900Active4 beds 3 baths2,333 sq. ft.
4805 S Peninsula Drive, PONCE INLET, FL 32127
MLS# V4952011Listed by: OCEANS LUXURY REALTY FULL SVC - New
 $849,900Active4 beds 2 baths2,316 sq. ft.
128 Anchor Drive, Ponce Inlet, FL 32127
MLS# 1232231Listed by: TEAM CARON REALTY INC


Protect your home and budget from life's surprises with an Assurant Home Warranty, backed by a partner that supports you through every step of homeownership. Explore Plans.
© 2026 Better Homes and Gardens Real Estate LLC. An Anywhere Real Estate company. All rights reserved. Better Homes and Gardens® Real Estate is a registered trademark owned by Meredith Operations Corporation, licensed to Better Homes and Gardens Real Estate LLC and used with permission. Better Homes and Gardens Real Estate LLC fully supports the principles of the Fair Housing Act and the Equal Opportunity Act. Listing information is deemed reliable but is not guaranteed accurate.
Each office is independently owned and operated.
Any services or products provided by third parties are not provided by, affiliated with or related to Better Homes and Gardens Real Estate LLC, or its affiliated companies.