
4650 Links Village Drive #D501, Ponce Inlet, FL 32127
Local realty services provided by:Better Homes and Gardens Real Estate Lifestyles Realty
Listed by: sheila holmes
Office: dale sorensen real estate inc.
MLS#:O6430798
Source:MFRMLS
Price summary
- Price:$599,000
- Price per sq. ft.:$272.89
- Monthly HOA dues:$977
About this home
Welcome to your own slice of paradise in the beautiful Harbour Village Golf & Yacht Club! Perched on the 5th floor, this beautifully appointed residence offers sweeping views, an open and airy floor plan, and an abundance of natural light. The spacious living and dining areas flow effortlessly to a private balcony where you can unwind with breathtaking sunsets over the Intracoastal.
The well-designed kitchen is perfect for both everyday living and entertaining, while the generous primary suite provides a peaceful retreat after a day on the water or the golf course.
Harbour Village is one of Ponce Inlet's most sought-after gated communities, offering an unmatched resort lifestyle. Enjoy private beach access with an oceanfront beach club, a private marina, a 9-hole par-3 golf course, tennis and pickleball courts, indoor and outdoor pools, fitness centers, saunas, fishing pier, walking and biking trails, a clubhouse, restaurant, and beautifully maintained grounds. Whether you're looking for a full-time residence or the perfect coastal getaway, this exceptional condo delivers luxury, comfort, and endless amenities just steps from the beach and the Intracoastal. Every day feels like a vacation at Harbour Village....
Contact an agent
Home facts
- Year built:2003
- Subdivision & Development:LINKS NORTH @ HARBOUR VILLAGE CONDO PER OR 5033 PG
- Listing ID #:O6430798
- Added:1 day(s) ago
- Updated:August 07, 2026 at 02:07 PM
Rooms and interior
- Bedrooms:3
- Total bathrooms:3
- Full bathrooms:3
- Flooring:Luxury Vinyl, Tile
- Dining Description:Eat In Kitchen
- Kitchen Description:Dishwasher, Eat-in Kitchen, Refrigerator, Water Filtration System
- Bedroom Description:High Ceilings, Split Bedroom, Walk-In Closet(s)
- Basement Description:Block
- Living area:2,195 sq. ft.
Heating and cooling
- Cooling:Central Air
- Central air:Yes
Structure and exterior
- Roof:Shingle
- Year built:2003
- Building area:2,195 sq. ft.
- Lot area:1.64 Acres
- Construction Materials:Block
- Exterior Features:Balcony, Sidewalk
- Foundation Description:Block
- Levels:1 Story
Utilities
- Water:Public
- Sewer:Public, Public Sewer
Finances and disclosures
- Price:$599,000
- Price per sq. ft.:$272.89
- Tax amount:$4,472 (2025)
Features and amenities
- Appliances:Dishwasher, Dryer, Refrigerator, Washer, Water Filtration System
- Laundry features:Dryer, Laundry Room, Washer
- Amenities:Ceiling Fans(s), Clubhouse, Eat-in Kitchen, Fitness Center, Gated, Golf Course, High Ceilings, Open Floorplan, Pool, Sauna, Spa/Hot Tub, Split Bedroom, Storage, Tennis Court(s), Walk-In Closet(s), Window Treatments
- Pool features:In Ground, Indoor, Pool, Public Pool
Parking
- Parking description:Assigned
- Garage:Yes
- Garage spaces:1
 The information being provided by Stellar Mls is for the consumer's personal, non-commercial use and may not be used for any purpose other than to identify prospective properties consumer may be interested in purchasing. Any information relating to real estate for sale referenced on this web site comes from the Internet Data Exchange (IDX) program of the Stellar Mls. Better Homes and Gardens Real Estate Lifestyles Realty is not a Multiple Listing Service (MLS), nor does it offer MLS access. This website is a service of Better Homes and Gardens Real Estate Lifestyles Realty, a broker participant of Stellar Mls. This web site may reference real estate listing(s) held by a brokerage firm other than the broker and/or agent who owns this web site.
The accuracy of all information, regardless of source, including but not limited to open house information, square footages and lot sizes, is deemed reliable but not guaranteed and should be personally verified through personal inspection by and/or with the appropriate professionals. The data contained herein is copyrighted by Stellar Mls and is protected by all applicable copyright laws. Any unauthorized dissemination of this information is in violation of copyright laws and is strictly prohibited.
Properties in listings may have been sold or may no longer be available.
Copyright 2026 Stellar Mls. All rights reserved.
The information being provided by Stellar Mls is for the consumer's personal, non-commercial use and may not be used for any purpose other than to identify prospective properties consumer may be interested in purchasing. Any information relating to real estate for sale referenced on this web site comes from the Internet Data Exchange (IDX) program of the Stellar Mls. Better Homes and Gardens Real Estate Lifestyles Realty is not a Multiple Listing Service (MLS), nor does it offer MLS access. This website is a service of Better Homes and Gardens Real Estate Lifestyles Realty, a broker participant of Stellar Mls. This web site may reference real estate listing(s) held by a brokerage firm other than the broker and/or agent who owns this web site.
The accuracy of all information, regardless of source, including but not limited to open house information, square footages and lot sizes, is deemed reliable but not guaranteed and should be personally verified through personal inspection by and/or with the appropriate professionals. The data contained herein is copyrighted by Stellar Mls and is protected by all applicable copyright laws. Any unauthorized dissemination of this information is in violation of copyright laws and is strictly prohibited.
Properties in listings may have been sold or may no longer be available.
Copyright 2026 Stellar Mls. All rights reserved.New listings near 4650 Links Village Drive #D501
- New
 $399,000Active0.14 Acres
4736 S Atlantic Avenue, Ponce Inlet, FL 32127
MLS# 1229207Listed by: RE/MAX SIGNATURE - New
 $450,000Active0.14 Acres
4738 S Atlantic Avenue, Port Orange, FL 32127
MLS# 1229206Listed by: RE/MAX SIGNATURE - New
 $450,000Active0.14 Acres
4738 S Atlantic Avenue, PONCE INLET, FL 32127
MLS# NS1088888Listed by: RE/MAX SIGNATURE - Open Sun, 12 to 3pmNew
 $874,900Active3 beds 3 baths2,365 sq. ft.
4565 S Atlantic Avenue #5204, Ponce Inlet, FL 32127
MLS# 1229178Listed by: ADAMS, CAMERON & CO., REALTORS - Open Sun, 11am to 3pmNew
 $539,900Active2 beds 3 baths2,040 sq. ft.
44 Jana Drive, Ponce Inlet, FL 32127
MLS# 1229166Listed by: PONCE INLET REALTY, INC - New
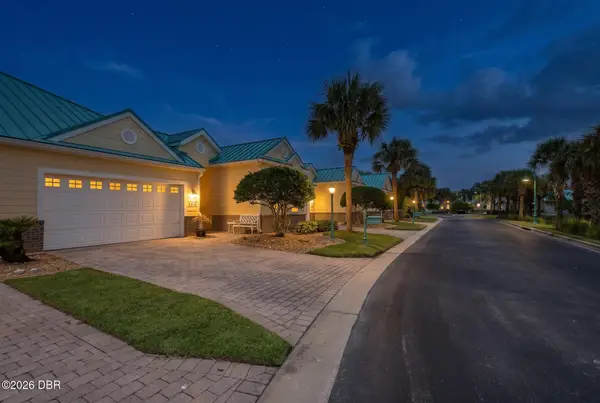 $975,000Active4 beds 4 baths2,632 sq. ft.
4618 Oak Hammock Court, Ponce Inlet, FL 32127
MLS# 1229158Listed by: PONCE INLET REALTY, INC - New
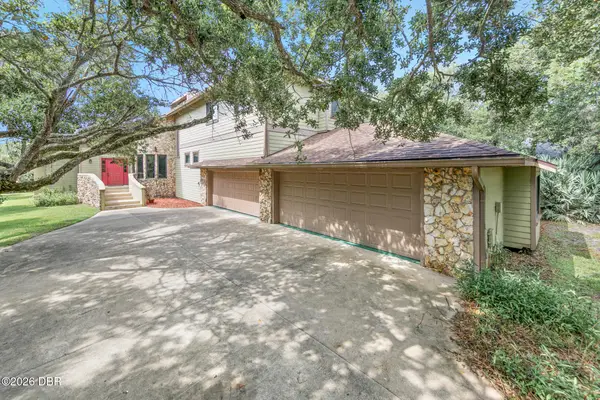 $974,900Active5 beds 4 baths3,154 sq. ft.
59 Beach Street, Ponce Inlet, FL 32127
MLS# 1229143Listed by: TEAM CARON REALTY INC 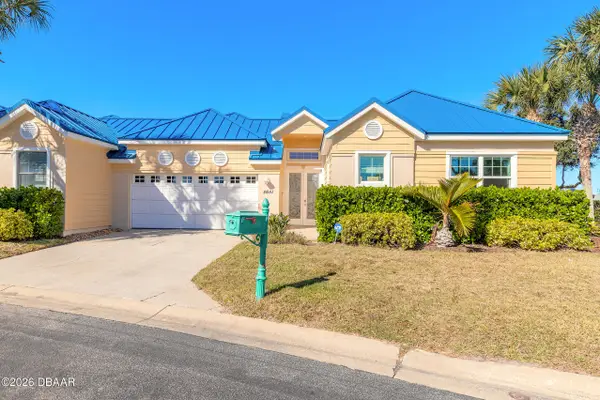 $1,175,000Active4 beds 4 baths3,135 sq. ft.
4641 Riverwalk Village Court, Ponce Inlet, FL 32127
MLS# 1228928Listed by: PONCE INLET REALTY, INC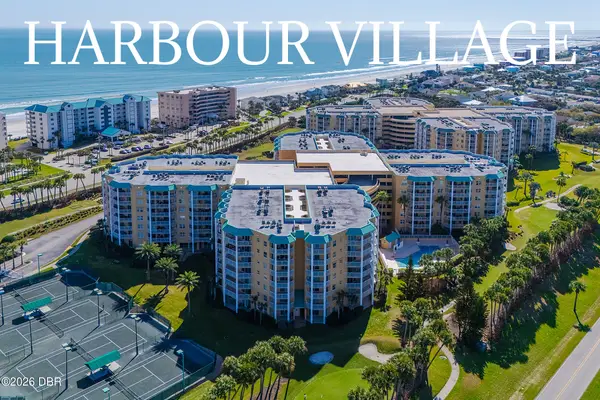 $385,000Active2 beds 2 baths1,438 sq. ft.
4650 Links Village Drive #B307, Ponce Inlet, FL 32127
MLS# 1228924Listed by: 386REALESTATE.COM


Protect your home and budget from life's surprises with an Assurant Home Warranty, backed by a partner that supports you through every step of homeownership. Explore Plans.
© 2026 Better Homes and Gardens Real Estate LLC. An Anywhere Real Estate company. All rights reserved. Better Homes and Gardens® Real Estate is a registered trademark owned by Meredith Operations Corporation, licensed to Better Homes and Gardens Real Estate LLC and used with permission. Better Homes and Gardens Real Estate LLC fully supports the principles of the Fair Housing Act and the Equal Opportunity Act. Listing information is deemed reliable but is not guaranteed accurate.
Each office is independently owned and operated.
Any services or products provided by third parties are not provided by, affiliated with or related to Better Homes and Gardens Real Estate LLC, or its affiliated companies.