
64 Buschman Drive, Ponce Inlet, FL 32127
Local realty services provided by:Better Homes and Gardens Real Estate Synergy
64 Buschman Drive,Ponce Inlet, FL 32127
$799,900
- 3 Beds
- 2 Baths
- 2,285 sq. ft.
- Single family
- Active
Listed by: diane caron, paul caron
Office: team caron realty inc
MLS#:1226951
Source:FL_DBAAR
Price summary
- Price:$799,900
- Price per sq. ft.:$281.95
About this home
This distinctive 3BR/2BA custom beachside home designed and built by renowned local builder, Jay Dickinson, incorporates exceptional workmanship and enduring quality. Located one block to the beach access of the pristine ''no drive'' sugar sand beach in sought after Ponce Inlet!! Interior features include 2,285 sq. ft. of luxurious living area plus an oversized two car garage with attic. The desirable split bedroom floor plan features a light & bright open concept with vaulted ceilings, a wood burning fireplace and many upgrades. The main bedroom is a large two room suite boasting a large walk-in closet, updated master bath & adjoining room perfect for an office, nursery, gym, etc. Both guest bedrooms are also spacious and ideally located near the guest bathroom. The brick exterior offers exceptional durability & low maintenance, and a brick paver front patio provide an inviting entryway and beautiful curb appeal. The large lot is high & dry and located in flood zone "X", so flood insurance is not required. Upgrades showcase new exquisite Porcelain tile flooring flooring throughout, all new windows & sliding doors, freshly painted interior, new baseboards, hurricane shutters throughout living areas, Plantation shutters on all windows & sliding doors, large inside laundry room with ample cabinets & utility sink, new roof in 2022, new HVAC system in 2019, updated kitchen with stainless steel appliances, granite countertops, full backsplash, wood cabinetry, ample counter and storage space. Relax in the comfortable newly screened rear patio overlooking the privacy fenced back yard with beautiful shade trees. Brand new sod in the front and rear yard are easily maintained with the programmable sprinkler system. City water service & a newer septic system provide reliability and peace-of-mind. Walk or bike to the historic Ponce Inlet Lighthouse and jetty park, Marine Science Center, waterfront restaurants with entertainment, marinas, parks, dog park/beach and much more!! Ponce Inlet provides the ultimate environment for relaxed beachside living combined with a community atmosphere....
Contact an agent
Home facts
- Year built:1991
- Listing ID #:1226951
- Added:1 day(s) ago
- Updated:May 30, 2026 at 02:54 PM
Rooms and interior
- Bedrooms:3
- Total bathrooms:2
- Full bathrooms:2
- Rooms Total:11
- Flooring:Tile
- Living area:2,285 sq. ft.
Heating and cooling
- Cooling:Central Air
- Heating:Central, Electric
- Central air:Yes
Structure and exterior
- Year built:1991
- Building area:2,285 sq. ft.
- Lot area:0.25 Acres
- Exterior Features:Storm Shutters
Schools
- High school:Spruce Creek
- Middle school:Silver Sands
- Elementary school:R J Longstreet
Finances and disclosures
- Price:$799,900
- Price per sq. ft.:$281.95
- Tax amount:$10,811 (2025)
Parking
- Parking description:Attached, Garage
- Garage:Yes
- Garage spaces:2
New listings near 64 Buschman Drive
- New
 $585,000Active3 beds 3 baths2,195 sq. ft.
4670 Links Village Drive #A402, Ponce Inlet, FL 32127
MLS# 1226764Listed by: REALTY PROS ASSURED  $1,200,000Pending4 beds 5 baths3,367 sq. ft.
105 Beach Street, Ponce Inlet, FL 32127
MLS# 1226567Listed by: KELLER WILLIAMS REALTY FLORIDA PARTNERS $343,800Active0.22 Acres
67 Alberta Avenue, PONCE INLET, FL 32127
MLS# A4693942Listed by: PREFERRED SHORE LLC- Open Sun, 1 to 3pm
 $659,800Active2 beds 2 baths1,672 sq. ft.
4651 S Atlantic Avenue #3020, Ponce Inlet, FL 32127
MLS# 1226507Listed by: OCEANS LUXURY REALTY FULL SERVICE LLC  $795,000Active3 beds 2 baths1,912 sq. ft.
55 Bay Harbour Drive, PONCE INLET, FL 32127
MLS# V4949092Listed by: VOLUSIA COUNTY GUIDE $1,250,000Pending3 beds 3 baths2,394 sq. ft.
130 Anchor Drive, Ponce Inlet, FL 32127
MLS# 1226349Listed by: BEACH TOWNE REALTORS $438,800Active2 beds 2 baths885 sq. ft.
4453 S Atlantic Avenue #703, PORT ORANGE, FL 32127
MLS# NS1088213Listed by: PONCE INLET REALTY, INC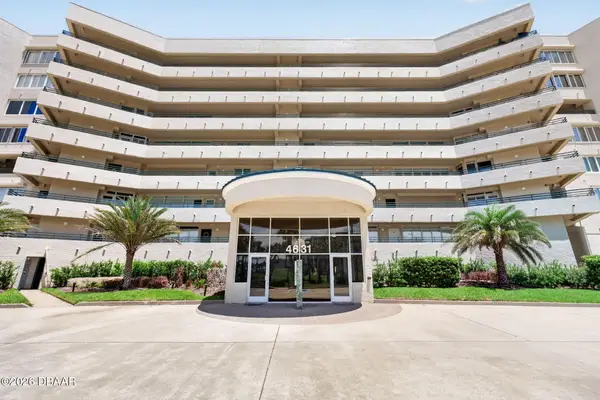 $700,000Active2 beds 2 baths1,672 sq. ft.
4631 S Atlantic Avenue #8202, Ponce Inlet, FL 32127
MLS# 1226337Listed by: MAINFRAME REAL ESTATE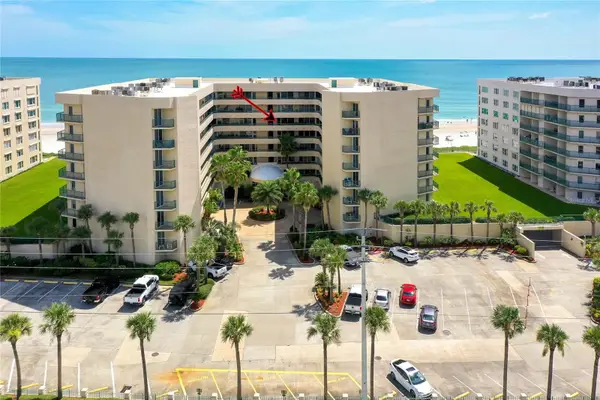 $749,900Active3 beds 3 baths2,290 sq. ft.
4565 S Atlantic Avenue #5407, PORT ORANGE, FL 32127
MLS# FC317214Listed by: ADAMS, CAMERON & CO., REALTORS


Protect your home and budget from life's surprises with an Assurant Home Warranty, backed by a partner that supports you through every step of homeownership. Explore Plans.
© 2026 Better Homes and Gardens Real Estate LLC. An Anywhere Real Estate company. All rights reserved. Better Homes and Gardens® Real Estate is a registered trademark owned by Meredith Operations Corporation, licensed to Better Homes and Gardens Real Estate LLC and used with permission. Better Homes and Gardens Real Estate LLC fully supports the principles of the Fair Housing Act and the Equal Opportunity Act. Listing information is deemed reliable but is not guaranteed accurate.
Each office is independently owned and operated.
Any services or products provided by third parties are not provided by, affiliated with or related to Better Homes and Gardens Real Estate LLC, or its affiliated companies.