
112 Beachside Drive, Ponte Vedra Beach, FL 32082
Local realty services provided by:Better Homes and Gardens Real Estate Lifestyles Realty
112 Beachside Drive,Ponte Vedra Beach, FL 32082
$975,000
- 4 Beds
- 4 Baths
- 2,905 sq. ft.
- Single family
- Active
Listed by: christine rich, richard lofgren
Office: re/max unlimited
MLS#:2132390
Source:JV
Price summary
- Price:$975,000
- Price per sq. ft.:$205.78
- Monthly HOA dues:$100
About this home
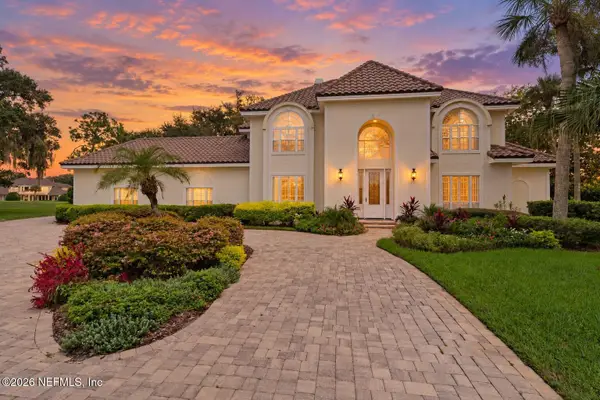
Custom-built Florida home designed for coastal living! Elevated on a corner lot, this property features a private lookout room with ocean and Intracoastal views. Brand-New Roof! Main level offers open living/dining, 10-ft ceilings, crown molding, tray accents, 3 spacious bedrooms, and 2.5 baths. Central kitchen boasts custom cabinetry, 5-burner gas cooktop, convection microwave, and convection oven. A private 4th bedroom/full bath off the garage with its own entrance is ideal for guests, in-laws, or an office. Outdoor space shines with a large screened lanai and wraparound deck. Walk to pristine South Ponte Vedra Beach; just 6 miles to Vilano Town Center & historic St. Augustine. HOA $100/mo. 1-yr min rental. Experience the ultimate beach life! Updated Kitchen, Added Screened in Lanai, New Windows, Installed Dehumidifier, Updated Primary Bathroom, Updated Powder Room, Exterior Paint with Rhino Shield, Replaced Roof, Replace Lawn, Interior Paint, New Front Door, Replaced Upstairs & Downstairs A/Cs, Built Front Deck & Stairs, Replaced Garage Door, Replaced Lanai Enclosure, Replaced Water Heater, Installed vertical Blinds, Well Pump for Irrigation...
Contact an agent
Home facts
- Year built:1996
- Subdivision & Development:Beachside
- Listing ID #:2132390
- Added:208 day(s) ago
- Updated:September 24, 2026 at 12:46 PM
Rooms and interior
- Bedrooms:4
- Total bathrooms:4
- Full bathrooms:3
- Half bathrooms:1
- Rooms Total:11
- Flooring:carpet, tile
- Bathrooms Description:Primary Bathroom - Shower No Tub
- Kitchen Description:Breakfast Bar, Dishwasher, Disposal, Gas Cooktop, Microwave, Refrigerator, Water Softener Owned
- Bedroom Description:Split Bedrooms
- Living area:2,905 sq. ft.
Heating and cooling
- Cooling:Central Air, Electric
- Heating:Central, Electric, Heat Pump
- Central air:Yes
Structure and exterior
- Roof:Shingle
- Year built:1996
- Building area:2,905 sq. ft.
- Lot area:0.3 Acres
- Lot Features:Corner Lot, Dead-end Street, Sprinklers In Front, Sprinklers In Rear
- Construction Materials:Block, Frame, Stucco
- Exterior Features:Covered, Front Porch, Porch, Screened
Schools
- High school:St. Augustine
- Middle school:Sebastian
- Elementary school:Ketterlinus
Utilities
- Water:Public, Water Connected, Well
- Sewer:Public Sewer, Sewer Connected
Finances and disclosures
- Price:$975,000
- Price per sq. ft.:$205.78
- Tax amount:$10,363 (2025)
Features and amenities
- Amenities:Beach Access, Breakfast Bar, Built-in Features, Outdoor Shower, Split Bedrooms, Walk-In Closet(s)
Parking
- Parking description:Attached, Garage, Garage Door Opener
- Garage:Yes
- Garage spaces:2
New listings near 112 Beachside Drive
- Coming Soon
 $220,000Coming Soon1 beds 1 baths944 sq. ft.
9 Arbor Club Drive #210, Ponte Vedra Beach, FL 32082
MLS# 2165871Listed by: KELLER WILLIAMS REALTY ATLANTIC PARTNERS - Coming Soon
 $1,790,000Coming Soon5 beds 3 baths3,143 sq. ft.
1160 Salt Creek Drive, Ponte Vedra Beach, FL 32082
MLS# 2165612Listed by: PONTE VEDRA CLUB REALTY, INC. - Coming Soon
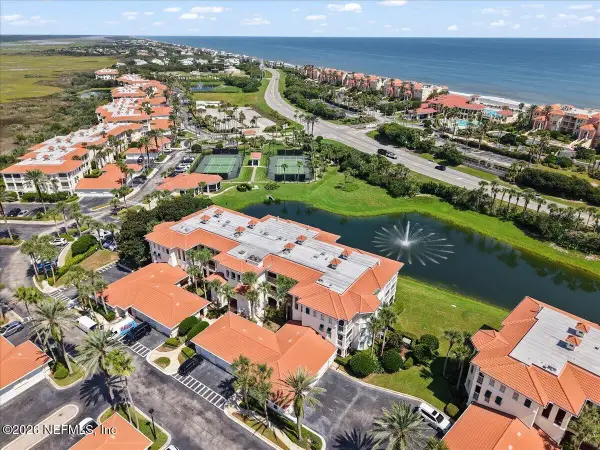 $789,000Coming Soon3 beds 3 baths2,239 sq. ft.
220 S Ocean Grande E Drive #104, Ponte Vedra Beach, FL 32082
MLS# 2164966Listed by: FERNANDINA BEACH REALTY - Coming Soon
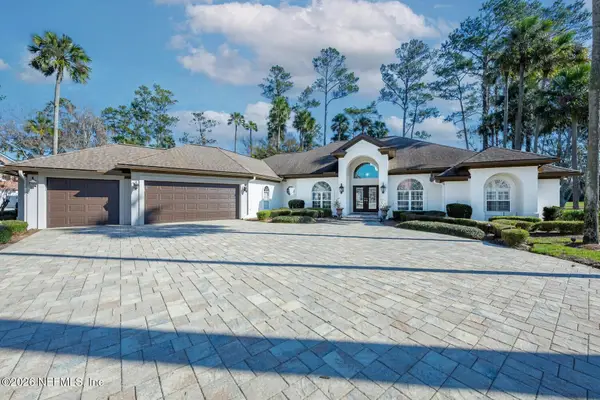 $2,500,000Coming Soon4 beds 5 baths3,388 sq. ft.
8196 Seven Mile Drive, Ponte Vedra Beach, FL 32082
MLS# 2164901Listed by: FLORIDA HOMES REALTY & MTG LLC - Coming Soon
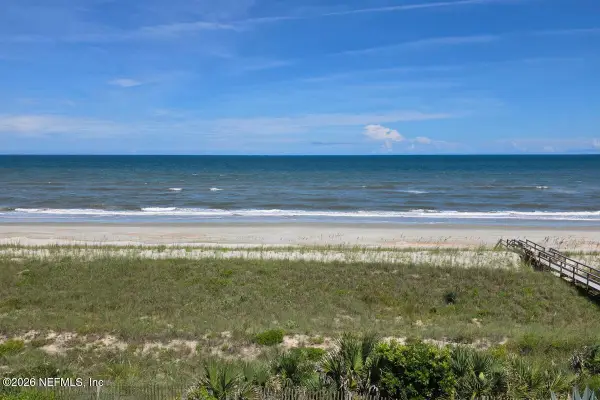 $9,150,000Coming Soon6 beds 8 baths6,206 sq. ft.
1119 Ponte Vedra Boulevard, Ponte Vedra Beach, FL 32082
MLS# 2163563Listed by: KELLER WILLIAMS REALTY ATLANTIC PARTNERS - Open Sat, 10am to 12pmNew
 $850,000Active4 beds 4 baths2,560 sq. ft.
457 A1a N, Ponte Vedra Beach, FL 32082
MLS# 2166077Listed by: EXP REALTY LLC - New
 $450,000Active3 beds 2 baths1,698 sq. ft.
840 Sawyer Run Lane, Ponte Vedra Beach, FL 32082
MLS# 2166056Listed by: LPT REALTY LLC - New
 $1,999,000Active5 beds 5 baths4,973 sq. ft.
205 Royal Tern N Road, Ponte Vedra Beach, FL 32082
MLS# 2166002Listed by: MARSH LANDING REALTY - New
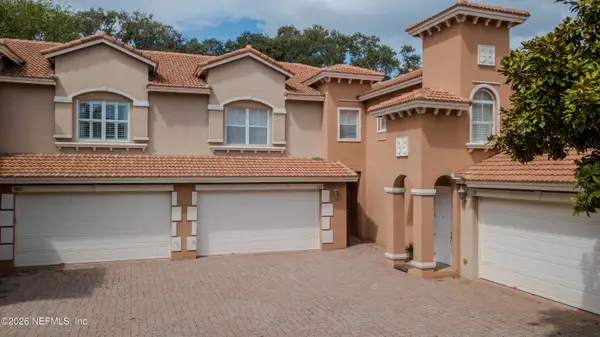 $699,000Active3 beds 2 baths1,991 sq. ft.
156 Hidden Palms Lane #102, Ponte Vedra Beach, FL 32082
MLS# 2165858Listed by: SIMP REALTY GROUP LLC - New
 $2,950,000Active5 beds 5 baths4,614 sq. ft.
216 Settlers Row North N, Ponte Vedra Beach, FL 32082
MLS# 2165664Listed by: PREMIER FLORIDA HOMES


Protect your home and budget from life's surprises with an Assurant Home Warranty, backed by a partner that supports you through every step of homeownership. Explore Plans.
© 2026 Better Homes and Gardens Real Estate LLC. An Anywhere Real Estate company. All rights reserved. Better Homes and Gardens® Real Estate is a registered trademark owned by Meredith Operations Corporation, licensed to Better Homes and Gardens Real Estate LLC and used with permission. Better Homes and Gardens Real Estate LLC fully supports the principles of the Fair Housing Act and the Equal Opportunity Act. Listing information is deemed reliable but is not guaranteed accurate.
Each office is independently owned and operated.
Any services or products provided by third parties are not provided by, affiliated with or related to Better Homes and Gardens Real Estate LLC, or its affiliated companies.