
1436 Atlantic Breeze Way Way, Ponte Vedra Beach, FL 32082
Local realty services provided by:Better Homes and Gardens Real Estate Lifestyles Realty
1436 Atlantic Breeze Way Way,Ponte Vedra Beach, FL 32082
$505,000
- 4 Beds
- 4 Baths
- 2,911 sq. ft.
- Single family
- Pending
Listed by: demi judd
Office: keller williams realty atlantic partners st. augustine
MLS#:2147025
Source:JV
Price summary
- Price:$505,000
- Price per sq. ft.:$173.48
- Monthly HOA dues:$194
About this home
Comps Entry Only: Beautiful new 'Lighthouse' plan home with special views of the Atlantic ocean and the Intracoastal waterway. Home has upgraded features including wood floors in Living Room, Dining & Kitchen, cherry cabinets in Kitchen, jetted tub in master BR, two verandas for enjoying the views. Just a short walk away from the fabulous Turtle Shores amenities and the 'Turtle Tunnel' to the non-driving beach.
Contact an agent
Home facts
- Year built:2006
- Listing ID #:2147025
- Added:1 day(s) ago
- Updated:May 26, 2026 at 10:18 AM
Rooms and interior
- Bedrooms:4
- Total bathrooms:4
- Full bathrooms:3
- Half bathrooms:1
- Kitchen Description:Microwave, Refrigerator
- Living area:2,911 sq. ft.
Heating and cooling
- Cooling:Central Air
- Heating:Central
- Central air:Yes
Structure and exterior
- Year built:2006
- Building area:2,911 sq. ft.
- Architectural Style:Traditional
- Construction Materials:Stucco
- Exterior Features:Balcony
Utilities
- Water:Public, Water Connected
- Sewer:Sewer Connected
Finances and disclosures
- Price:$505,000
- Price per sq. ft.:$173.48
Features and amenities
- Laundry features:Dryer, Washer
- Amenities:Clubhouse, Fitness Center, Gated, Jogging Path, Tennis Court(s)
Parking
- Parking description:Garage
- Garage:Yes
- Garage spaces:2
New listings near 1436 Atlantic Breeze Way Way
- New
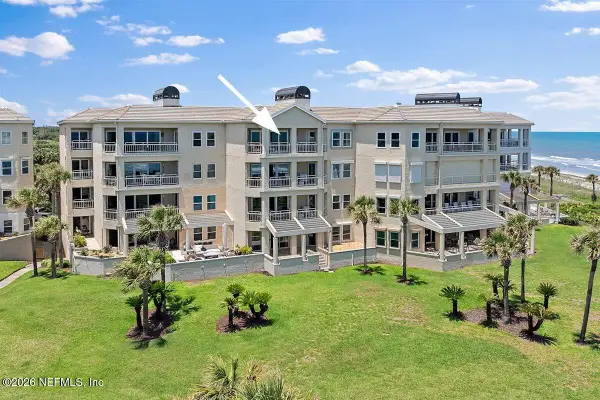 $3,400,000Active3 beds 4 baths2,510 sq. ft.
970 Spinnakers Reach Drive, Ponte Vedra Beach, FL 32082
MLS# 2146983Listed by: WATSON REALTY CORP - New
 $875,000Active3 beds 3 baths2,239 sq. ft.
435 Ocean Grande Drive #306, Ponte Vedra Beach, FL 32082
MLS# 2146865Listed by: RE/MAX UNLIMITED - New
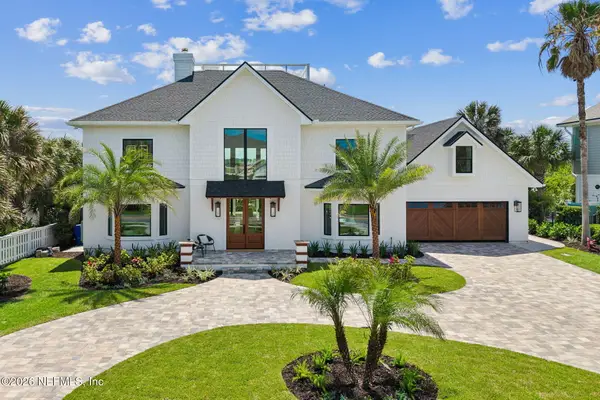 $5,495,000Active4 beds 4 baths3,969 sq. ft.
730 Ponte Vedra Boulevard, Ponte Vedra Beach, FL 32082
MLS# 2146832Listed by: ONE SOTHEBY'S INTERNATIONAL REALTY - New
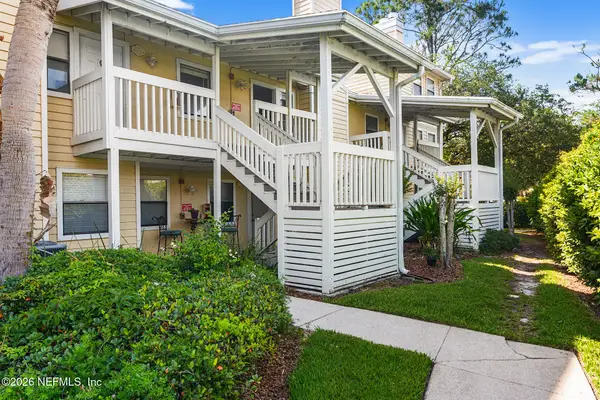 $192,000Active2 beds 2 baths840 sq. ft.
100 Fairway Park Boulevard #2010, Ponte Vedra Beach, FL 32082
MLS# 2146824Listed by: PONTE VEDRA CLUB REALTY, INC. - New
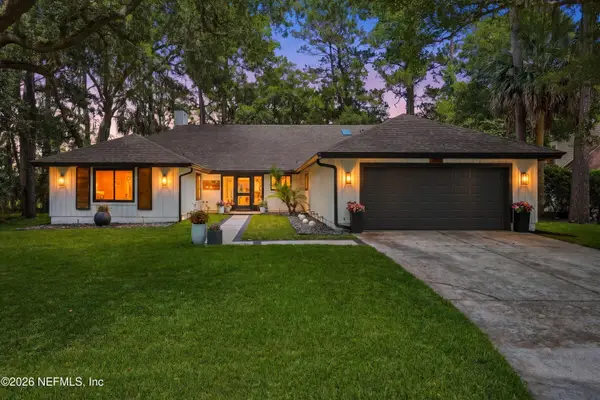 Listed by BHGRE$1,350,000Active3 beds 3 baths2,540 sq. ft.
128 Nandina Circle, Ponte Vedra Beach, FL 32082
MLS# 2145951Listed by: BETTER HOMES & GARDENS REAL ESTATE LIFESTYLES REALTY - New
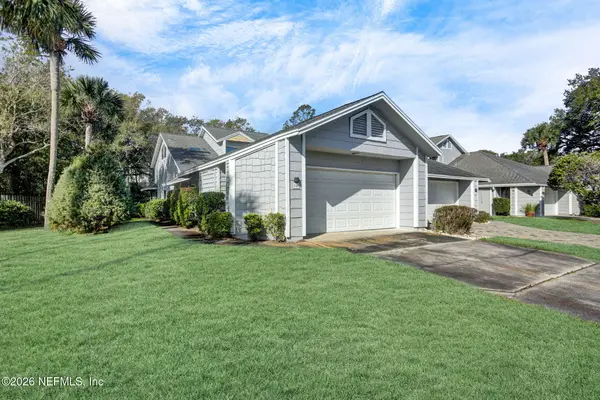 $550,000Active3 beds 2 baths1,770 sq. ft.
148 Willow Pond Lane, Ponte Vedra Beach, FL 32082
MLS# 2146748Listed by: BERKSHIRE HATHAWAY HOMESERVICES FLORIDA NETWORK REALTY - New
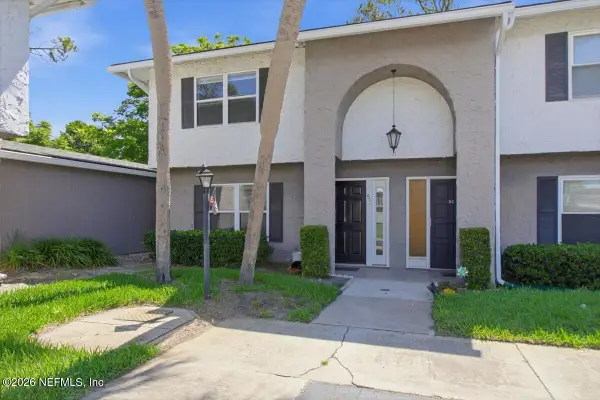 $209,000Active2 beds 2 baths1,260 sq. ft.
695 A1a N #53, Ponte Vedra Beach, FL 32082
MLS# 2146695Listed by: BEACHES REALTY AND MANAGEMENT LLC - New
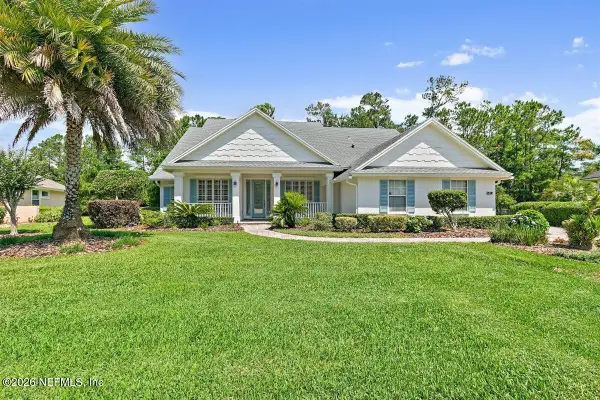 $1,070,000Active4 beds 4 baths2,778 sq. ft.
140 Woodlands Creek Drive, Ponte Vedra Beach, FL 32082
MLS# 2145997Listed by: WATSON REALTY CORP - New
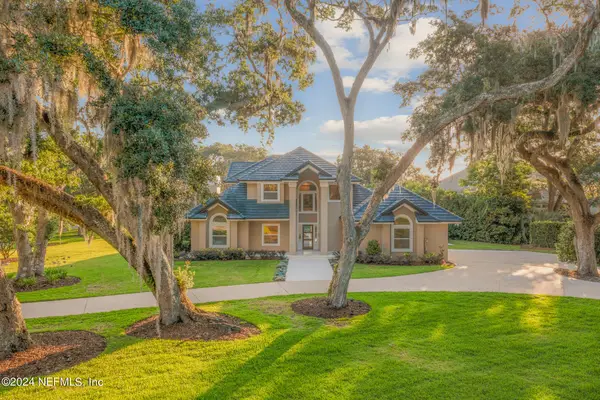 $2,775,000Active4 beds 4 baths3,840 sq. ft.
100 Planters Row E, Ponte Vedra Beach, FL 32082
MLS# 2146670Listed by: SELECT REALTY LLC


Protect your home and budget from life's surprises with an Assurant Home Warranty, backed by a partner that supports you through every step of homeownership. Explore Plans.
© 2026 Better Homes and Gardens Real Estate LLC. An Anywhere Real Estate company. All rights reserved. Better Homes and Gardens® Real Estate is a registered trademark owned by Meredith Operations Corporation, licensed to Better Homes and Gardens Real Estate LLC and used with permission. Better Homes and Gardens Real Estate LLC fully supports the principles of the Fair Housing Act and the Equal Opportunity Act. Listing information is deemed reliable but is not guaranteed accurate.
Each office is independently owned and operated.
Any services or products provided by third parties are not provided by, affiliated with or related to Better Homes and Gardens Real Estate LLC, or its affiliated companies.