
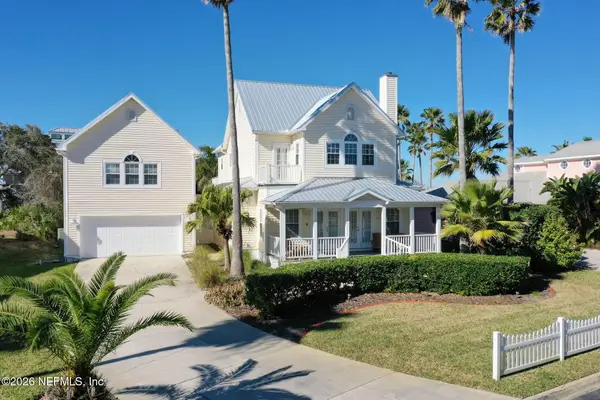
144 Crosstide Circle, Ponte Vedra Beach, FL 32082
Local realty services provided by:Better Homes and Gardens Real Estate Lifestyles Realty
144 Crosstide Circle,Ponte Vedra Beach, FL 32082
$715,000
- 3 Beds
- 2 Baths
- 1,969 sq. ft.
- Single family
- Active
Listed by: melissa ricks
Office: keller williams realty / fb office
MLS#:117011
Source:FL_AINCAR
Price summary
- Price:$715,000
- Price per sq. ft.:$363.13
- Monthly HOA dues:$85
About this home
Thoughtfully reimagined with an uncompromising attention to detail, this exceptional Seaside residence pairs sophisticated design with the relaxed elegance of Ponte Vedra Beach living. Inside, white oak flooring flows throughout, complemented by brand-new Andersen windows, custom wood trim, vaulted ceilings, designer accent walls, and high-end fixtures. The beautifully appointed kitchen is both refined and functional, featuring gold-streaked quartz countertops, custom soft-close cabinetry, gold hardware, a ceramic farmhouse sink, Café appliances, a wine chiller, beverage station, and a custom pantry with pull-out shelving. The primary suite is a true retreat, complete with sliders opening directly to the backyard oasis. Its spa-inspired bath showcases custom floating vanities, designer tile, LED mirrors, a walk-in shower with penny tile flooring and subway tile walls, and an impressive smart toilet. Custom barn doors and millwork add warmth and character throughout the home. A heated and cooled Florida room with tile flooring extends the living space year-round, creating an effortless connection to the outdoors. Beyond the custom entry door, meticulous landscaping frames the property, while the serene waterfront lot and beautifully designed backyard provide an idyllic setting for entertaining, relaxing, and enjoying the Florida lifestyle. With its curated finishes, extensive custom details, and coveted waterfront setting, this home offers an exceptional opportunity in sought-after Seaside. Residents enjoy an enviable collection of neighborhood amenities, including a community pool, tennis courts, and private beach access to Mickler’s Beach, bringing the best of Ponte Vedra Beach living right to your doorstep....
Contact an agent
Home facts
- Year built:1996
- Subdivision & Development:Not Applicable
- Listing ID #:117011
- Added:1 day(s) ago
- Updated:August 14, 2026 at 02:41 AM
Rooms and interior
- Bedrooms:3
- Total bathrooms:2
- Full bathrooms:2
- Rooms Total:1
- Kitchen Description:Dishwasher, Disposal, Microwave, Refrigerator, Stove
- Living area:1,969 sq. ft.
Heating and cooling
- Cooling:Central Air, Electric
- Heating:Central, Electric
Structure and exterior
- Roof:Shingle
- Year built:1996
- Building area:1,969 sq. ft.
- Construction Materials:Frame, Stucco
- Exterior Features:Rear Porch, Screened Patio, Sprinkler/Irrigation
- Levels:1 Story
Utilities
- Water:Public
- Sewer:Public Sewer
Finances and disclosures
- Price:$715,000
- Price per sq. ft.:$363.13
Features and amenities
- Laundry features:Dryer, Washer
- Amenities:Aluminum Frames Windows, Ceiling Fan(s), Split Bedrooms
Parking
- Parking description:Garage Door Opener, Two Car Garage
- Garage:Yes
- Garage spaces:2
New listings near 144 Crosstide Circle
- New
 $610,000Active2 beds 2 baths1,445 sq. ft.
11 Players Club Villas Road, Ponte Vedra Beach, FL 32082
MLS# 2160034Listed by: COLDWELL BANKER VANGUARD REALTY - New
 $799,000Active2 beds 2 baths1,827 sq. ft.
62 Players Club Villas Road #62, Ponte Vedra Beach, FL 32082
MLS# 2160037Listed by: KELLER WILLIAMS REALTY ATLANTIC PARTNERS - New
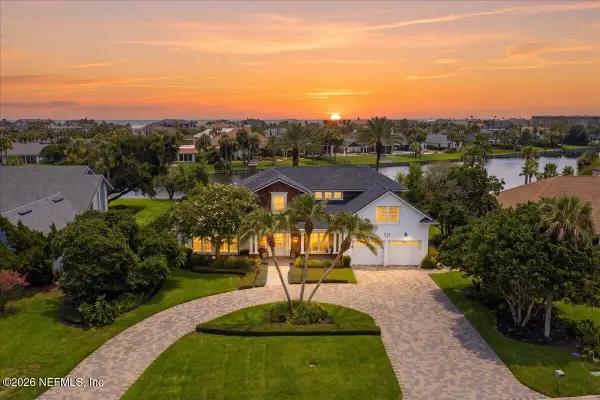 $5,310,000Active5 beds 5 baths4,539 sq. ft.
531 Lake Road, Ponte Vedra Beach, FL 32082
MLS# 2159951Listed by: KELLER WILLIAMS REALTY ATLANTIC PARTNERS - New
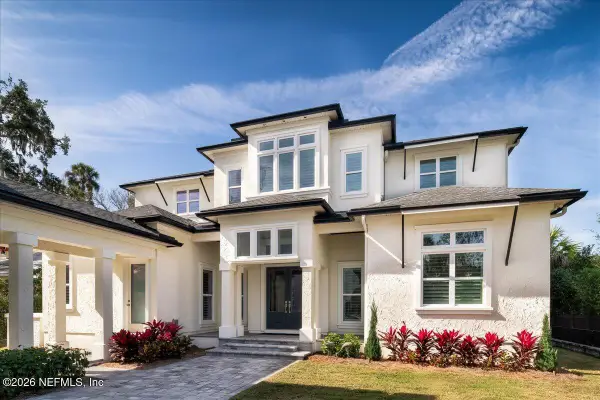 $4,650,000Active4 beds 5 baths4,258 sq. ft.
181 N Roscoe Boulevard, Ponte Vedra Beach, FL 32082
MLS# 2159967Listed by: MOMENTUM REALTY - Coming Soon
 $1,575,000Coming Soon4 beds 2 baths
525 Sunset Drive, Ponte Vedra Beach, FL 32082
MLS# 2159989Listed by: KELLER WILLIAMS REALTY ATLANTIC PARTNERS - New
 $450,000Active3 beds 2 baths1,264 sq. ft.
149 Bimini Court, Ponte Vedra Beach, FL 32082
MLS# 2159859Listed by: BERKSHIRE HATHAWAY HOMESERVICES FLORIDA NETWORK REALTY - New
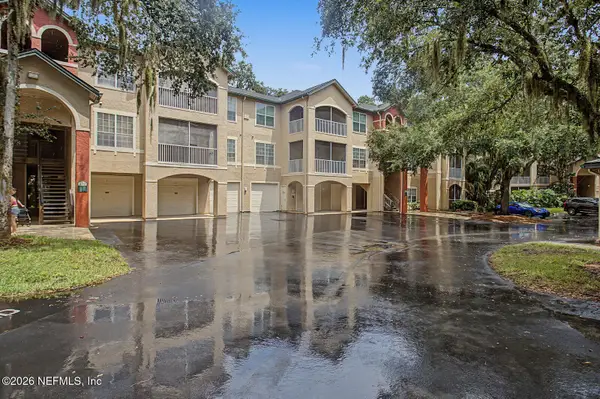 $275,000Active2 beds 1 baths912 sq. ft.
130 Veracruz Drive #718, Ponte Vedra Beach, FL 32082
MLS# 2159710Listed by: CHRISTIE'S INTERNATIONAL REAL ESTATE FIRST COAST - Coming Soon
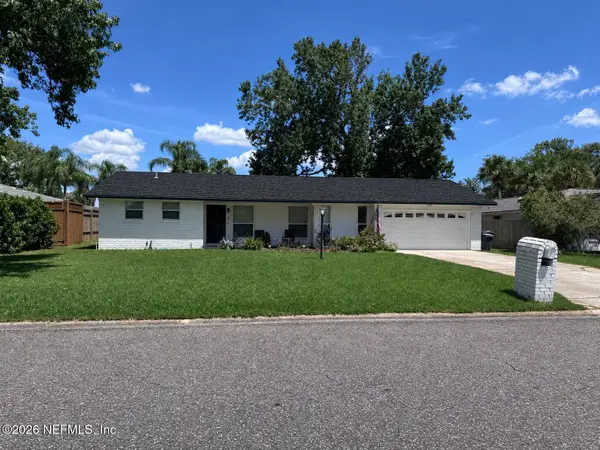 $580,000Coming Soon3 beds 2 baths
8 Dolphin Boulevard, Ponte Vedra Beach, FL 32082
MLS# 2159642Listed by: LMH REALTY LLC - New
 $799,900Active4 beds 4 baths2,850 sq. ft.
252 Gull Circle, Ponte Vedra Beach, FL 32082
MLS# 2159631Listed by: COLDWELL BANKER PREMIER PROPERTIES PALM COAST


Protect your home and budget from life's surprises with an Assurant Home Warranty, backed by a partner that supports you through every step of homeownership. Explore Plans.
© 2026 Better Homes and Gardens Real Estate LLC. An Anywhere Real Estate company. All rights reserved. Better Homes and Gardens® Real Estate is a registered trademark owned by Meredith Operations Corporation, licensed to Better Homes and Gardens Real Estate LLC and used with permission. Better Homes and Gardens Real Estate LLC fully supports the principles of the Fair Housing Act and the Equal Opportunity Act. Listing information is deemed reliable but is not guaranteed accurate.
Each office is independently owned and operated.
Any services or products provided by third parties are not provided by, affiliated with or related to Better Homes and Gardens Real Estate LLC, or its affiliated companies.