
153 Beachside Drive, Ponte Vedra Beach, FL 32082
Local realty services provided by:Better Homes and Gardens Real Estate Lifestyles Realty
Listed by: rena falzone, marc fagan
Office: berkshire hathaway homeservices florida network realty
MLS#:2162180
Source:JV
Price summary
- Price:$1,780,000
- Price per sq. ft.:$479.14
- Monthly HOA dues:$133.33
About this home
Coming Soon listing, no showings. Beachside Luxury with Private Ocean Access
Beautifully upgraded 3,762 sq. ft. beachside home with 6 bedrooms, 3.5 baths, elevator, and 3-car garage, ideally located between Ponte Vedra Beach and St. Augustine. Approximately 300 steps to the ocean via a private beach walkway, this exceptional home features Intracoastal views, stunning sunrises and sunsets, and a beautifully landscaped, lighted yard. Highlights include an upgraded kitchen with quartz countertops, gas cooktop, pantry and butler's pantry; volume ceilings, custom fireplace, luxurious owner's suite, game room, covered veranda, and two screened lanais. Extensive upgrades include whole-house generator, two new tankless water heaters (2025), three HVAC systems, Closet Factory built-ins, motorized shades, plantation shutters, premium garage storage, and more. Low HOA, private beach access, and an unbeatable location make this a rare coastal offering.
Contact an agent
Home facts
- Year built:2022
- Subdivision & Development:Beachside
- Listing ID #:2162180
- Updated:August 27, 2026 at 11:17 PM
Rooms and interior
- Bedrooms:6
- Total bathrooms:4
- Full bathrooms:3
- Half bathrooms:1
- Flooring:tile, wood
- Bathrooms Description:Primary Bathroom -Tub with Separate Shower
- Kitchen Description:Breakfast Nook, Dishwasher, Disposal, Eat-in Kitchen, Gas Cooktop, Ice Maker, Kitchen Island, Microwave, Refrigerator
- Bedroom Description:Split Bedrooms
- Living area:3,715 sq. ft.
Heating and cooling
- Cooling:Central Air
- Heating:Central
- Central air:Yes
Structure and exterior
- Roof:Shingle
- Year built:2022
- Building area:3,715 sq. ft.
- Lot area:0.25 Acres
- Architectural Style:Contemporary
- Construction Materials:Frame
- Exterior Features:Balcony, Covered, Porch, Screened
Utilities
- Water:Public, Water Connected
Finances and disclosures
- Price:$1,780,000
- Price per sq. ft.:$479.14
- Tax amount:$13,742 (2025)
Features and amenities
- Laundry features:Dryer, Washer
- Amenities:Beach Access, Breakfast Nook, Built-in Features, Butler Pantry, Eat-in Kitchen, Elevator, Entrance Foyer, Outdoor Shower, Primary Downstairs, Smart Thermostat, Split Bedrooms, Walk-In Closet(s)
Parking
- Parking description:Attached, Garage, Garage Door Opener
- Garage:Yes
- Garage spaces:3
New listings near 153 Beachside Drive
- Coming Soon
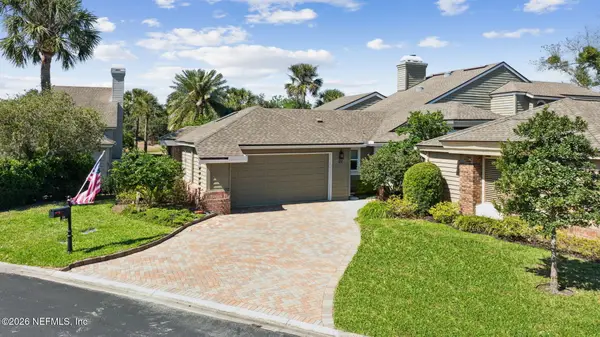 $1,495,000Coming Soon4 beds 4 baths3,742 sq. ft.
22 Walkers Ridge Drive, Ponte Vedra Beach, FL 32082
MLS# 2162090Listed by: RE/MAX SPECIALISTS PV - Coming Soon
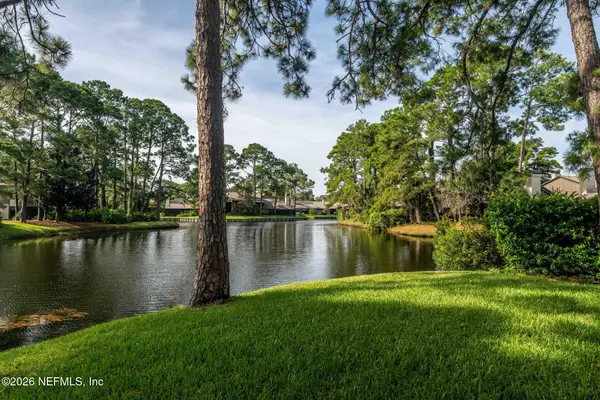 $312,500Coming Soon2 beds 2 baths1,134 sq. ft.
119 Cranes Lake Drive #119, Ponte Vedra Beach, FL 32082
MLS# 2161939Listed by: WATSON REALTY CORP - Coming Soon
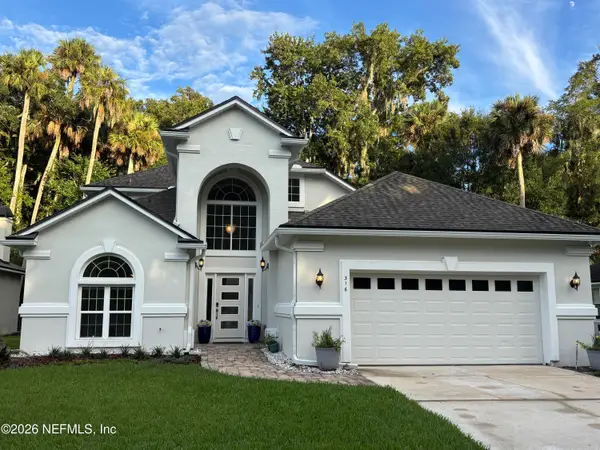 $996,900Coming Soon4 beds 4 baths2,775 sq. ft.
316 Odoms Mill Boulevard, Ponte Vedra Beach, FL 32082
MLS# 2161522Listed by: MARSH LANDING REALTY - Coming Soon
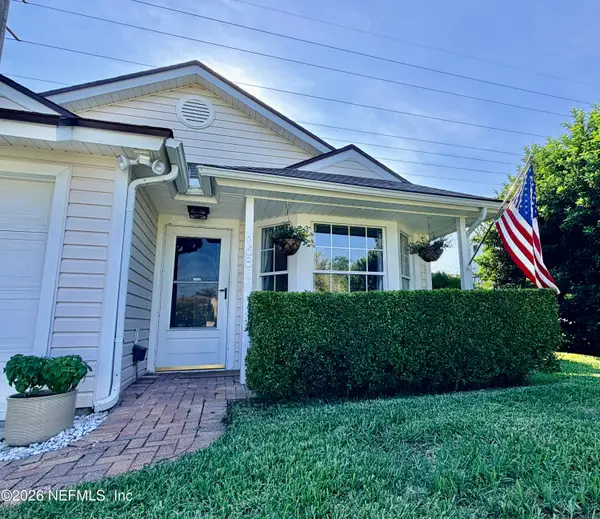 $399,000Coming Soon2 beds 2 baths1,096 sq. ft.
168 Vista Grande Drive, Ponte Vedra Beach, FL 32082
MLS# 2160733Listed by: CHRISTIE'S INTERNATIONAL REAL ESTATE FIRST COAST - Coming Soon
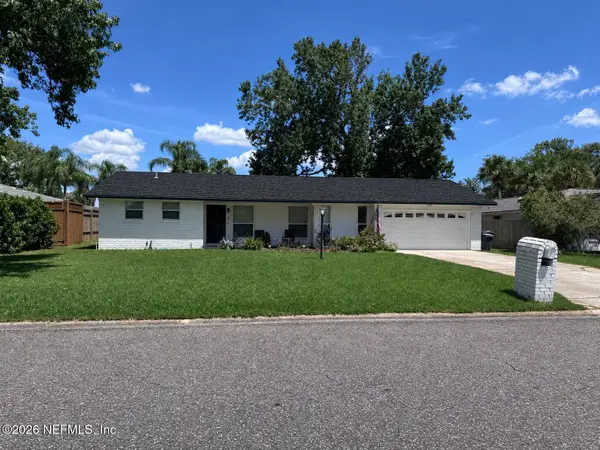 $599,000Coming Soon3 beds 2 baths1,536 sq. ft.
8 Dolphin Boulevard, Ponte Vedra Beach, FL 32082
MLS# 2159642Listed by: LMH REALTY LLC - New
 $650,000Active1 Acres
164 S Roscoe Boulevard, Ponte Vedra Beach, FL 32082
MLS# 2162203Listed by: RE/MAX SPECIALISTS PV - New
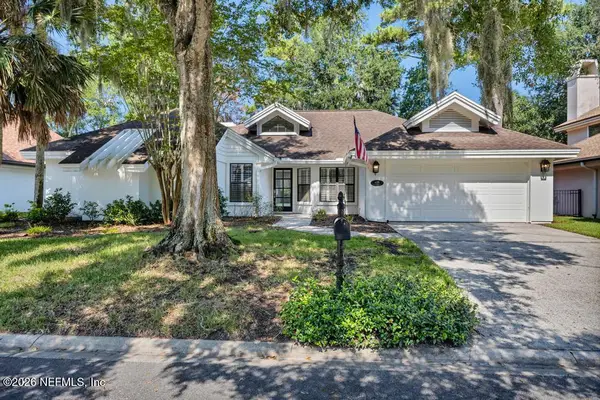 $925,000Active3 beds 3 baths1,727 sq. ft.
6029 Bridgewater Circle, Ponte Vedra Beach, FL 32082
MLS# 2162052Listed by: 1 REALTY CORP - New
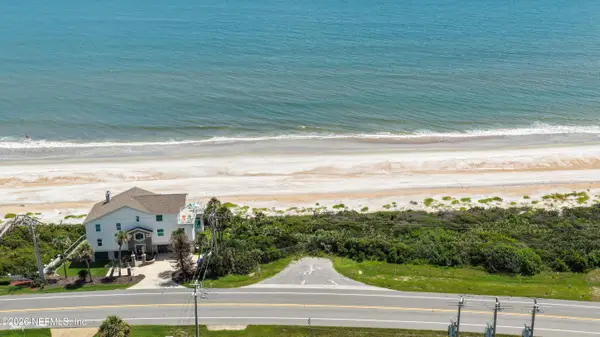 $875,000Active1.5 Acres
01 Coastal Highway, Ponte Vedra Beach, FL 32082
MLS# 2161956Listed by: KELLER WILLIAMS REALTY ATLANTIC PARTNERS - New
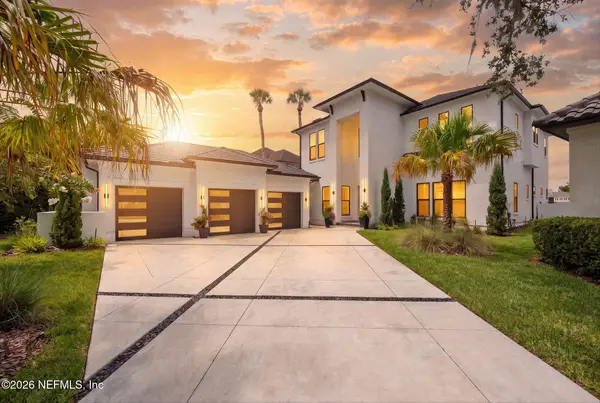 $3,375,000Active5 beds 6 baths3,829 sq. ft.
108 Melrose Court, Ponte Vedra Beach, FL 32082
MLS# 2161919Listed by: PONTE VEDRA CLUB REALTY, INC.


Protect your home and budget from life's surprises with an Assurant Home Warranty, backed by a partner that supports you through every step of homeownership. Explore Plans.
© 2026 Better Homes and Gardens Real Estate LLC. An Anywhere Real Estate company. All rights reserved. Better Homes and Gardens® Real Estate is a registered trademark owned by Meredith Operations Corporation, licensed to Better Homes and Gardens Real Estate LLC and used with permission. Better Homes and Gardens Real Estate LLC fully supports the principles of the Fair Housing Act and the Equal Opportunity Act. Listing information is deemed reliable but is not guaranteed accurate.
Each office is independently owned and operated.
Any services or products provided by third parties are not provided by, affiliated with or related to Better Homes and Gardens Real Estate LLC, or its affiliated companies.