
310 S Ocean Grande Drive #304, Ponte Vedra Beach, FL 32082
Local realty services provided by:Better Homes and Gardens Real Estate Lifestyles Realty
310 S Ocean Grande Drive #304,Ponte Vedra Beach, FL 32082
$689,000
- 3 Beds
- 3 Baths
- 2,036 sq. ft.
- Condominium
- Active
Upcoming open houses
- Thu, Jul 1604:00 pm - 06:00 pm
Listed by: dawn marie coyne, patrick randell rascoe
Office: keller williams realty atlantic partners st. augustine
MLS#:2155049
Source:JV
Price summary
- Price:$689,000
- Price per sq. ft.:$338.41
- Monthly HOA dues:$933
About this home
Experience easy coastal living in this light-filled penthouse condo with water views, soaring tray ceilings, and elevator access. This spacious 3-bedroom, 3-bath home features engineered Brazilian wood floors, a large single-level kitchen island, plantation shutters, a gas fireplace, and a screened east-facing balcony that welcomes the morning sun while keeping the afternoon heat out of both the lanai and the home. The primary suite offers a custom walk-in closet, soaking tub, separate shower, and dual vanities. A wide one-car garage and private storage room are included. Residents enjoy tennis, pickleball, guest parking, and a private pedestrian tunnel beneath A1A for easy beach access without parking hassles. Located just 1.5 miles from Cap's on the Water, Aunt Kate's, and The Reef, and approximately 4 miles to Publix. HOA includes water, gas, cable, internet, pest control, and more. Pre-inspected. Enjoy the convenience of coastal living combined with the comfort of a spacious penthouse residence. Located on the top floor with elevator access, this home offers the higher tray ceilings exclusive to the third floor, creating an open and inviting atmosphere filled with natural light.
One of the standout features is the screened, east-facing balcony overlooking the water. Enjoy beautiful sunrises with your morning coffee while avoiding the intense afternoon western sun, keeping both the balcony and the interior of the home more comfortable throughout the day.
The kitchen was designed for gathering with a large, single-level island that provides generous workspace and seating. The refrigerator was replaced in 2020, and the open layout flows easily into the dining and living areas where a gas fireplace with blower creates a warm focal point.
The spacious primary suite offers a custom walk-in closet with built-ins, dual vanities, soaking tub, separate shower, private water closet, and an additional closet for even more storage. Two additional oversized bedrooms and full baths provide comfortable accommodations for family and guests.
Additional features include:
" Elevator building
" Penthouse location with tray ceilings
" Engineered Brazilian wood flooring
" Plantation shutters throughout
" Blackout shades on the sliding glass doors
" One-year-old HVAC system
" Water softener
" Retractable front screen door
" Private storage room located on the same floor
" Wide one-car garage
" Washer and dryer included
" Hurricane shutters on the screened balcony
" Pre-inspected for added peace of mind
The community offers tennis courts, pickleball courts, guest parking, and one of the area's most convenient beach access points. A dedicated pedestrian tunnel beneath A1A allows you to reach the beach without crossing traffic or worrying about finding parking.
Directly across the street, the South Ponte Vedra Ocean Club offers optional membership for those seeking additional amenities. Members enjoy oceanfront dining, beach access, a swimming pool, fitness facilities, social events, and additional recreational opportunities.
The location makes everyday living exceptionally convenient:
" Approximately 1.5 miles to Cap's on the Water
" Approximately 1.5 miles to Aunt Kate's
" Approximately 1.5 miles to The Reef
" Approximately 4 miles to Publix and everyday shopping
Whether you're looking for a primary residence, second home, or lock-and-leave coastal retreat, this home offers the relaxed Florida lifestyle with outstanding convenience, thoughtful upgrades, and an exceptional location....
Contact an agent
Home facts
- Year built:2006
- Listing ID #:2155049
- Added:1 day(s) ago
- Updated:July 13, 2026 at 04:43 AM
Rooms and interior
- Bedrooms:3
- Total bathrooms:3
- Full bathrooms:3
- Flooring:carpet, wood
- Bathrooms Description:Primary Bathroom -Tub with Separate Shower
- Kitchen Description:Dishwasher, Disposal, Eat-in Kitchen, Electric Cooktop, Kitchen Island, Microwave, Pantry, Refrigerator, Water Softener Owned, Wine Cooler
- Bedroom Description:Split Bedrooms
- Living area:2,036 sq. ft.
Heating and cooling
- Cooling:Central Air
- Heating:Heat Pump
- Central air:Yes
Structure and exterior
- Year built:2006
- Building area:2,036 sq. ft.
- Exterior Features:Covered, Screened
- Levels:3 Story
Schools
- High school:St. Augustine
- Middle school:Sebastian
- Elementary school:Ketterlinus
Utilities
- Water:Public, Water Connected
- Sewer:Public Sewer, Sewer Connected
Finances and disclosures
- Price:$689,000
- Price per sq. ft.:$338.41
- Tax amount:$4,839 (2025)
Features and amenities
- Laundry features:Dryer, Washer
- Amenities:Beach Access, Built-in Features, Clubhouse, Eat-in Kitchen, Elevator, Entrance Foyer, Guest Suite, Split Bedrooms, Tennis Court(s), Walk-In Closet(s)
Parking
- Parking description:Detached, Garage, Garage Door Opener
- Garage:Yes
- Garage spaces:1
New listings near 310 S Ocean Grande Drive #304
- New
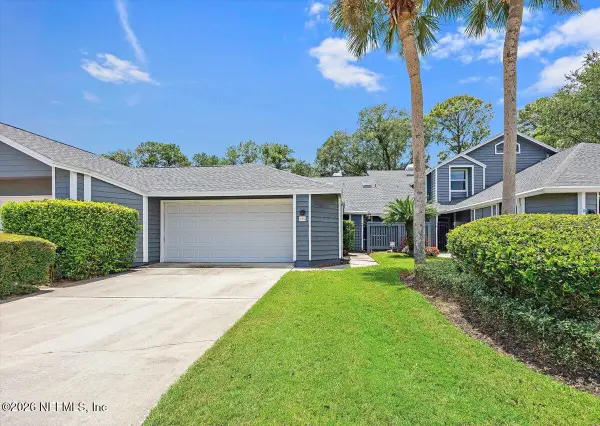 $539,900Active2 beds 2 baths1,423 sq. ft.
131 Willow Pond Lane, Ponte Vedra Beach, FL 32082
MLS# 2155029Listed by: BEACHES REALTY AND MANAGEMENT LLC - New
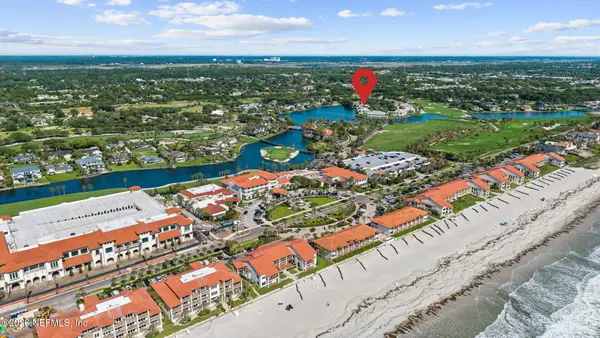 $1,177,000Active3 beds 2 baths1,700 sq. ft.
91 San Juan Drive #E2, Ponte Vedra Beach, FL 32082
MLS# 2154839Listed by: PONTE VEDRA CLUB REALTY, INC. - New
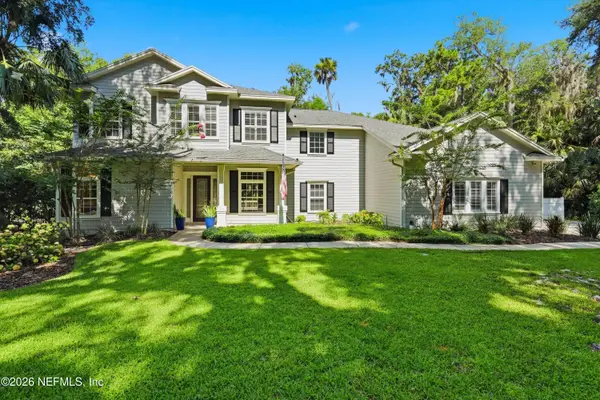 $1,375,000Active4 beds 4 baths3,243 sq. ft.
213 Duckwood Lane, Ponte Vedra Beach, FL 32082
MLS# 2154802Listed by: CHRISTIE'S INTERNATIONAL REAL ESTATE FIRST COAST - New
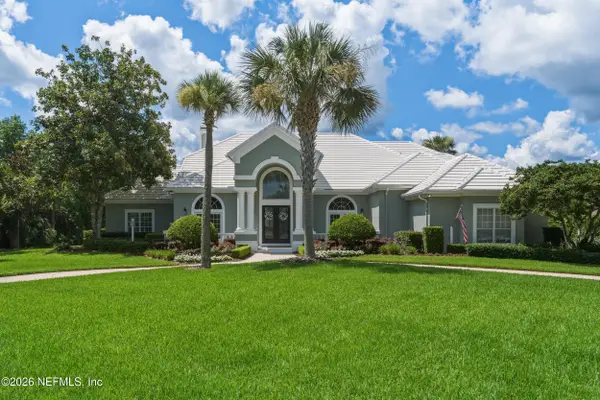 $2,400,000Active4 beds 5 baths4,510 sq. ft.
8180 Merganser Drive, Ponte Vedra Beach, FL 32082
MLS# 2154692Listed by: CHRISTIE'S INTERNATIONAL REAL ESTATE FIRST COAST - New
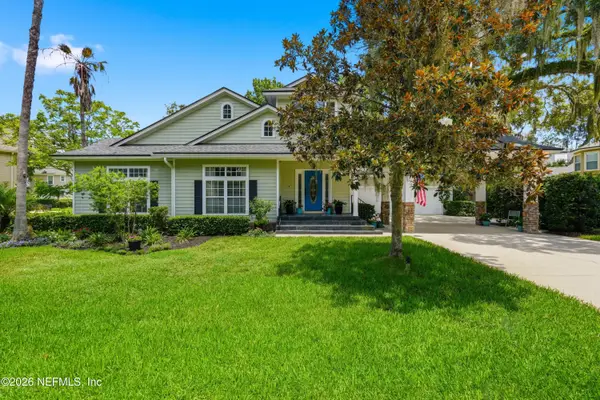 Listed by BHGRE$1,500,000Active5 beds 4 baths3,795 sq. ft.
112 Magnolia Hammock Drive, Ponte Vedra Beach, FL 32082
MLS# 2154644Listed by: BETTER HOMES & GARDENS REAL ESTATE LIFESTYLES REALTY - New
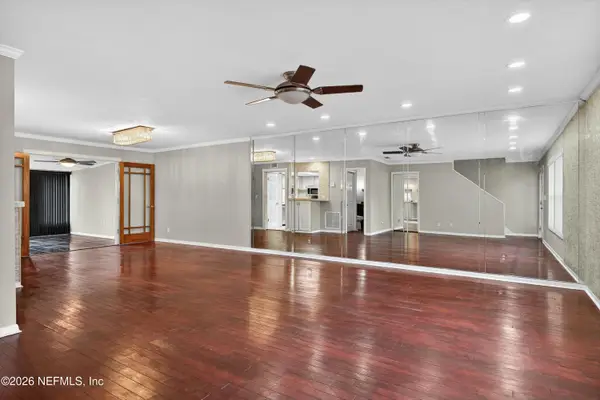 $305,000Active3 beds 3 baths1,510 sq. ft.
695 A1a #86, Ponte Vedra Beach, FL 32082
MLS# 2154533Listed by: FLORIDA HOMES REALTY & MTG LLC - New
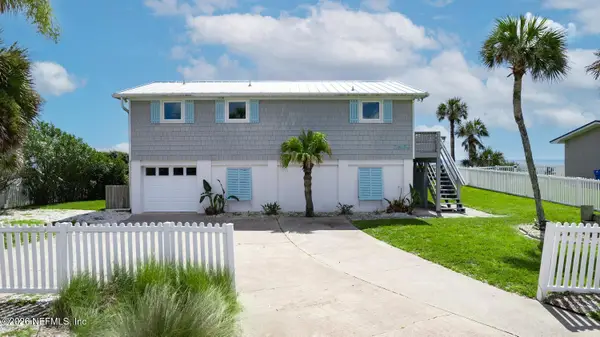 $1,790,000Active4 beds 3 baths1,932 sq. ft.
2569 S Ponte Vedra Boulevard, Ponte Vedra Beach, FL 32082
MLS# 2154547Listed by: COMPASS FLORIDA LLC - New
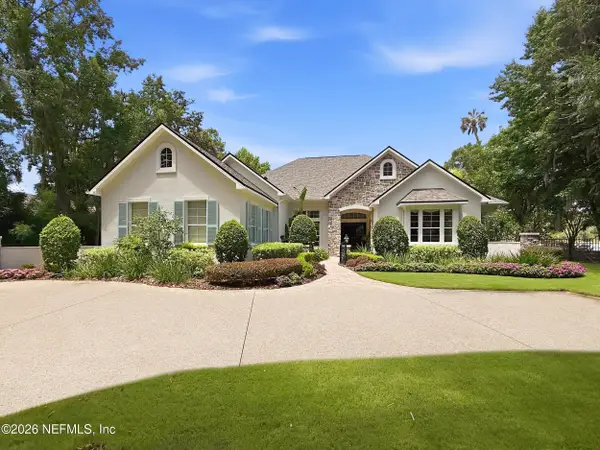 $4,900,000Active4 beds 4 baths3,637 sq. ft.
115 S Roscoe Boulevard, Ponte Vedra Beach, FL 32082
MLS# 2154561Listed by: BERKSHIRE HATHAWAY HOMESERVICES FLORIDA NETWORK REALTY - New
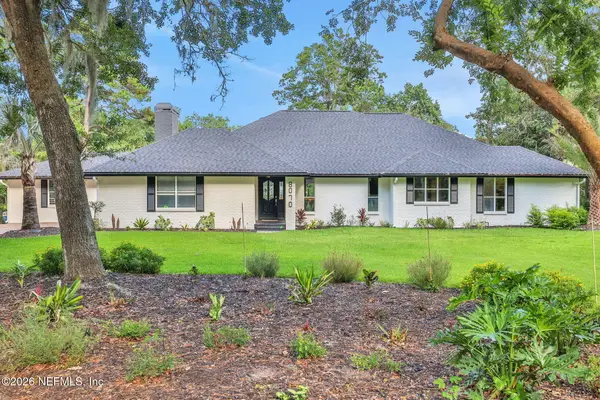 $2,250,000Active4 beds 3 baths3,241 sq. ft.
8070 Cypress Hollow Court, Ponte Vedra Beach, FL 32082
MLS# 2153974Listed by: FLORIDA HOMES REALTY & MTG LLC


Protect your home and budget from life's surprises with an Assurant Home Warranty, backed by a partner that supports you through every step of homeownership. Explore Plans.
© 2026 Better Homes and Gardens Real Estate LLC. An Anywhere Real Estate company. All rights reserved. Better Homes and Gardens® Real Estate is a registered trademark owned by Meredith Operations Corporation, licensed to Better Homes and Gardens Real Estate LLC and used with permission. Better Homes and Gardens Real Estate LLC fully supports the principles of the Fair Housing Act and the Equal Opportunity Act. Listing information is deemed reliable but is not guaranteed accurate.
Each office is independently owned and operated.
Any services or products provided by third parties are not provided by, affiliated with or related to Better Homes and Gardens Real Estate LLC, or its affiliated companies.