
441 Clearwater Drive, Ponte Vedra Beach, FL 32082
Local realty services provided by:Better Homes and Gardens Real Estate Lifestyles Realty
Listed by: laura bishop, kimberly bright llc.
Office: ponte vedra club realty, inc.
MLS#:2159335
Source:JV
Price summary
- Price:$1,449,900
- Price per sq. ft.:$459.99
- Monthly HOA dues:$211.83
About this home
Set on one of the most exceptional lots in Plantation Oaks, 441 Clearwater Drive offers a rare combination of privacy, expansive water views, and spectacular sunsets. Water wraps around the property, and with no neighboring home immediately to the south, the backyard offers a peaceful and private setting. The waterfront setting is also a haven for birdlife, with eagles, herons, and great egrets frequently adding to the natural beauty of the surroundings. Designed to embrace its waterfront location, stunning views can be enjoyed from the main living areas, pool, and balcony. Inside, the renovated kitchen features natural quartzite countertops and a large center island designed for entertaining. Natural quartzite also surrounds the fireplace, while beautiful solid hardwood floors flow throughout the home. The thoughtfully designed floor plan offers five bedrooms and four full baths, including a first-floor owners suite. Upstairs, you'll find additional bedrooms, along with an oversized fifth bedroom offering flexible space for a media room, game room, or additional lounge area. A Murphy bed provides added flexibility for overnight guests. The spacious balcony overlooks the pool and lake and is an ideal spot to take in the spectacular sunset views. Plantation Oaks is a gated community with low HOA fees and no CDD fees, conveniently located near the YMCA, shopping, dining, and the beach. The recently renovated community park is just a short walk from the home and offers pickleball, tennis and basketball courts, along with a community pool. Neighborhood sidewalks are ideal for biking or an afternoon stroll toward the beach, adding to the active, coastal lifestyle this community is known for. The community is also zoned for highly regarded St. Johns County schools. With its exceptional lot, privacy, water views, beautifully renovated kitchen, and incredible outdoor setting, this property offers a combination that is truly difficult to find in Ponte Vedra Beach. ***Ask about Preferred Membership Initiation Fee pricing and waitlists for Ponte Vedra Inn & Club, The Lodge & Club, Epping Forest Yacht and Country Club and The River Club available exclusively through Ponte Vedra Club Realty!...
Contact an agent
Home facts
- Year built:2002
- Subdivision & Development:Plantation Oaks
- Listing ID #:2159335
- Added:50 day(s) ago
- Updated:September 28, 2026 at 12:59 PM
Rooms and interior
- Bedrooms:5
- Total bathrooms:4
- Full bathrooms:3
- Half bathrooms:1
- Flooring:wood
- Bathrooms Description:Primary Bathroom -Tub with Separate Shower
- Kitchen Description:Dishwasher, Disposal, Electric Cooktop, Kitchen Island, Microwave, Refrigerator, Water Softener Owned
- Living area:3,152 sq. ft.
Heating and cooling
- Cooling:Central Air
- Heating:Central
- Central air:Yes
Structure and exterior
- Roof:Shingle
- Year built:2002
- Building area:3,152 sq. ft.
- Lot area:0.34 Acres
- Architectural Style:Traditional
- Construction Materials:Stucco
Schools
- High school:Ponte Vedra
- Middle school:Alice B. Landrum
- Elementary school:Ocean Palms
Utilities
- Water:Public
- Sewer:Public Sewer, Sewer Connected
Finances and disclosures
- Price:$1,449,900
- Price per sq. ft.:$459.99
- Tax amount:$12,685 (2025)
Features and amenities
- Laundry features:Dryer, Washer
- Amenities:Basketball Court, Gated, Playground, Primary Downstairs, Tennis Court(s), Vaulted Ceiling(s), Walk-In Closet(s)
- Pool features:In Ground
Parking
- Parking description:Attached
- Garage:Yes
- Garage spaces:3
New listings near 441 Clearwater Drive
- Coming Soon
 $325,000Coming Soon2 beds 2 baths1,000 sq. ft.
122 Ponte Vedra Colony Circle, Ponte Vedra Beach, FL 32082
MLS# 2166515Listed by: KELLER WILLIAMS REALTY ATLANTIC PARTNERS - Coming Soon
 $220,000Coming Soon1 beds 1 baths944 sq. ft.
9 Arbor Club Drive #210, Ponte Vedra Beach, FL 32082
MLS# 2165871Listed by: KELLER WILLIAMS REALTY ATLANTIC PARTNERS - Coming Soon
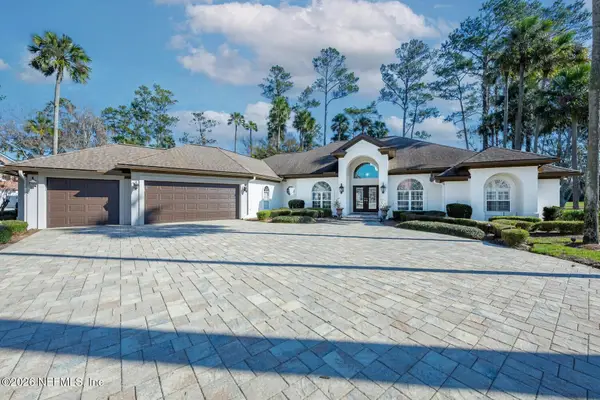 $2,500,000Coming Soon4 beds 5 baths3,388 sq. ft.
8196 Seven Mile Drive, Ponte Vedra Beach, FL 32082
MLS# 2164901Listed by: FLORIDA HOMES REALTY & MTG LLC - Coming Soon
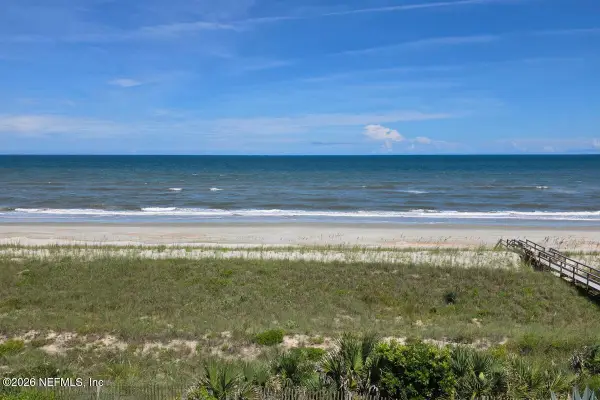 $9,150,000Coming Soon6 beds 8 baths6,206 sq. ft.
1119 Ponte Vedra Boulevard, Ponte Vedra Beach, FL 32082
MLS# 2163563Listed by: KELLER WILLIAMS REALTY ATLANTIC PARTNERS - New
 $4,275,000Active5 beds 6 baths5,400 sq. ft.
365 S Roscoe Boulevard, Ponte Vedra Beach, FL 32082
MLS# 2166690Listed by: RE/MAX SPECIALISTS PV - New
 $1,225,000Active2 beds 2 baths2,556 sq. ft.
60 N Roscoe Blvd, Ponte Vedra Beach, FL 32082
MLS# 264277Listed by: KELLER WILLIAMS REALTY ATLANTIC PARTNERS ST AUGUSTINE - New
 $725,000Active3 beds 3 baths
162 Hidden Palms Lane #201, Ponte Vedra Beach, FL 32082
MLS# 2166492Listed by: BERKSHIRE HATHAWAY HOMESERVICES FLORIDA NETWORK REALTY - New
 $2,450,000Active5 beds 4 baths3,458 sq. ft.
75 Fairway Wood Way, Ponte Vedra Beach, FL 32082
MLS# 2166390Listed by: BERKSHIRE HATHAWAY HOMESERVICES FLORIDA NETWORK REALTY - New
 $220,000Active2 beds 1 baths890 sq. ft.
922 Shoreline Circle, PONTE VEDRA BEACH, FL 32082
MLS# FC321661Listed by: WEICHERT REALTORS HALLMARK - New
 $850,000Active4 beds 4 baths2,560 sq. ft.
457 A1a N, Ponte Vedra Beach, FL 32082
MLS# 2166077Listed by: EXP REALTY LLC


Protect your home and budget from life's surprises with an Assurant Home Warranty, backed by a partner that supports you through every step of homeownership. Explore Plans.
© 2026 Better Homes and Gardens Real Estate LLC. An Anywhere Real Estate company. All rights reserved. Better Homes and Gardens® Real Estate is a registered trademark owned by Meredith Operations Corporation, licensed to Better Homes and Gardens Real Estate LLC and used with permission. Better Homes and Gardens Real Estate LLC fully supports the principles of the Fair Housing Act and the Equal Opportunity Act. Listing information is deemed reliable but is not guaranteed accurate.
Each office is independently owned and operated.
Any services or products provided by third parties are not provided by, affiliated with or related to Better Homes and Gardens Real Estate LLC, or its affiliated companies.