
48 Walkers Ridge Drive, Ponte Vedra Beach, FL 32082
Local realty services provided by:Better Homes and Gardens Real Estate Lifestyles Realty
Listed by: clare berry
Office: berry & co. real estate
MLS#:2173608
Source:JV
Price summary
- Price:$825,000
- Price per sq. ft.:$291.52
- Monthly HOA dues:$137.33
About this home
Located on 1 of Sawgrass/Walker's Ridge's most picturesque and private parcels, this home lives large. Downstairs features a 2-story great room loaded with first and second level windows, creating a naturally-bright interior. The den/office, tucked in off the foyer, has a full bath so it can be a 4th bedroom. On the back side of the first level is the roomy primary bedroom, with a walk-in closet, shower and soaking tub. The added Florida Room creates more living space & backyard/pond views, with a wall of windows, easy-care LVP & access to the beautiful back yard. Off the great room: kitchen, informal dining area, pantry, laundry room. Upstairs: 2 bedrooms and a full bathroom. Outside, this home is appointed with a paver driveway & sidewalks plus a large herringbone-pattern brick back patio overlooking the pond, a private, beautifully-landscaped space for peaceful times. Community pool & Sawgrass Beach access are close by; club amenities are separate. What an opportunity! Please see the attachments for joining Sawgrass Country Club. As of listing date, there is a wait of approximately 18 months to join after an applicant completes paperwork and pays the reservarion fee. Contact Melissa Bauer, mbauer@SawgrassCountryClub.com, or 904-273-3703, for more details....
Contact an agent
Home facts
- Year built:1988
- Subdivision & Development:Sawgrass Country Club
- Listing ID #:2173608
- Added:1 day(s) ago
- Updated:November 13, 2026 at 07:53 PM
Rooms and interior
- Bedrooms:4
- Total bathrooms:3
- Full bathrooms:3
- Flooring:carpet, tile
- Bathrooms Description:Primary Bathroom -Tub with Separate Shower
- Kitchen Description:Dishwasher, Disposal, Electric Range, Microwave, Pantry, Refrigerator
- Living area:2,207 sq. ft.
Heating and cooling
- Cooling:Central Air
- Heating:Central
- Central air:Yes
Structure and exterior
- Year built:1988
- Building area:2,207 sq. ft.
- Lot area:0.13 Acres
- Architectural Style:Contemporary
- Construction Materials:Brick, Frame
Schools
- High school:Allen D. Nease
- Middle school:Alice B. Landrum
Utilities
- Water:Public
- Sewer:Public Sewer
Finances and disclosures
- Price:$825,000
- Price per sq. ft.:$291.52
Features and amenities
- Laundry features:Dryer, Washer
- Amenities:Beach Access, Entrance Foyer, Gated, Playground, Primary Downstairs, Vaulted Ceiling(s), Walk-In Closet(s)
Parking
- Parking description:Garage
- Garage:Yes
- Garage spaces:2
New listings near 48 Walkers Ridge Drive
- Coming Soon
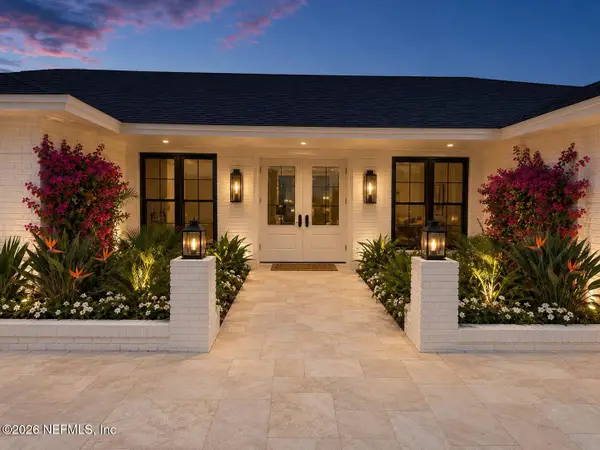 $5,500,000Coming Soon5 beds 6 baths3,900 sq. ft.
538 Rutile Drive, Ponte Vedra Beach, FL 32082
MLS# 2172779Listed by: PONTE VEDRA CLUB REALTY, INC. - Coming Soon
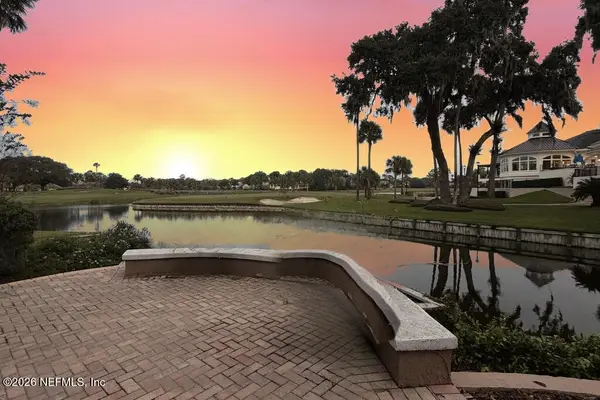 $1,500,000Coming Soon4 beds 5 baths3,505 sq. ft.
105 Melrose Court, Ponte Vedra Beach, FL 32082
MLS# 2171932Listed by: KELLER WILLIAMS REALTY ATLANTIC PARTNERS - New
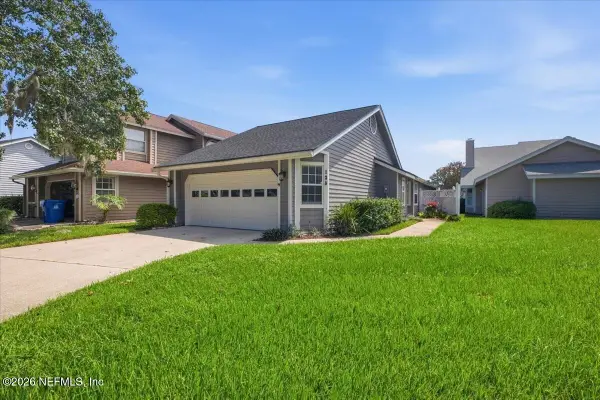 $549,000Active2 beds 2 baths1,437 sq. ft.
135 Burning Pine Court, Ponte Vedra Beach, FL 32082
MLS# 2173695Listed by: PONTE VEDRA CLUB REALTY, INC. - New
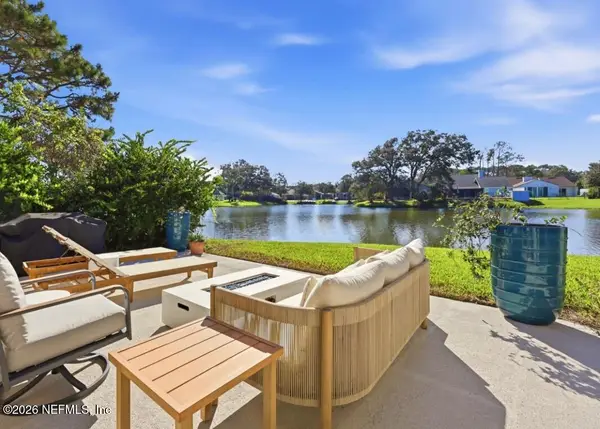 $575,000Active2 beds 2 baths1,289 sq. ft.
2457 Lorraine S Court, Ponte Vedra Beach, FL 32082
MLS# 2173662Listed by: BERKSHIRE HATHAWAY HOMESERVICES FLORIDA NETWORK REALTY - New
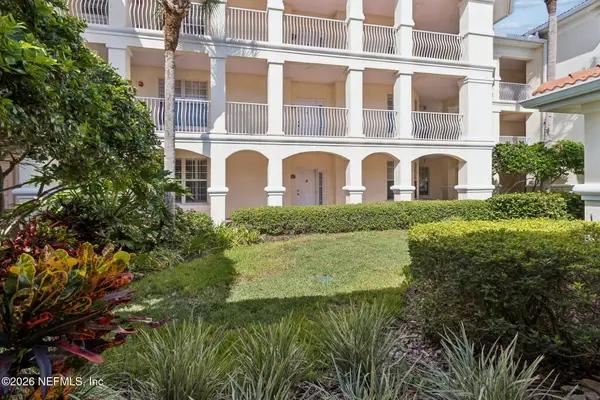 $650,000Active3 beds 3 baths2,035 sq. ft.
425 N Ocean Grande Drive #102, Ponte Vedra Beach, FL 32082
MLS# 2173558Listed by: ROUND TABLE REALTY - New
 $4,250,000Active7 beds 8 baths5,685 sq. ft.
2379 S Ponte Vedra Blvd, Ponte Vedra Beach, FL 32082
MLS# 264896Listed by: COLDWELL BANKER PREMIER PROPERTIES (HISTORIC OFFICE) - Open Sat, 1 to 3pmNew
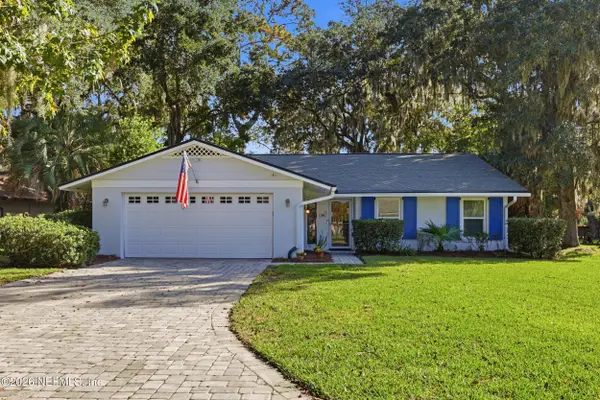 $605,000Active3 beds 2 baths1,556 sq. ft.
96 Abalone E Lane, Ponte Vedra Beach, FL 32082
MLS# 2173224Listed by: BERKSHIRE HATHAWAY HOMESERVICES FLORIDA NETWORK REALTY - New
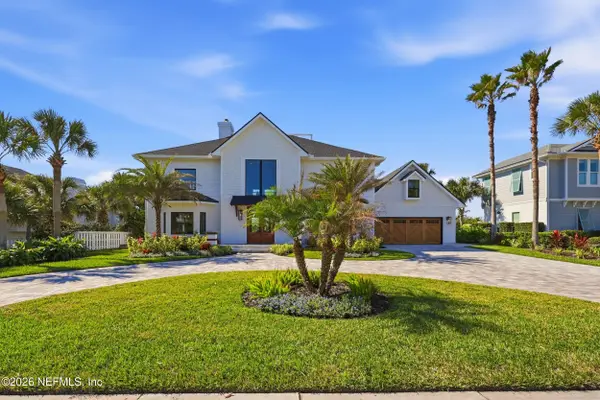 $5,075,000Active4 beds 4 baths4,263 sq. ft.
730 Ponte Vedra Blvd., Ponte Vedra Beach, FL 32082
MLS# 2173205Listed by: PONTE VEDRA CLUB REALTY, INC. - Open Sat, 11am to 1pmNew
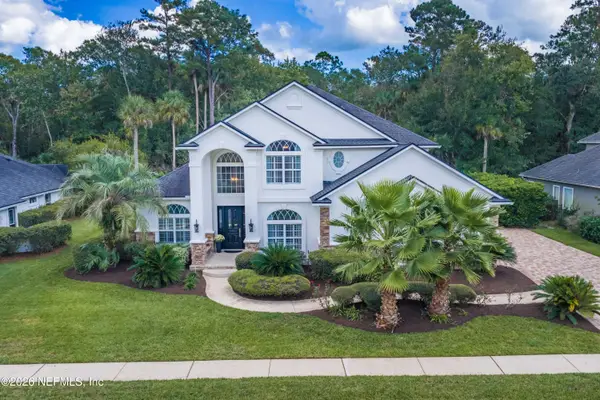 $1,799,000Active6 beds 5 baths4,283 sq. ft.
396 Clearwater Drive, Ponte Vedra Beach, FL 32082
MLS# 2173040Listed by: WATSON REALTY CORP


Protect your home and budget from life's surprises with an Assurant Home Warranty, backed by a partner that supports you through every step of homeownership. Explore Plans.
© 2026 Better Homes and Gardens Real Estate LLC. An Anywhere Real Estate company. All rights reserved. Better Homes and Gardens® Real Estate is a registered trademark owned by Meredith Operations Corporation, licensed to Better Homes and Gardens Real Estate LLC and used with permission. Better Homes and Gardens Real Estate LLC fully supports the principles of the Fair Housing Act and the Equal Opportunity Act. Listing information is deemed reliable but is not guaranteed accurate.
Each office is independently owned and operated.
Any services or products provided by third parties are not provided by, affiliated with or related to Better Homes and Gardens Real Estate LLC, or its affiliated companies.