
8196 Seven Mile Drive, Ponte Vedra Beach, FL 32082
Local realty services provided by:Better Homes and Gardens Real Estate Lifestyles Realty
8196 Seven Mile Drive,Ponte Vedra Beach, FL 32082
$2,500,000
- 4 Beds
- 5 Baths
- 3,388 sq. ft.
- Single family
- Coming Soon
Listed by: alexander zarzuela
Office: florida homes realty & mtg llc.
MLS#:2164901
Source:JV
Price summary
- Price:$2,500,000
- Price per sq. ft.:$737.9
- Monthly HOA dues:$82
About this home
Coming Soon listing, no showings. Located on Sawgrass' Dye's Valley Course, with distant views of Holes 3 and 4 of the famed TPC Stadium Course and the iconic TPC Sawgrass Clubhouse. This home features 3 bedrooms, an office and loft bedroom with its own bathroom. From the paver driveway and oversized 3-car garage to the inviting entry, quality is evident throughout. The open floor plan features formal living and dining rooms, a private office, and a light-filled great room showcasing beautiful golf views. The newly renovated chef's kitchen features custom inset cabinetry, Wolf gas range, oversized Sub-Zero refrigerator, DCS/Fisher & Paykel oven and microwave, and Bosch dishwasher. The spacious first-floor primary suite opens to the pool and features two large closets, a clawfoot tub and separate shower. Two additional bedrooms share a Jack-and-Jill bath. Upstairs, a versatile loft and half bath open to a balcony with spectacular golf and clubhouse views. Experience the TPC Sawgrass lifestyle from your own backyard!...
Contact an agent
Home facts
- Year built:1995
- Subdivision & Development:Sawgrass
- Listing ID #:2164901
- Updated:September 16, 2026 at 12:55 PM
Rooms and interior
- Bedrooms:4
- Total bathrooms:5
- Full bathrooms:3
- Half bathrooms:2
- Rooms Total:5
- Flooring:tile
- Kitchen Description:Breakfast Bar, Dishwasher, Gas Oven, Gas Range, Ice Maker, Microwave, Refrigerator, Water Softener Owned
- Living area:3,388 sq. ft.
Heating and cooling
- Cooling:Central Air
- Heating:Central
- Central air:Yes
Structure and exterior
- Roof:Shingle
- Year built:1995
- Building area:3,388 sq. ft.
- Lot area:0.41 Acres
- Architectural Style:Traditional
Utilities
- Water:Public, Water Connected
- Sewer:Sewer Connected
Finances and disclosures
- Price:$2,500,000
- Price per sq. ft.:$737.9
- Tax amount:$11,594 (2025)
Features and amenities
- Laundry features:Dryer, Washer
- Amenities:Breakfast Bar, Entrance Foyer, Primary Downstairs, Vaulted Ceiling(s), Walk-In Closet(s)
- Pool features:In Ground
Parking
- Parking description:Garage, Garage Door Opener
- Garage:Yes
- Garage spaces:3
New listings near 8196 Seven Mile Drive
- Coming Soon
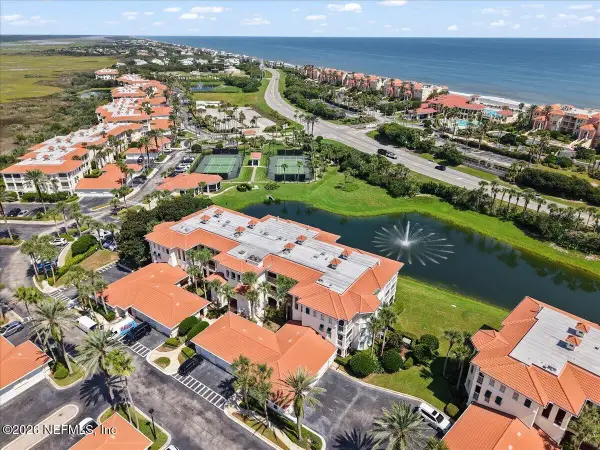 $789,000Coming Soon3 beds 3 baths2,239 sq. ft.
220 S Ocean Grande E Drive #104, Ponte Vedra Beach, FL 32082
MLS# 2164966Listed by: FERNANDINA BEACH REALTY - Coming SoonOpen Sun, 1 to 4pm
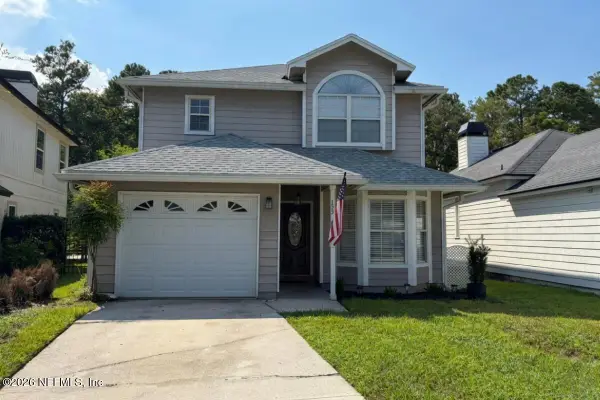 $587,000Coming Soon3 beds 3 baths1,592 sq. ft.
153 Solano Cay Circle, Ponte Vedra Beach, FL 32082
MLS# 2164939Listed by: KELLER WILLIAMS REALTY ATLANTIC PARTNERS - Coming Soon
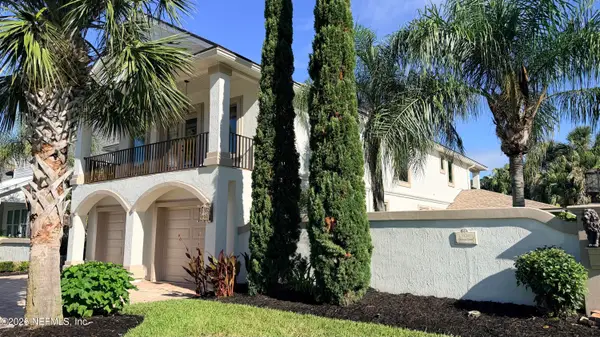 $3,195,000Coming Soon5 beds 5 baths4,391 sq. ft.
55 Solana Road, Ponte Vedra Beach, FL 32082
MLS# 2163674Listed by: KELLER WILLIAMS REALTY ATLANTIC PARTNERS - Coming Soon
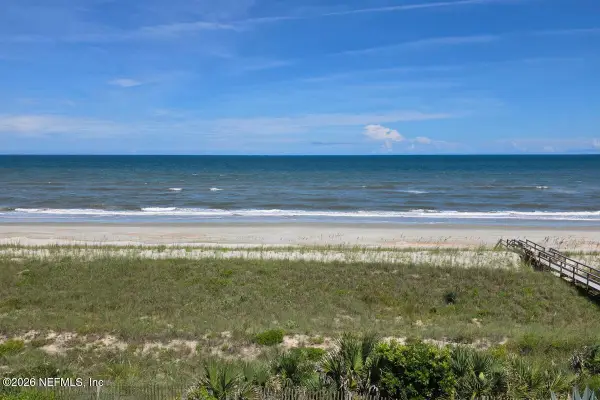 $9,150,000Coming Soon6 beds 8 baths6,206 sq. ft.
1119 Ponte Vedra Boulevard, Ponte Vedra Beach, FL 32082
MLS# 2163563Listed by: KELLER WILLIAMS REALTY ATLANTIC PARTNERS - Coming SoonOpen Sat, 11am to 1pm
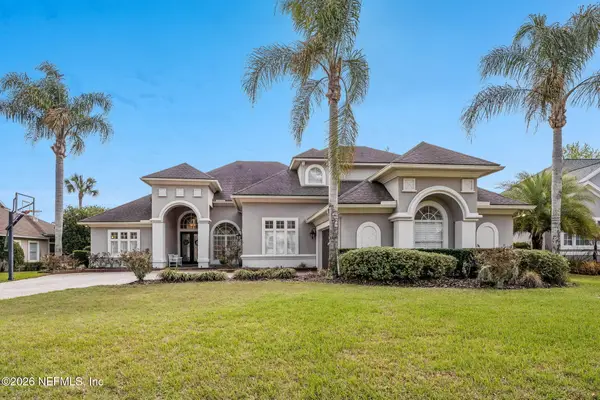 $1,699,000Coming Soon6 beds 6 baths4,358 sq. ft.
267 Clearwater Drive, Ponte Vedra Beach, FL 32082
MLS# 2162890Listed by: MARSH LANDING REALTY - Coming Soon
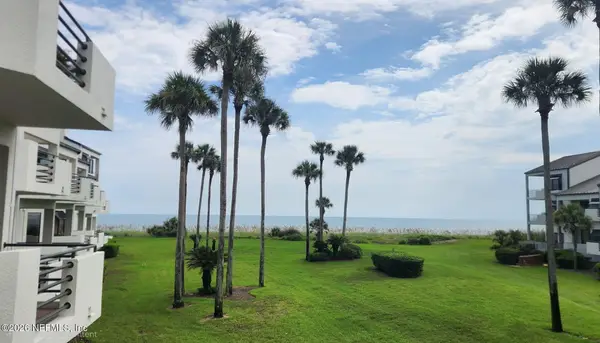 $798,000Coming Soon1 beds 2 baths1,164 sq. ft.
805 Spinnakers Reach Drive, Ponte Vedra Beach, FL 32082
MLS# 2162403Listed by: THE LEGENDS OF REAL ESTATE - New
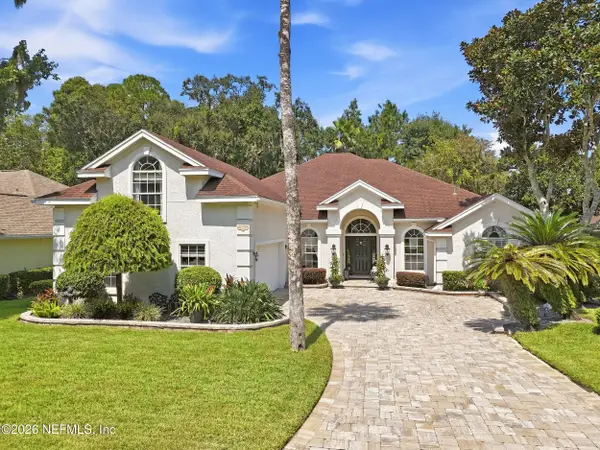 $969,000Active4 beds 3 baths2,797 sq. ft.
132 Sawmill Lakes Boulevard, Ponte Vedra Beach, FL 32082
MLS# 2164920Listed by: BERKSHIRE HATHAWAY HOMESERVICES FLORIDA NETWORK REALTY - New
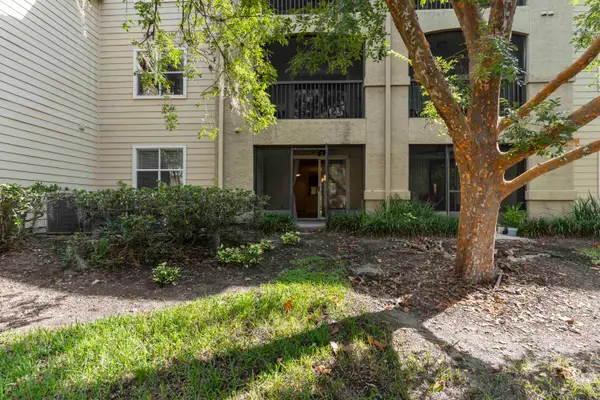 $209,990Active2 beds 2 baths1,116 sq. ft.
29 Arbor Club Dr #106, PALM VALLEY, FL 32082
MLS# 264092Listed by: BEYCOME BROKERAGE REALTY - New
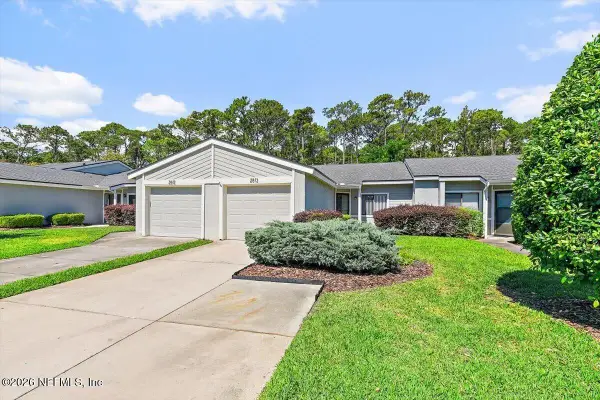 $279,000Active2 beds 2 baths950 sq. ft.
2813 Sea Hawk Drive #2813, Ponte Vedra Beach, FL 32082
MLS# 2164755Listed by: WATSON REALTY CORP


Protect your home and budget from life's surprises with an Assurant Home Warranty, backed by a partner that supports you through every step of homeownership. Explore Plans.
© 2026 Better Homes and Gardens Real Estate LLC. An Anywhere Real Estate company. All rights reserved. Better Homes and Gardens® Real Estate is a registered trademark owned by Meredith Operations Corporation, licensed to Better Homes and Gardens Real Estate LLC and used with permission. Better Homes and Gardens Real Estate LLC fully supports the principles of the Fair Housing Act and the Equal Opportunity Act. Listing information is deemed reliable but is not guaranteed accurate.
Each office is independently owned and operated.
Any services or products provided by third parties are not provided by, affiliated with or related to Better Homes and Gardens Real Estate LLC, or its affiliated companies.